**NEW roof 2/4/2026 and new paint inside April 2026** Pryor Acreage is a small, gated community. It's a quiet neighborhood located centrally within the town, offering residents convenient access to local amenities. The community is maintained by a homeowners association (HOA).
Here is some information about Pryor Acreage:
Location: In the heart of Pryor, OK.
Features: A gated community with an HOA that maintains the gate, roads, and lawns.
Homes: Properties in Savannah Park typically include features like:
Spacious primary bedrooms with walk-in closets.
Covered patios and landscaped backyards.
Community Storm Shelter
Lifestyle: Quiet and serene.
Nearby amenities: Easy access to shopping, dining, and other town conveniences.
Property is being sold AS-IS. No repairs will be done by the Seller.
Pending
Price cut: $6K (7/12)
$199,000
315 Savannah Park, Pryor, OK 74361
2beds
1,302sqft
:
Get pre-qualified$1,349/mo
Single Family Residence
Built in 2000
1 Square Feet Lot
$195,200 Zestimate®
$153/sqft
$90/mo HOA
What's special
Covered patiosLandscaped backyards
- 23 days |
- 326 |
- 13 |
Likely to sell faster than
Zillow last checked:
Listing updated:
Listed by:
Shanna Leonard 918-798-9437,
Coldwell Banker Select
Source: MLS Technology, Inc.,MLS#: 2624686 Originating MLS: MLS Technology
Originating MLS: MLS TechnologyFacts & features
Interior
Bedrooms & bathrooms
- Bedrooms: 2
- Bathrooms: 2
- Full bathrooms: 2
Primary bedroom
- Description: Master Bedroom,Private Bath,Walk-in Closet
- Level: First
Bedroom
- Description: Bedroom,
- Level: First
Primary bathroom
- Description: Master Bath,Bathtub,Full Bath,Separate Shower,Whirlpool
- Level: First
Den
- Description: Den/Family Room,Bookcase
- Level: First
Dining room
- Description: Dining Room,Breakfast
- Level: First
Kitchen
- Description: Kitchen,Breakfast Nook,Island,Pantry
- Level: First
Living room
- Description: Living Room,Great Room
- Level: First
Utility room
- Description: Utility Room,Inside
- Level: First
Heating
- Central, Gas
Cooling
- Central Air
Appliances
- Included: Dishwasher, Disposal, Gas Water Heater, Oven, Range
- Laundry: Washer Hookup, Electric Dryer Hookup
Features
- High Ceilings, Laminate Counters, Vaulted Ceiling(s), Ceiling Fan(s), Electric Oven Connection, Electric Range Connection
- Flooring: Carpet, Tile
- Windows: Aluminum Frames
- Basement: None
- Has fireplace: No
Interior area
- Total structure area: 1,302
- Total interior livable area: 1,302 sqft
Property
Parking
- Total spaces: 1
- Parking features: Attached, Garage
- Attached garage spaces: 1
Features
- Levels: One
- Stories: 1
- Patio & porch: Deck, Enclosed, Patio, Porch
- Exterior features: Concrete Driveway, Landscaping
- Pool features: None
- Fencing: None
- Waterfront features: Other
- Body of water: Hudson Lake
Lot
- Size: 1 Square Feet
- Features: Cul-De-Sac, Zero Lot Line
Details
- Additional structures: None
- Parcel number: 15991821N19E404000
Construction
Type & style
- Home type: SingleFamily
- Architectural style: Ranch
- Property subtype: Single Family Residence
Materials
- Brick, Vinyl Siding, Wood Frame
- Foundation: Slab
- Roof: Asphalt,Fiberglass
Condition
- Year built: 2000
Utilities & green energy
- Sewer: Public Sewer
- Water: Public
- Utilities for property: Cable Available, Electricity Available, Natural Gas Available, Phone Available, Water Available
Community & HOA
Community
- Features: Sidewalks
- Security: No Safety Shelter, Smoke Detector(s)
- Subdivision: Pryor City Tracts
HOA
- Has HOA: Yes
- Amenities included: Other
- HOA fee: $90 monthly
Location
- Region: Pryor
Financial & listing details
- Price per square foot: $153/sqft
- Tax assessed value: $179,303
- Annual tax amount: $1,186
- Date on market: 7/6/2026
- Cumulative days on market: 375 days
- Listing terms: Conventional,FHA,USDA Loan,VA Loan
Estimated market value
$195,200
$185,000 - $205,000
$1,648/mo
Price history
| Date | Event | Price |
|---|---|---|
| 7/29/2026 | Pending sale | $199,000$153/sqft |
Source:  MLS Technology, Inc. #2624686 Report a problem MLS Technology, Inc. #2624686 Report a problem | ||
| 7/12/2026 | Price change | $199,000-2.9%$153/sqft |
Source: MLS Technology, Inc. #2624686 Report a problem | ||
| 7/7/2026 | Listed for sale | $205,000$157/sqft |
Source: MLS Technology, Inc. #2624686 Report a problem | ||
| 7/4/2026 | Listing removed | $205,000$157/sqft |
Source:  Coldwell Banker Select #2600585 Report a problem Coldwell Banker Select #2600585 Report a problem | ||
| 7/2/2026 | Price change | $205,000-5.1%$157/sqft |
Source: MLS Technology, Inc. #2600585 Report a problem | ||
| 4/13/2026 | Price change | $216,000+3.3%$166/sqft |
Source: MLS Technology, Inc. #2600585 Report a problem | ||
| 2/4/2026 | Price change | $209,000+7.2%$161/sqft |
Source: MLS Technology, Inc. #2600585 Report a problem | ||
| 1/6/2026 | Listed for sale | $195,000$150/sqft |
Source: MLS Technology, Inc. #2600585 Report a problem | ||
| 1/2/2026 | Listing removed | $195,000$150/sqft |
Source: Coldwell Banker Select #2527615 Report a problem | ||
| 12/29/2025 | Price change | $195,000-1.3%$150/sqft |
Source: MLS Technology, Inc. #2527615 Report a problem | ||
| 9/13/2025 | Price change | $197,500-0.8%$152/sqft |
Source: MLS Technology, Inc. #2527615 Report a problem | ||
| 9/2/2025 | Listed for sale | $199,000$153/sqft |
Source: MLS Technology, Inc. #2527615 Report a problem | ||
| 8/28/2025 | Pending sale | $199,000$153/sqft |
Source: MLS Technology, Inc. #2527615 Report a problem | ||
| 7/22/2025 | Listed for sale | $199,000$153/sqft |
Source: MLS Technology, Inc. #2527615 Report a problem | ||
| 7/16/2025 | Pending sale | $199,000$153/sqft |
Source: MLS Technology, Inc. #2527615 Report a problem | ||
| 7/1/2025 | Listed for sale | $199,000+67.2%$153/sqft |
Source: MLS Technology, Inc. #2527615 Report a problem | ||
| 1/2/2014 | Listing removed | $119,000$91/sqft |
Source: CENTURY 21 Neokla Inc., Realtors #1321727 Report a problem | ||
| 7/4/2013 | Listed for sale | $119,000$91/sqft |
Source: Century 21 Neokla #1321727 Report a problem | ||
Public tax history
| Year | Property taxes | Tax assessment |
|---|---|---|
| 2024 | $1,186 +4% | $15,052 +3% |
| 2023 | $1,140 +3.4% | $14,614 +3% |
| 2022 | $1,102 +2.2% | $14,188 +3% |
| 2021 | $1,078 +5.3% | $13,775 +3% |
| 2020 | $1,024 -2.3% | $13,374 +0.8% |
| 2019 | $1,048 +11.4% | $13,274 +2.7% |
| 2017 | $941 +1.5% | $12,923 +2.3% |
| 2016 | $927 -1.6% | $12,628 |
| 2015 | $942 +0% | $12,628 |
| 2014 | $942 -6.6% | $12,628 +6.6% |
| 2013 | $1,008 +10.8% | $11,850 +5% |
| 2012 | $910 -1.6% | $11,286 |
| 2011 | $925 +0.7% | $11,286 |
| 2010 | $919 | $11,286 |
| 2009 | $919 +9.8% | $11,286 +5% |
| 2008 | $837 +8.4% | $10,749 |
| 2007 | $772 | $10,749 |
Find assessor info on the county website
Monthly payment
Est. payment
Payment breakdown
Explore the cost of this home by adjusting the details. Changes won't be saved.Climate risks
Neighborhood: 74361
Nearby schools
GreatSchools rating
- 7/10Jefferson Elementary SchoolGrades: PK-5Distance: 0.2 mi
- 5/10Pryor Middle SchoolGrades: 6-8Distance: 0.8 mi
- 4/10Pryor High SchoolGrades: 9-12Distance: 0.7 mi
Schools provided by the listing agent
- Elementary: Jefferson
- High: Pryor
- District: Pryor - Sch Dist (M1)
Source: MLS Technology, Inc.. This data may not be complete. We recommend contacting the local school district to confirm school assignments for this home.
- $215,0002 bd2 ba1.5k sqft313 Savannah Park, Pryor, OK 74361Off Market

- $232,2003 bd2 ba1.4k sqft319 Savannah Park, Pryor, OK 74361Off Market
- $232,1003 bd2 ba1.3k sqft311 Savannah Park, Pryor, OK 74361Off Market
- $255,1003 bd2 ba1.6k sqft314 Savannah Park, Pryor, OK 74361Off Market
- $242,7003 bd2 ba1.6k sqft310 SE 8th Pl, Pryor, OK 74361Off Market
- $172,1003 bd1 ba1.3k sqft312 SE 8th Pl, Pryor, OK 74361Off Market
- $252,8003 bd2 ba1.5k sqft312 Savannah Park, Pryor, OK 74361Off Market
- $223,3003 bd1 ba1.8k sqft308 SE 8th Pl, Pryor, OK 74361Off Market
A local agent can set up tours, give advice and negotiate with sellers.
A local lender can help you make sure your offer is ready when you are.
Similar homes
- $189,9003 bd2 ba1k sqft201 SE 7th St, Pryor, OK 74361For Sale
 MLS ID #2622872, Joshua Anderson, MORE Agency. MLS Technology, Inc.
 - $219,9004 bd2 ba1.8k sqft111 Irving St, Pryor, OK 74361For Sale
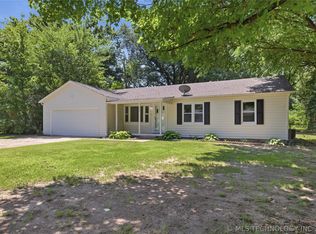 MLS ID #2620507, Stephanie Ross, Pembrook Realty Group. MLS Technology, Inc.
 - $189,0003 bd2 ba1.1k sqft1329 NE 3rd Pl, Pryor, OK 74361For Sale
 MLS ID #2625174, Stacie L. McLain, RE/MAX & ASSOCIATES. MLS Technology, Inc.
 - $225,0003 bd2 ba1.4k sqft1504 Heather Ct, Pryor, OK 74361For Sale
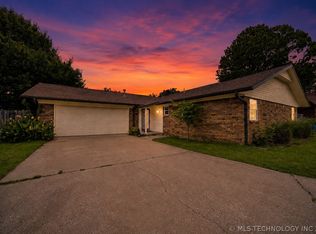 MLS ID #2623774, Allie Rupprecht, Solid Rock REALTORS. MLS Technology, Inc.
 - $180,0003 bd2 ba1.3k sqft1001 S Colonial Dr, Pryor, OK 74361For SaleMLS ID #2607388, Ronald Hilton, Rockin M Real Estate & Auction. MLS Technology, Inc.
- $234,9993 bd2 ba1.6k sqft1608 S Marietta St, Pryor, OK 74361For SaleMLS ID #2622773, Kimm Kennon, Lakeland Real Estate NEOK. MLS Technology, Inc.
- $157,0003 bd1 ba1.3k sqft10 Ross St, Pryor, OK 74361For SaleMLS ID #2614348, Kimm Kennon, Lakeland Real Estate NEOK. MLS Technology, Inc.
- $249,0003 bd2 ba1.5k sqft113 Magnolia Ave, Pryor, OK 74361For SaleMLS ID #2617521, Danelle Moore, United Country - OK Lifestyle. MLS Technology, Inc.
- $235,0003 bd2 ba1.2k sqft6403 W 4915th, Pryor, OK 74361For SaleMLS ID #2619816, Susan Olivarez, Keller Williams Advantage. MLS Technology, Inc.
- $139,9003 bd2 ba1k sqft15 S Mayes St, Pryor, OK 74361For SaleMLS ID #2627182, Dru Horner, United Country - OK Lifestyle. MLS Technology, Inc.
- $110,0003 bd1 ba1.1k sqft212 S Indianola St, Pryor, OK 74361For SaleMLS ID #2623047, Mary K Richardson, Keller Williams Premier. MLS Technology, Inc.
- $145,0003 bd2 ba1.7k sqft904 SE 2nd St, Pryor, OK 74361For SaleMLS ID #2621804, Paul T Mattke, Coldwell Banker Select. MLS Technology, Inc.
- $202,0002 bd2 ba1.4k sqft512 W Wall St, Salina, OK 74365For SaleMLS ID #2626503, Tammy Quinn, Lakeland Real Estate NEOK. MLS Technology, Inc.
- $138,0002 bd1 ba806 sqft316 SE 4th St, Pryor, OK 74361For SaleMLS ID #2621950, Danelle Moore, United Country - OK Lifestyle. MLS Technology, Inc.
- $107,5002 bd1 ba728 sqft422 S Locke St, Pryor, OK 74361For SaleMLS ID #2615426, Danna L Price, Coldwell Banker Select. MLS Technology, Inc.
- $138,5003 bd1 ba977 sqft228 S Edith St, Pryor, OK 74361For SaleMLS ID #2617530, Danelle Moore, United Country - OK Lifestyle. MLS Technology, Inc.
- $229,0003 bd2 ba1.3k sqft106 S Elliott St, Pryor, OK 74361For SaleMLS ID #2607634, Greg Keirsey, Keirsey Real Estate. MLS Technology, Inc.
- $150,0003 bd1 ba1k sqft1318 NE 3rd Pl, Pryor, OK 74361For SaleMLS ID #2620875, Tracy Clark, Keller Williams Premier. MLS Technology, Inc.
- $248,0003 bd2 ba1.7k sqft2706 N 434th, Pryor, OK 74361For SaleMLS ID #2539738, Greg Keirsey, Keirsey Real Estate. MLS Technology, Inc.
- $259,9002 bd1 ba1.1k sqft5118 N 427th, Pryor, OK 74361For SaleMLS ID #2606244, Kim Parker, RE/MAX Results. MLS Technology, Inc.
