Charming 2-Bedroom 2.1 Bath Condo in Sought-After Green Tree Run! Welcome to this beautifully maintained and updated 2-story condo nestled in the desirable Green Tree Run community in Philadelphia’s Roxborough neighborhood. This spacious home blends modern updates with warm, rustic charm—perfect for an owner-occupant or investor alike. Step inside to find a bright and inviting main level with rich wood accent walls that bring character and warmth to the space. Brand new windows with zebra blinds bathe the hardwood floors in natural light, creating a cozy yet contemporary atmosphere. The updated kitchen boasts brand new stainless steel appliances and freshly stained cabinetry, ideal for any home chef. A convenient half-bath in the foyer off the kitchen completes the main level. Upstairs, you'll find new hardwoods throughout with two generously sized bedrooms and new ceiling fans. The primary suite features a stunning stone accent wall, a walk-in closet, and a fully remodeled ensuite bath. A second fully renovated bathroom offers style and comfort for guests or family. Enjoy your morning coffee or unwind at night on the private outdoor deck, surrounded by serene woods—a true retreat so close to the City. The Trex walkway and recently replaced roof (via HOA) add even more value and peace of mind. Other features include a Nest smart thermostat, freshly cleaned HVAC and dryer ducts, and an updated laundry area with new washer and dryer. Community amenities are unmatched: indoor & outdoor saltwater pools, whirlpool, gym/fitness center, saunas, and the Treehouse event space. Plus, the association fee covers gas, heat, water, sewer, and trash. Owner pays for Electric only! Pet-friendly (dogs & cats allowed), with nearby trails along the Schuylkill River perfect for biking enthusiasts. Just minutes from vibrant Manayunk, major highways, and Center City—this home offers the best of convenience and tranquility. There is additional parking in any of the unnumbered spots. Don't miss your chance to own this gem on top of a hill in Green Tree Run! Please Note: Mirror in Primary Bath will be installed by early August!
Sold for $260,000
$260,000
315 Shawmont Ave APT E, Philadelphia, PA 19128
2beds
1,526sqft
Townhouse
Built in 1980
-- sqft lot
$264,500 Zestimate®
$170/sqft
$2,285 Estimated rent
Home value
$264,500
$243,000 - $288,000
$2,285/mo
Zestimate® history
Owner options
List your home for rent
$2,285/mo
Rent Zestimate®
Find your next renter with Zillow Rental Manager. Plus, with online applications, you can quickly screen prospective tenants – for free.
$2,285/mo
Rent Zestimate®
Refinance and save
$1,626/mo
Est. payment
Refinancing to a lower rate could help reduce your monthly payments and save thousands over the life of the loan.
$1,626/mo
Est. payment
Explore your selling options
Work with a Zillow partner agent
Leverage their expertise and Zillow's premium Showcase listings to get your home seen by more buyers.
Get startedList with your own agent
Get your home in front of millions of buyers by listing it on Zillow.
Learn how to do itSell it yourself
Take full control of how buyers see your home on Zillow by listing For Sale by Owner (FSBO).
List your homeWhat's special
Modern updatesRecently replaced roofFully renovated bathroomSerene woodsNew ceiling fansNew washer and dryerUpdated laundry area
Zillow last checked:
Listing updated:
Listed by:
Tom Hamer 215-380-3201,
Coldwell Banker Hearthside Realtors,
Co-Listing Agent: Curt Gasper 215-947-1811,
Coldwell Banker Hearthside Realtors
Bought with:
Jenn Gabel, 0231372
OCF Realty LLC - Philadelphia
Source: Bright MLS,MLS#: PAPH2516432
Facts & features
Interior
Bedrooms & bathrooms
- Bedrooms: 2
- Bathrooms: 3
- Full bathrooms: 2
- 1/2 bathrooms: 1
- Main level bathrooms: 1
Rooms
- Room types: Living Room, Dining Room, Primary Bedroom, Bedroom 2, Kitchen, Laundry, Bathroom 2, Primary Bathroom
Primary bedroom
- Features: Walk-In Closet(s)
- Level: Upper
- Area: 195 Square Feet
- Dimensions: 15 x 13
Bedroom 2
- Level: Upper
- Area: 195 Square Feet
- Dimensions: 13 x 15
Primary bathroom
- Level: Upper
- Area: 35 Square Feet
- Dimensions: 7 x 5
Bathroom 2
- Level: Upper
- Area: 64 Square Feet
- Dimensions: 8 x 8
Dining room
- Features: Flooring - HardWood
- Level: Main
- Area: 99 Square Feet
- Dimensions: 11 x 9
Kitchen
- Level: Main
- Area: 112 Square Feet
- Dimensions: 14 x 8
Laundry
- Level: Upper
Living room
- Features: Flooring - HardWood
- Level: Main
- Area: 240 Square Feet
- Dimensions: 16 x 15
Screened porch
- Level: Main
- Area: 105 Square Feet
- Dimensions: 15 x 7
Heating
- Forced Air, Natural Gas
Cooling
- Central Air, Electric
Appliances
- Included: Gas Water Heater
- Laundry: Laundry Room
Features
- Windows: Replacement, Energy Efficient
- Has basement: No
- Has fireplace: No
Interior area
- Total structure area: 1,526
- Total interior livable area: 1,526 sqft
- Finished area above ground: 1,526
- Finished area below ground: 0
Property
Parking
- Parking features: Assigned, Lighted, Unassigned, Parking Lot
- Details: Assigned Parking, Assigned Space #: 315 E
Accessibility
- Accessibility features: None
Features
- Levels: Two
- Stories: 2
- Patio & porch: Deck, Screened Porch
- Pool features: Community
- Has view: Yes
- View description: Trees/Woods
Lot
- Features: Backs to Trees, Backs - Open Common Area, Secluded, Wooded
Details
- Additional structures: Above Grade, Below Grade
- Parcel number: 888210614
- Zoning: RMX1
- Special conditions: Standard
Construction
Type & style
- Home type: Townhouse
- Architectural style: Traditional
- Property subtype: Townhouse
Materials
- Masonry
- Foundation: Other
- Roof: Shingle
Condition
- Excellent
- New construction: No
- Year built: 1980
Utilities & green energy
- Sewer: Public Sewer
- Water: Community, Public
Community & HOA
Community
- Features: Pool
- Condo and coop fee: $609 monthly
- Subdivision: Green Tree Run
HOA
- Has HOA: No
- Amenities included: Bar/Lounge, Clubhouse, Common Grounds, Community Center, Fitness Center, Game Room, Meeting Room, Indoor Pool, Pool, Recreation Facilities, Reserved/Assigned Parking, Sauna
- Services included: All Ground Fee, Common Area Maintenance, Maintenance Structure, Gas, Heat, Insurance, Maintenance Grounds, Management, Parking Fee, Pool(s), Recreation Facility, Reserve Funds, Road Maintenance, Sauna, Snow Removal, Trash, Water, Sewer
- HOA name: Green Tree Run
Location
- Region: Philadelphia
- Municipality: PHILADELPHIA
Financial & listing details
- Price per square foot: $170/sqft
- Tax assessed value: $218,400
- Annual tax amount: $3,057
- Date on market: 7/19/2025
- Listing agreement: Exclusive Right To Sell
- Listing terms: Cash,Conventional
- Inclusions: Frig, Washer, Dryer(all As Is)
- Ownership: Condominium
Price history
| Date | Event | Price |
|---|---|---|
| 11/3/2025 | Sold | $260,000-3.7%$170/sqft |
Source:  Bright MLS #PAPH2516432 Report a problem Bright MLS #PAPH2516432 Report a problem | ||
| 8/15/2025 | Pending sale | $270,000$177/sqft |
Source: Bright MLS #PAPH2516432 Report a problem | ||
| 7/31/2025 | Price change | $270,000-3.5%$177/sqft |
Source: Bright MLS #PAPH2516432 Report a problem | ||
| 7/19/2025 | Listed for sale | $279,900+32.7%$183/sqft |
Source: Bright MLS #PAPH2516432 Report a problem | ||
| 7/29/2021 | Sold | $211,000+5.5%$138/sqft |
Source: Bright MLS #PAPH2002024 Report a problem | ||
| 6/22/2021 | Pending sale | $200,000$131/sqft |
Source:  RE/MAX International #PAPH2002024 Report a problem RE/MAX International #PAPH2002024 Report a problem | ||
| 6/18/2021 | Listed for sale | $200,000+49.3%$131/sqft |
Source: RE/MAX International #PAPH2002024 Report a problem | ||
| 1/1/2015 | Sold | $134,000$88/sqft |
Source:  Long & Foster Broker Feed #PAPH305472_100 Report a problem Long & Foster Broker Feed #PAPH305472_100 Report a problem | ||
Public tax history
Tax history is unavailable.
Neighborhood: Roxborough
Nearby homes
- $200,0002 bd1 ba1k sqft315 Shawmont Ave APT D, Philadelphia, PA 19128Sold

- $229,5002 bd1 ba1k sqft313 Shawmont Ave #2F3, Philadelphia, PA 19128Sold
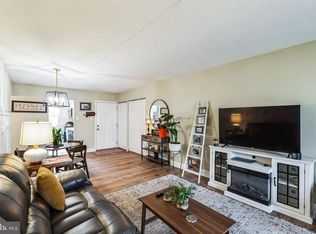
- $256,0002 bd1 ba1k sqft321 Shawmont Ave #1A3, Philadelphia, PA 19128Sold

- $260,0002 bd2 ba1.3k sqft321 Shawmont Ave APT G, Philadelphia, PA 19128Sold

- $205,0002 bd1 ba1k sqft323 Shawmont Ave #1B3, Philadelphia, PA 19128Sold
- $260,0002 bd2 ba1.3k sqft323 Shawmont Ave #1B7, Philadelphia, PA 19128Sold
- $190,0001 bd1 ba953 sqft295 Shawmont Ave UNIT 3A1, Philadelphia, PA 19128Sold
- $392,1002 bd1 ba1.4k sqft446 Shawmont Ave, Philadelphia, PA 19128Off Market
Nearby schools
GreatSchools rating
- 7/10Shawmont SchoolGrades: PK-8Distance: 0.3 mi
- 1/10Roxborough High SchoolGrades: 9-12Distance: 1.4 mi
Schools provided by the listing agent
- District: The School District Of Philadelphia
Source: Bright MLS. This data may not be complete. We recommend contacting the local school district to confirm school assignments for this home.
Get a cash offer in 3 minutes
Find out how much your home could sell for in as little as 3 minutes with a no-obligation cash offer.
Estimated market value
$264,500
Get a cash offer in 3 minutes
Find out how much your home could sell for in as little as 3 minutes with a no-obligation cash offer.
Estimated market value
$264,500
- Pennsylvania
- Philadelphia County
- Philadelphia
- 19128
- Roxborough
- 315 Shawmont Ave Apartment E
Nearby cities
Nearby neighborhoods
Nearby zip codes
Other Philadelphia Topics
