What luck! A beautiful TOP floor 2 bed/2 bath unit with ASSIGNED PARKING in the highly sought after Green Tree Run complex! Enter 323 Shawmont #G into a private landing with convenient coat closet, and ascend the stairs into the spacious living area featuring gleaming hardwood floors, recessed lighting, plus fresh new paint throughout the entire home! Natural light flows through the eat-in kitchen, where you'll find plentiful attractive cabinetry, gas range and some updated appliances- including new microwave and fridge with water hookup. Back in your oversized living and dining space, notice the second deep coat/storage closet and new sliding glass doors that lead to an ever-serene and private enclosed WOODS-facing porch plus two massive storage closets! Expect to both hear and see the calming colors and sounds of nature from this attractively updated room all year long. At the end of the day return inside and retire to one of two large bedrooms- both with double closet space and overhead lighting. The primary bedroom features private porch access through a second set of new sliding glass doors, and is completed by a stylishly updated full en suite bathroom. En route to the second bedroom which is large enough to fit both a bed and desk, you'll pass a laundry nook (new washing machine), and a second full hall bathroom with an updated tub shower. With recently replaced hot water heater, AC, and more, this home is turn-key so you can move in and immediately start enjoying your summer! Easy to do when you have a fabulous outdoor pool (with kiddie pool!) grills, game room, fitness center + indoor lap pool and all the grounds you and your pup could ever hope to wander. Hidden at the top of the hill on Shawmont Ave, this hideaway feels like country living but with a convenient city location!
Sold for $260,000
$260,000
323 Shawmont Ave #1B7, Philadelphia, PA 19128
2beds
1,364sqft
Condominium
Built in 1980
-- sqft lot
$254,200 Zestimate®
$191/sqft
$2,092 Estimated rent
Home value
$254,200
$241,000 - $267,000
$2,092/mo
Zestimate® history
Owner options
List your home for rent
$2,092/mo
Rent Zestimate®
Find your next renter with Zillow Rental Manager. Plus, with online applications, you can quickly screen prospective tenants – for free.
$2,092/mo
Rent Zestimate®
Refinance and save
$1,626/mo
Est. payment
Refinancing to a lower rate could help reduce your monthly payments and save thousands over the life of the loan.
$1,626/mo
Est. payment
Explore your selling options
Work with a Zillow partner agent
Leverage their expertise and Zillow's premium Showcase listings to get your home seen by more buyers.
Get startedList with your own agent
Get your home in front of millions of buyers by listing it on Zillow.
Learn how to do itSell it yourself
Take full control of how buyers see your home on Zillow by listing For Sale by Owner (FSBO).
List your homeWhat's special
Zillow last checked:
Listing updated:
Listed by:
Julia Holland 215-385-1088,
Duffy Real Estate-Narberth
Bought with:
Sarah Robertson, RS278438
Elfant Wissahickon-Rittenhouse Square
Source: Bright MLS,MLS#: PAPH2365998
Facts & features
Interior
Bedrooms & bathrooms
- Bedrooms: 2
- Bathrooms: 2
- Full bathrooms: 2
- Main level bathrooms: 2
- Main level bedrooms: 2
Basement
- Area: 0
Heating
- Forced Air, Natural Gas
Cooling
- Central Air, Natural Gas
Appliances
- Included: Gas Water Heater
- Laundry: Has Laundry, Washer In Unit, Dryer In Unit, In Unit
Features
- Attic/House Fan, Dining Area, Eat-in Kitchen, Recessed Lighting
- Flooring: Hardwood, Luxury Vinyl, Wood
- Has basement: No
- Has fireplace: No
Interior area
- Total structure area: 1,364
- Total interior livable area: 1,364 sqft
- Finished area above ground: 1,364
- Finished area below ground: 0
Property
Parking
- Total spaces: 1
- Parking features: Assigned, Lighted, Paved, Permit Included, Parking Lot
- Details: Assigned Parking
Accessibility
- Accessibility features: None
Features
- Levels: One and One Half
- Stories: 1.5
- Patio & porch: Enclosed, Porch
- Exterior features: Lighting, Sidewalks, Street Lights
- Pool features: Community
- Has view: Yes
- View description: Trees/Woods
Details
- Additional structures: Above Grade, Below Grade
- Parcel number: 888210633
- Zoning: 551 RES: CONDO
- Zoning description: Condo
- Special conditions: Standard
Construction
Type & style
- Home type: Condo
- Property subtype: Condominium
- Attached to another structure: Yes
Materials
- Masonry
- Roof: Pitched
Condition
- Excellent
- New construction: No
- Year built: 1980
Utilities & green energy
- Sewer: Public Sewer
- Water: Public
Community & HOA
Community
- Features: Pool
- Condo and coop fee: $532 monthly
- Subdivision: Roxborough
HOA
- Has HOA: No
- Amenities included: Clubhouse, Game Room, Billiard Room, Fitness Center, Library, Meeting Room, Party Room, Indoor Pool, Pool, Reserved/Assigned Parking, Sauna
- Services included: Common Area Maintenance, Gas, Heat, Insurance, Management, Maintenance Grounds, Pool(s), Reserve Funds, Sauna, Road Maintenance, Sewer, Snow Removal, Trash, Water
- HOA name: Green Tree Run Community Association
Location
- Region: Philadelphia
- Municipality: PHILADELPHIA
Financial & listing details
- Price per square foot: $191/sqft
- Tax assessed value: $146,300
- Annual tax amount: $2,047
- Date on market: 6/17/2024
- Listing agreement: Exclusive Right To Sell
- Listing terms: Cash,Conventional
- Ownership: Condominium
Price history
| Date | Event | Price |
|---|---|---|
| 7/19/2024 | Sold | $260,000+6.1%$191/sqft |
Source:  Bright MLS #PAPH2365998 Report a problem Bright MLS #PAPH2365998 Report a problem | ||
| 6/18/2024 | Pending sale | $245,000$180/sqft |
Source: Bright MLS #PAPH2365998 Report a problem | ||
| 6/18/2024 | Listed for sale | $245,000+71.9%$180/sqft |
Source: Bright MLS #PAPH2365998 Report a problem | ||
| 12/23/2009 | Sold | $142,500-18.5%$104/sqft |
Source: Public Record Report a problem | ||
| 7/25/2009 | Listing removed | $174,900$128/sqft |
Source: Elfant Wissahickon Realtors #5532549 Report a problem | ||
| 5/18/2009 | Listed for sale | $174,900$128/sqft |
Source: Listhub #5532549 Report a problem | ||
Public tax history
| Year | Property taxes | Tax assessment |
|---|---|---|
| 2025 | $2,744 +34% | $196,000 +34% |
| 2024 | $2,048 | $146,300 |
| 2023 | $2,048 +10% | $146,300 |
| 2022 | $1,862 | -- |
| 2021 | $1,862 | -- |
| 2018 | $1,862 | -- |
| 2017 | $1,862 | -- |
| 2016 | $1,862 | -- |
| 2015 | $1,862 | -- |
| 2014 | $1,862 +14.9% | $120,900 +522.4% |
| 2012 | $1,620 | $19,424 |
| 2011 | -- | $19,424 |
| 2010 | -- | $19,424 |
| 2009 | -- | $19,424 |
| 2008 | -- | $19,424 |
| 2007 | -- | $19,424 +7.4% |
| 2006 | -- | $18,080 |
| 2005 | -- | $18,080 |
| 2004 | -- | $18,080 +9.9% |
| 2003 | -- | $16,448 |
| 2002 | -- | $16,448 |
| 2000 | -- | $16,448 |
| 1999 | -- | $16,448 |
Find assessor info on the county website
Neighborhood: Roxborough
Nearby homes
- $205,0002 bd1 ba1k sqft323 Shawmont Ave #1B3, Philadelphia, PA 19128Sold
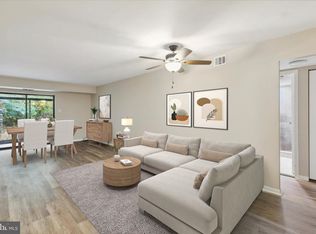
- $256,0002 bd1 ba1k sqft321 Shawmont Ave #1A3, Philadelphia, PA 19128Sold

- $260,0002 bd2 ba1.3k sqft321 Shawmont Ave APT G, Philadelphia, PA 19128Sold

- $200,0002 bd1 ba1k sqft315 Shawmont Ave APT D, Philadelphia, PA 19128Sold

- $260,0002 bd3 ba1.5k sqft315 Shawmont Ave APT E, Philadelphia, PA 19128Sold
- $229,5002 bd1 ba1k sqft313 Shawmont Ave #2F3, Philadelphia, PA 19128Sold
- $392,1002 bd1 ba1.4k sqft446 Shawmont Ave, Philadelphia, PA 19128Off Market
- $190,0001 bd1 ba953 sqft295 Shawmont Ave UNIT 3A1, Philadelphia, PA 19128Sold
Nearby schools
GreatSchools rating
- 7/10Shawmont SchoolGrades: PK-8Distance: 0.3 mi
- 1/10Roxborough High SchoolGrades: 9-12Distance: 1.4 mi
Schools provided by the listing agent
- District: The School District Of Philadelphia
Source: Bright MLS. This data may not be complete. We recommend contacting the local school district to confirm school assignments for this home.
Get a cash offer in 3 minutes
Find out how much your home could sell for in as little as 3 minutes with a no-obligation cash offer.
Estimated market value
$254,200
Get a cash offer in 3 minutes
Find out how much your home could sell for in as little as 3 minutes with a no-obligation cash offer.
Estimated market value
$254,200
- Pennsylvania
- Philadelphia County
- Philadelphia
- 19128
- Roxborough
- 323 Shawmont Ave Unit 1B7
Nearby cities
Nearby neighborhoods
Nearby zip codes
Other Philadelphia Topics
