Under Construction. MULTIPLE OFFERS! This charming 4-bedroom, 2-bathroom new construction build features an open floor plan and 1778 square feet of living space, all while sitting on a .5 acre lot. The spacious great room, with high vaulted ceilings is perfect for family movie nights in, with convenient access to the back patio. The large open kitchen caters to family living as well as entertaining with its lengthy seated bar for that delicious morning breakfast, and is located perfectly in between the great room and dining area. The ample primary bedroom is enhanced by its dual-sink vanity bathroom and walk-in closet featuring a linen closet within. Additionally, the spacious garage provides additional storage and leads directly into the home’s designated laundry space. This home is located in the heart of North Lakeland just five minutes from a fun boat day on Lake Gibson, and near all of the ample shopping and restaurants that the area has to offer! It is also just off of the highway, allowing an easy commute to Tampa, Orlando, Winter Haven, and South Lakeland. With no HOA, there's room for your boat, RV, or other outdoor vehicles!
Pending
$379,950
315 STANLEY AVENUE, LAKELAND, FL 33809
4beds
1,778sqft
:
Get pre-qualified$2,513/mo
Single Family Residence
Built in 2026
0.5 Acres Lot
$379,800 Zestimate®
$214/sqft
$-- HOA
What's special
Open floor planDesignated laundry spaceAmple primary bedroomHigh vaulted ceilingsLengthy seated barLarge open kitchenSpacious great room
- 48 days |
- 47 |
- 2 |
Zillow last checked:
Listing updated:
Listed by:
Angie Reynolds 863-838-1090,
PORCHLIGHT HOMES LLC 863-529-3369
Source: Stellar MLS,MLS#: L4962650 Originating MLS: Lakeland
Originating MLS: Lakeland
Facts & features
Interior
Bedrooms & bathrooms
- Bedrooms: 4
- Bathrooms: 2
- Full bathrooms: 2
Rooms
- Room types: Breakfast Room Separate, Dining Room
Primary bedroom
- Features: En Suite Bathroom, Other, Walk-In Closet(s)
- Level: First
Kitchen
- Features: Other, Pantry, Stone Counters
- Level: First
Living room
- Features: Other
- Level: First
Heating
- Central
Cooling
- Central Air
Appliances
- Included: Dishwasher, Microwave, Range, Refrigerator
- Laundry: Inside, Laundry Room
Features
- High Ceilings, Kitchen/Family Room Combo, Open Floorplan, Stone Counters, Tray Ceiling(s), Walk-In Closet(s)
- Flooring: Carpet, Luxury Vinyl
- Has fireplace: No
Interior area
- Total structure area: 2,334
- Total interior livable area: 1,778 sqft
Property
Parking
- Total spaces: 2
- Parking features: Garage - Attached
- Attached garage spaces: 2
Features
- Levels: One
- Stories: 1
- Exterior features: Other
Lot
- Size: 0.5 Acres
- Dimensions: 100 x 219
- Residential vegetation: Mature Landscaping, Trees/Landscaped
Details
- Parcel number: 232724000000022048
- Special conditions: None
Construction
Type & style
- Home type: SingleFamily
- Property subtype: Single Family Residence
Materials
- Block, Stucco
- Foundation: Slab
- Roof: Shingle
Condition
- Under Construction
- New construction: Yes
- Year built: 2026
Details
- Builder model: Savannah - A
- Builder name: Southern Homes
Utilities & green energy
- Sewer: Public Sewer
- Water: Public
- Utilities for property: Public
Community & HOA
Community
- Pet fee: $0 monthly
- Subdivision: NOT IN SUBDIVISION
HOA
- Has HOA: No
Location
- Region: Lakeland
Financial & listing details
- Price per square foot: $214/sqft
- Date on market: 6/11/2026
- Cumulative days on market: 29 days
- Listing terms: Cash,Conventional,FHA,VA Loan
- Ownership: Fee Simple
- Total actual rent: 0
- Road surface type: Asphalt
Estimated market value
$379,800
$361,000 - $399,000
$2,308/mo
Price history
| Date | Event | Price |
|---|---|---|
| 6/16/2026 | Pending sale | $379,950$214/sqft |
Source:  Stellar MLS #L4962650 Report a problem Stellar MLS #L4962650 Report a problem | ||
| 6/11/2026 | Listed for sale | $379,950$214/sqft |
Source: Stellar MLS #L4962650 Report a problem | ||
Public tax history
Tax history is unavailable.
Monthly payment
Est. payment
Payment breakdown
Explore the cost of this home by adjusting the details. Changes won't be saved.Climate risks
Neighborhood: Gibsonia
Nearby schools
GreatSchools rating
- 4/10Edgar L. Padgett Elementary SchoolGrades: PK-5Distance: 0.5 mi
- 2/10Lake Gibson Middle SchoolGrades: 6-8Distance: 1 mi
- 3/10Lake Gibson Senior High SchoolGrades: PK,9-12Distance: 1.2 mi
- $330,0004 bd2 ba1.7k sqft311 Stanley Ave, Lakeland, FL 33809Sold
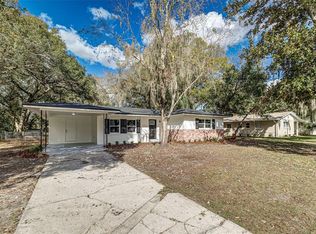
- $355,0003 bd2 ba1.8k sqft317 Stanley Ave, Lakeland, FL 33809Off Market
- $259,7003 bd2 ba1.4k sqft316 Stanley Ave, Lakeland, FL 33809Off Market
- $314,9003 bd2 ba1.7k sqft5721 Driftwood Dr, Lakeland, FL 33809Off Market
- $334,0004 bd2 ba1.7k sqft310 Stanley Ave, Lakeland, FL 33809Off Market
- $380,0004 bd3 ba2.4k sqft5615 Driftwood Dr, Lakeland, FL 33809Sold
- $452,0004 bd3 ba2.4k sqft305 Stanley Ave, Lakeland, FL 33809Sold
- $284,8003 bd2 ba1.7k sqft304 Stanley Ave, Lakeland, FL 33809Off Market
A local agent can set up tours, give advice and negotiate with sellers.
A local lender can help you make sure your offer is ready when you are.
Similar homes
- $389,9504 bd2 ba1.7k sqft3036 THORNHILL ROAD, WINTER HAVEN, FL 33880New Construction
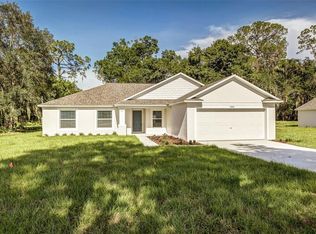
 MLS ID #L4962365, Angie Reynolds, PORCHLIGHT HOMES LLC. Stellar MLS
 - $369,9503 bd2 ba1.4k sqft3038 THORNHILL ROAD, WINTER HAVEN, FL 33880New Construction
 MLS ID #L4962366, Angie Reynolds, PORCHLIGHT HOMES LLC. Stellar MLS
 - from $422,9904 bd3 ba2.5k sqftHaven Plan, Fox Branch, Lakeland, FL 33810New Construction
 M/I Homes
 - $393,0453 bd3 ba2.1k sqft5370 CASTELLO AVENUE, AUBURNDALE, FL 33823New Construction
 Stellar MLS
 - from $374,9004 bd2 ba2.3k sqftThe Rockingham II Plan, Sand Lake Groves, Bartow, FL 33830New ConstructionMy Southern Homes
- from $288,9903 bd2 ba1.3k sqftDOWNING II Plan, Millstone, Lakeland, FL 33810New ConstructionDR Horton
- from $372,9004 bd3 ba2k sqftThe Rochester Plan, James Farms, Bartow, FL 33830New ConstructionMy Southern Homes
- $402,9004 bd2 ba1.8k sqft3432 BLUEBERRY TRAIL, BARTOW, FL 33830New ConstructionMLS ID #R4911097, Ed Laderer, VANTAGE PROPERTY MANAGEMENT LLC. Stellar MLS
- $389,9003 bd2 ba1.7k sqft3324 BERKLEY DRIVE, BARTOW, FL 33830New ConstructionStellar MLS
- $353,6204 bd2 ba2.2k sqft1418 PEEL PLACE, BARTOW, FL 33830New ConstructionStellar MLS
- from $354,9004 bd2 ba1.8k sqftThe Belmont Plan, James Farms, Bartow, FL 33830New ConstructionMy Southern Homes
- $339,9903 bd2 ba1.6k sqft2311 SELENIA STREET, LAKE ALFRED, FL 33850New ConstructionMLS ID #C7528090, Trish Lohela, HOLIDAY BUILDERS GULF COAST. Stellar MLS
- from $449,9004 bd2 ba2.2k sqftThe Westfield Plan, James Farms, Bartow, FL 33830New ConstructionMy Southern Homes
- from $394,9004 bd3 ba2.6k sqftThe Manchester Plan, On Your Lot - Polk County, Bartow, FL 33830New ConstructionMy Southern Homes
- from $340,9004 bd2 ba1.9k sqftThe Cambridge Plan, Sand Lake Groves, Bartow, FL 33830New ConstructionMy Southern Homes
- $381,8684 bd2 ba1.8k sqft3633 Bluecrop Dr, Bartow, FL 33830New ConstructionMy Southern Homes
- from $405,9004 bd2 ba2k sqftThe Williamsburg Plan, James Farms, Bartow, FL 33830New ConstructionMy Southern Homes
- $399,9003 bd2 ba1.8k sqft1496 MELROSE STREET, LAKE ALFRED, FL 33850New ConstructionStellar MLS
- $344,9004 bd2 ba1.7k sqft2122 RIVER HAWK LOOP, WINTER HAVEN, FL 33880New ConstructionStellar MLS
- from $356,9004 bd2 ba1.9k sqftThe Cambridge Plan, James Farms, Bartow, FL 33830New ConstructionMy Southern Homes
