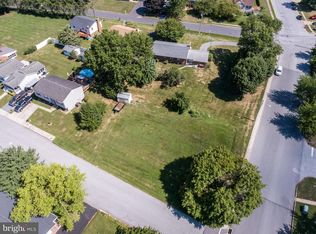
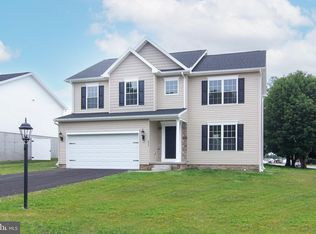
Modern Look New Construction Home and will be Ready for Spring Delivery! Welcome to your dream home in the heart of Taneytown! This stunning new construction boasts a sleek, modern design with white siding, striking black exterior windows and stone accents. Situated on a lot with public utilities, this home features an oversized two-car garage, perfect for all your storage needs and your cars. Step inside to discover a beautifully upgraded kitchen, complete with 42" upper cabinets, elegant granite countertops, and a spacious pantry. The living room, dining room, kitchen and hallways include luxury vinyl flooring. The primary bedroom is a true retreat, offering a luxurious en-suite bath with a large walk-in shower, ceramic tile throughout, and a generous walk-in closet. For added privacy, two additional bedrooms and a full bath are located on the opposite side of the house. The home is ideally located in the center of Taneytown, providing a quick commute to Westminster, Frederick, and Hanover. Don't miss the opportunity to make this modern masterpiece your own!
Sold for $382,040
$382,040
315 Taney Heights Dr, Taneytown, MD 21787
3beds
1,295sqft
Single Family Residence
Built in 2024
0 Square Feet Lot
$393,500 Zestimate®
$295/sqft
$2,418 Estimated rent
Home value
$393,500
$358,000 - $429,000
$2,418/mo
Zestimate® history
Owner options
List your home for rent
$2,418/mo
Rent Zestimate®
Find your next renter with Zillow Rental Manager. Plus, with online applications, you can quickly screen prospective tenants – for free.
$2,418/mo
Rent Zestimate®
Refinance and save
$2,475/mo
Est. payment
Refinancing to a lower rate could help reduce your monthly payments and save thousands over the life of the loan.
$2,475/mo
Est. payment
Explore your selling options
Work with a Zillow partner agent
Leverage their expertise and Zillow's premium Showcase listings to get your home seen by more buyers.
Get startedList with your own agent
Get your home in front of millions of buyers by listing it on Zillow.
Learn how to do itSell it yourself
Take full control of how buyers see your home on Zillow by listing For Sale by Owner (FSBO).
List your homeWhat's special
Zillow last checked:
Listing updated:
Listed by:
Judy Gill 410-215-5321,
Coldwell Banker Realty
Bought with:
Laura Scott, 529709
Keller Williams Realty Centre
Source: Bright MLS,MLS#: MDCR2024212
Facts & features
Interior
Bedrooms & bathrooms
- Bedrooms: 3
- Bathrooms: 2
- Full bathrooms: 2
- Main level bathrooms: 2
- Main level bedrooms: 3
Rooms
- Room types: Living Room, Dining Room, Primary Bedroom, Bedroom 2, Bedroom 3, Kitchen, Basement, Bathroom 1, Primary Bathroom
Primary bedroom
- Features: Bathroom - Walk-In Shower, Flooring - Carpet, Walk-In Closet(s)
- Level: Main
- Area: 168 Square Feet
- Dimensions: 14 x 12
Bedroom 2
- Features: Flooring - Carpet
- Level: Main
- Area: 121 Square Feet
- Dimensions: 11 x 11
Bedroom 3
- Features: Flooring - Carpet
- Level: Main
- Area: 132 Square Feet
- Dimensions: 12 x 11
Primary bathroom
- Features: Bathroom - Walk-In Shower, Double Sink, Flooring - Ceramic Tile, Lighting - Ceiling
- Level: Main
- Area: 96 Square Feet
- Dimensions: 12 x 8
Bathroom 1
- Features: Bathroom - Tub Shower, Flooring - Luxury Vinyl Plank
- Level: Main
- Area: 40 Square Feet
- Dimensions: 8 x 5
Basement
- Features: Basement - Unfinished
- Level: Main
Dining room
- Features: Flooring - Luxury Vinyl Tile, Recessed Lighting
- Level: Main
- Area: 120 Square Feet
- Dimensions: 10 x 12
Kitchen
- Features: Granite Counters, Flooring - Luxury Vinyl Plank, Kitchen - Electric Cooking, Recessed Lighting, Pantry
- Level: Main
- Area: 100 Square Feet
- Dimensions: 10 x 10
Living room
- Features: Flooring - Luxury Vinyl Plank, Cathedral/Vaulted Ceiling
- Level: Main
- Area: 238 Square Feet
- Dimensions: 17 x 14
Heating
- Forced Air, Heat Pump, Electric
Cooling
- Heat Pump, Electric
Appliances
- Included: Electric Water Heater
- Laundry: Hookup
Features
- Attic, Bathroom - Walk-In Shower, Bathroom - Tub Shower, Dining Area, Open Floorplan, Pantry, Primary Bath(s), Recessed Lighting, Upgraded Countertops, Cathedral Ceiling(s)
- Flooring: Carpet, Luxury Vinyl, Ceramic Tile
- Doors: Insulated, Sliding Glass
- Windows: Double Pane Windows, Screens, Vinyl Clad
- Basement: Partial,Garage Access,Sump Pump,Rough Bath Plumb,Windows
- Has fireplace: No
Interior area
- Total structure area: 1,846
- Total interior livable area: 1,295 sqft
- Finished area above ground: 1,295
Property
Parking
- Total spaces: 2
- Parking features: Garage Faces Front, Garage Door Opener, Oversized, Driveway, Attached
- Attached garage spaces: 2
- Has uncovered spaces: Yes
Accessibility
- Accessibility features: None
Features
- Levels: Split Foyer,One
- Stories: 1
- Exterior features: Lighting
- Pool features: None
Lot
- Size: 0 Square Feet
- Features: Cleared
Details
- Additional structures: Above Grade
- Parcel number: 0701013343
- Zoning: RES
- Special conditions: Standard
Construction
Type & style
- Home type: SingleFamily
- Property subtype: Single Family Residence
Materials
- Rough-In Plumbing, Stick Built, Stone, Vinyl Siding
- Foundation: Concrete Perimeter
- Roof: Architectural Shingle
Condition
- Excellent
- New construction: Yes
- Year built: 2024
Details
- Builder model: ASPEN II
Utilities & green energy
- Electric: 200+ Amp Service
- Sewer: Public Sewer
- Water: Public
- Utilities for property: Cable Available
Community & HOA
Community
- Security: Fire Sprinkler System
- Subdivision: None Available
HOA
- Has HOA: No
Location
- Region: Taneytown
- Municipality: TANEYTOWN
Financial & listing details
- Price per square foot: $295/sqft
- Tax assessed value: $377,900
- Annual tax amount: $5,548
- Date on market: 12/5/2024
- Listing agreement: Exclusive Right To Sell
- Ownership: Fee Simple
Price history
| Date | Event | Price |
|---|---|---|
| 4/3/2025 | Sold | $382,040+0.5%$295/sqft |
Source:  Bright MLS #MDCR2024212 Report a problem Bright MLS #MDCR2024212 Report a problem | ||
| 12/23/2024 | Pending sale | $380,000$293/sqft |
Source: Bright MLS #MDCR2024212 Report a problem | ||
| 12/5/2024 | Listed for sale | $380,000+660%$293/sqft |
Source: Bright MLS #MDCR2024212 Report a problem | ||
| 6/1/2023 | Sold | $50,000$39/sqft |
Source: Public Record Report a problem | ||
Public tax history
| Year | Property taxes | Tax assessment |
|---|---|---|
| 2026 | $5,548 +6.1% | $377,900 +8.4% |
| 2025 | $5,229 +436.3% | $348,600 +436.3% |
| 2024 | $975 -11.9% | $65,000 -11.9% |
| 2023 | $1,107 +0.1% | $73,800 +0.1% |
| 2022 | $1,106 | $73,700 |
| 2021 | $1,106 | $73,700 |
| 2020 | $1,106 | $73,700 |
| 2019 | $1,106 +211.2% | $73,700 |
| 2018 | $355 -67.9% | $73,700 |
| 2017 | $1,106 | $73,700 |
| 2016 | -- | $73,700 |
| 2015 | -- | $73,700 -2.6% |
| 2014 | -- | $75,700 |
| 2013 | -- | $75,700 |
| 2012 | -- | $75,700 -8.6% |
| 2011 | -- | $82,860 +5.5% |
| 2010 | -- | $78,536 +5.8% |
| 2009 | -- | $74,213 +6.2% |
| 2008 | -- | $69,890 +15.2% |
| 2007 | -- | $60,650 +18% |
| 2006 | -- | $51,410 +21.9% |
| 2005 | -- | $42,170 +1.2% |
| 2004 | -- | $41,682 +1.2% |
| 2003 | -- | $41,196 +1.2% |
| 2002 | -- | $40,710 +1.7% |
| 2001 | -- | $40,042 |
Find assessor info on the county website
Neighborhood: 21787
Nearby homes
- $447,755-- bd2 ba1.9k sqft317 Taney Heights Dr, Taneytown, MD 21787Sold
- $294,7002 bd2 ba1k sqft313 Taney Heights Dr, Taneytown, MD 21787Off Market
- $--0.39 acresBaumgardner Ave, Taneytown, MD 21787Off Market
- $447,7554 bd3 ba2k sqft317 Taney Heights Dr, Taneytown, MD 21787Sold
- $310,100-- bd1 ba1.3k sqft312 Taney Heights Dr, Taneytown, MD 21787Off Market
- $310,400-- bd1 ba1.4k sqft311 Taney Heights Dr, Taneytown, MD 21787Off Market
- $343,4003 bd3 ba1.5k sqft310 Taney Heights Dr, Taneytown, MD 21787Off Market
- $287,2003 bd1 ba920 sqft314 Taney Heights Dr, Taneytown, MD 21787Off Market
Nearby schools
GreatSchools rating
- 4/10Taneytown Elementary SchoolGrades: PK-5Distance: 0.4 mi
- 7/10Northwest Middle SchoolGrades: 6-8Distance: 0.3 mi
- 8/10Francis Scott Key High SchoolGrades: 9-12Distance: 4.7 mi
Schools provided by the listing agent
- District: Carroll County Public Schools
Source: Bright MLS. This data may not be complete. We recommend contacting the local school district to confirm school assignments for this home.
Get a cash offer in 3 minutes
Find out how much your home could sell for in as little as 3 minutes with a no-obligation cash offer.
Estimated market value
$393,500
Get a cash offer in 3 minutes
Find out how much your home could sell for in as little as 3 minutes with a no-obligation cash offer.
Estimated market value
$393,500
- Maryland
- Carroll County
- Taneytown
- 21787
- 315 Taney Heights Dr
