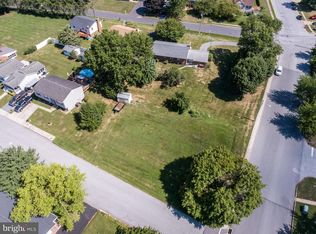
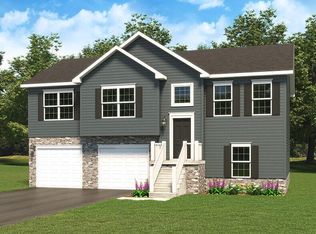
Welcome to your dream home! This stunning property offers a perfect blend of modern luxury and comfort. Featuring 4 spacious bedrooms and 2.5 beautifully designed bathrooms. The expansive living/family room is perfect for relaxation and gatherings. Enjoy the elegance of Luxury Vinyl Plank floors throughout the first floor. The upgraded kitchen is a chef's delight, boasting granite countertops, a sleek ceramic backsplash, a walk-in pantry, and a convenient breakfast bar. Adjacent to the kitchen, the dining/sunroom area fills the space with natural light, creating an inviting atmosphere for meals and entertaining. Retreat to the large primary ensuite, where you'll find a serene space with a cathedral ceiling, an expansive walk-in closet, and a luxurious bathroom. The second-floor laundry room adds to the home's practicality and convenience. The exterior of the home is equally impressive, featuring shake shingles at the gables, a stone façade, and a charming covered front door entry. The attached 2-car garage, complete with an opener, ensures both security and ease. This home is a true gem, offering both style and functionality. Don't miss the opportunity to make it yours with a late spring completion.
Sold for $447,755
$447,755
317 Taney Heights Dr, Taneytown, MD 21787
4beds
2,012sqft
Single Family Residence
Built in 2025
0 Square Feet Lot
$458,100 Zestimate®
$223/sqft
$3,302 Estimated rent
Home value
$458,100
$421,000 - $499,000
$3,302/mo
Zestimate® history
Owner options
List your home for rent
$3,302/mo
Rent Zestimate®
Find your next renter with Zillow Rental Manager. Plus, with online applications, you can quickly screen prospective tenants – for free.
$3,302/mo
Rent Zestimate®
Refinance and save
$2,719/mo
Est. payment
Refinancing to a lower rate could help reduce your monthly payments and save thousands over the life of the loan.
$2,719/mo
Est. payment
Explore your selling options
Work with a Zillow partner agent
Leverage their expertise and Zillow's premium Showcase listings to get your home seen by more buyers.
Get startedList with your own agent
Get your home in front of millions of buyers by listing it on Zillow.
Learn how to do itSell it yourself
Take full control of how buyers see your home on Zillow by listing For Sale by Owner (FSBO).
List your homeWhat's special
Expansive walk-in closetCathedral ceilingNatural lightSecond-floor laundry roomBreakfast barWalk-in pantryCeramic backsplash
Zillow last checked:
Listing updated:
Listed by:
Judy Gill 410-215-5321,
Coldwell Banker Realty
Bought with:
Joe Allo, 675175
Samson Properties
Source: Bright MLS,MLS#: MDCR2025452
Facts & features
Interior
Bedrooms & bathrooms
- Bedrooms: 4
- Bathrooms: 3
- Full bathrooms: 2
- 1/2 bathrooms: 1
- Main level bathrooms: 1
Rooms
- Room types: Dining Room, Primary Bedroom, Bedroom 2, Bedroom 3, Bedroom 4, Kitchen, Family Room, Basement, Foyer, Laundry, Bathroom 1, Primary Bathroom, Half Bath
Primary bedroom
- Features: Attached Bathroom, Attic - Access Panel, Cathedral/Vaulted Ceiling, Flooring - Carpet, Walk-In Closet(s)
- Level: Upper
- Area: 182 Square Feet
- Dimensions: 14 x 13
Bedroom 2
- Features: Flooring - Carpet
- Level: Upper
- Area: 132 Square Feet
- Dimensions: 12 x 11
Bedroom 3
- Features: Flooring - Carpet
- Level: Upper
- Area: 108 Square Feet
- Dimensions: 12 x 9
Bedroom 4
- Features: Flooring - Carpet
- Level: Upper
- Area: 99 Square Feet
- Dimensions: 11 x 9
Primary bathroom
- Features: Bathroom - Walk-In Shower, Flooring - Ceramic Tile
- Level: Upper
- Area: 72 Square Feet
- Dimensions: 9 x 8
Bathroom 1
- Features: Flooring - Ceramic Tile, Bathroom - Tub Shower
- Level: Upper
Basement
- Features: Basement - Unfinished
- Level: Lower
Dining room
- Features: Flooring - Luxury Vinyl Plank
- Level: Main
- Area: 120 Square Feet
- Dimensions: 12 x 10
Family room
- Features: Flooring - Luxury Vinyl Plank
- Level: Main
- Area: 308 Square Feet
- Dimensions: 22 x 14
Foyer
- Features: Flooring - Luxury Vinyl Plank
- Level: Main
Half bath
- Features: Flooring - Luxury Vinyl Plank
- Level: Main
Kitchen
- Features: Breakfast Bar, Granite Counters, Flooring - Luxury Vinyl Plank, Recessed Lighting, Pantry
- Level: Main
Laundry
- Level: Upper
Heating
- Heat Pump, Electric
Cooling
- Heat Pump, Electric
Appliances
- Included: Microwave, Dishwasher, Oven/Range - Electric, Electric Water Heater
- Laundry: Hookup, Upper Level, Laundry Room
Features
- Attic, Bathroom - Walk-In Shower, Bathroom - Tub Shower, Breakfast Area, Family Room Off Kitchen, Open Floorplan, Pantry, Recessed Lighting, Upgraded Countertops, Cathedral Ceiling(s)
- Flooring: Carpet, Luxury Vinyl, Ceramic Tile
- Doors: Insulated
- Windows: Double Pane Windows, Screens
- Basement: Full,Exterior Entry,Concrete,Rough Bath Plumb,Sump Pump,Unfinished,Walk-Out Access
- Has fireplace: No
Interior area
- Total structure area: 2,882
- Total interior livable area: 2,012 sqft
- Finished area above ground: 2,012
Property
Parking
- Total spaces: 2
- Parking features: Garage Faces Front, Garage Door Opener, Driveway, Attached
- Attached garage spaces: 2
- Has uncovered spaces: Yes
Accessibility
- Accessibility features: None
Features
- Levels: Two
- Stories: 2
- Exterior features: Lighting
- Pool features: None
Lot
- Size: 0 Square Feet
- Features: Cleared, Corner Lot
Details
- Additional structures: Above Grade
- Parcel number: 0701015087
- Zoning: RES
- Special conditions: Standard
Construction
Type & style
- Home type: SingleFamily
- Architectural style: Colonial
- Property subtype: Single Family Residence
Materials
- Rough-In Plumbing, Stick Built, Stone, Vinyl Siding, Shake Siding
- Foundation: Concrete Perimeter
- Roof: Architectural Shingle
Condition
- Excellent
- New construction: Yes
- Year built: 2025
Utilities & green energy
- Electric: 200+ Amp Service
- Sewer: Public Sewer
- Water: Public
- Utilities for property: Cable Connected
Community & HOA
Community
- Security: Fire Sprinkler System
- Subdivision: None Available
HOA
- Has HOA: No
Location
- Region: Taneytown
Financial & listing details
- Price per square foot: $223/sqft
- Date on market: 3/7/2025
- Listing agreement: Exclusive Right To Sell
- Ownership: Fee Simple
Price history
| Date | Event | Price |
|---|---|---|
| 7/15/2025 | Sold | $447,755+2.3%$223/sqft |
Source:  Bright MLS #MDCR2025452 Report a problem Bright MLS #MDCR2025452 Report a problem | ||
| 5/8/2025 | Pending sale | $437,755$218/sqft |
Source: Bright MLS #MDCR2025452 Report a problem | ||
| 3/7/2025 | Listed for sale | $437,755$218/sqft |
Source: Bright MLS #MDCR2025452 Report a problem | ||
Public tax history
Tax history is unavailable.
Neighborhood: 21787
Nearby homes
- $--0.388 AcresBaumgardner Ave, Taneytown, MD 21787Off Market
- $447,755-- bd-- ba1.9k sqft317 Taney Heights Dr, Taneytown, MD 21787Sold
- $382,0403 bd2 ba1.2k sqft315 Taney Heights Dr, Taneytown, MD 21787Sold
- $214,300-- bd1 ba1.1k sqft400 Clover Ct, Taneytown, MD 21787Off Market
- $328,0003 bd1 ba1.8k sqft330 Roberts Mill Rd, Taneytown, MD 21787Sold
- $293,0003 bd1 ba920 sqft314 Taney Heights Dr, Taneytown, MD 21787Off Market
- $299,4002 bd2 ba1k sqft313 Taney Heights Dr, Taneytown, MD 21787Off Market
- $326,400-- bd1 ba1.3k sqft312 Taney Heights Dr, Taneytown, MD 21787Off Market
Nearby schools
GreatSchools rating
- 5/10Taneytown Elementary SchoolGrades: PK-5Distance: 0.4 mi
- 8/10Northwest Middle SchoolGrades: 6-8Distance: 0.3 mi
- 7/10Francis Scott Key High SchoolGrades: 9-12Distance: 4.7 mi
Schools provided by the listing agent
- District: Carroll County Public Schools
Source: Bright MLS. This data may not be complete. We recommend contacting the local school district to confirm school assignments for this home.
Get a cash offer in 3 minutes
Find out how much your home could sell for in as little as 3 minutes with a no-obligation cash offer.
Estimated market value
$458,100
Get a cash offer in 3 minutes
Find out how much your home could sell for in as little as 3 minutes with a no-obligation cash offer.
Estimated market value
$458,100
- Maryland
- Carroll County
- Taneytown
- 21787
- 317 Taney Heights Dr
Nearby cities
Nearby zip codes
Other Taneytown Topics
