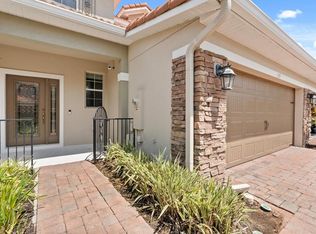
Welcome to Terracina, an elegant, guard-gated townhome enclave distinguished by its Mediterranean architecture, tile roofs, resort-inspired pool and beautifully appointed clubhouse with fitness center. Positioned near these exceptional amenities, 315 Terracina Drive enjoys a premier homesite further enhanced by tranquil wooded views that create a private, nature-rich backdrop. Thoughtfully designed for comfort and entertaining, the main living areas unfold across the first floor, while all bedrooms are privately upstairs. A spacious kitchen overlooks the inviting family room and covered lanai, with the dining area conveniently nearby, ideal for casual gatherings and refined evenings at home. Outdoors, the screened porch invites peaceful mornings spent wildlife watching, while the open patio provides additional space for lounging or alfresco dining with amazing opportunity to expand the screened enclosure, if desired. The oversized primary suite serves as a luxurious retreat, complete with dual closets and a spa-inspired bath featuring dual vanities, a corner soaking tub and walk-in shower. Two additional generously sized bedrooms and a full bath complete the second level. Encompassing more than 2,100 square feet, this residence also offers ease of maintenance-free living, with exterior care included in a low HOA fee. All just moments from premier shopping, dining, medical services and major highways, delivering convenience wrapped in an elevated, resort-style lifestyle.
Sold for $375,000
$375,000
315 Terracina Dr, Sanford, FL 32771
3beds
2,118sqft
Townhouse
Built in 2010
3,001 Square Feet Lot
$373,500 Zestimate®
$177/sqft
$2,648 Estimated rent
Home value
$373,500
$340,000 - $411,000
$2,648/mo
Zestimate® history
Owner options
List your home for rent
$2,648/mo
Rent Zestimate®
Find your next renter with Zillow Rental Manager. Plus, with online applications, you can quickly screen prospective tenants – for free.
$2,648/mo
Rent Zestimate®
Refinance and save
$2,816/mo
Est. payment
Refinancing to a lower rate could help reduce your monthly payments and save thousands over the life of the loan.
$2,816/mo
Est. payment
Explore your selling options
Work with a Zillow partner agent
Leverage their expertise and Zillow's premium Showcase listings to get your home seen by more buyers.
Get startedList with your own agent
Get your home in front of millions of buyers by listing it on Zillow.
Learn how to do itSell it yourself
Take full control of how buyers see your home on Zillow by listing For Sale by Owner (FSBO).
List your homeWhat's special
Resort-inspired poolCovered lanaiInviting family roomTranquil wooded viewsMediterranean architectureSpacious kitchenDining area conveniently nearby
Zillow last checked:
Listing updated:
Listed by:
Mel Bernstein 407-810-4726,
PREMIER SOTHEBYS INT'L REALTY 407-333-1900
Bought with:
Abbas Ladhu, 3471246
KELLER WILLIAMS ADVANTAGE REALTY
Source: Stellar MLS,MLS#: O6382729 Originating MLS: Orlando Regional
Originating MLS: Orlando Regional
Facts & features
Interior
Bedrooms & bathrooms
- Bedrooms: 3
- Bathrooms: 4
- Full bathrooms: 3
- 1/2 bathrooms: 1
Rooms
- Room types: Utility Room
Primary bedroom
- Features: Ceiling Fan(s), Dual Closets
- Level: Second
- Area: 306 Square Feet
- Dimensions: 18x17
Bedroom 2
- Features: Ceiling Fan(s), Built-in Closet
- Level: Second
- Area: 110 Square Feet
- Dimensions: 10x11
Bedroom 3
- Features: Ceiling Fan(s), Built-in Closet
- Level: Second
- Area: 110 Square Feet
- Dimensions: 10x11
Primary bathroom
- Features: Dual Sinks, Garden Bath, Stone Counters, Tub with Separate Shower Stall, Water Closet/Priv Toilet, Window/Skylight in Bath
- Level: Second
- Area: 144 Square Feet
- Dimensions: 18x8
Balcony porch lanai
- Features: Ceiling Fan(s)
- Level: First
- Area: 60 Square Feet
- Dimensions: 10x6
Dining room
- Level: First
- Area: 132 Square Feet
- Dimensions: 12x11
Foyer
- Level: First
- Area: 42 Square Feet
- Dimensions: 7x6
Great room
- Features: Ceiling Fan(s)
- Level: First
- Area: 342 Square Feet
- Dimensions: 19x18
Kitchen
- Level: Basement
- Area: 182 Square Feet
- Dimensions: 14x13
Heating
- Central
Cooling
- Central Air
Appliances
- Included: Dishwasher, Disposal, Electric Water Heater, Range, Refrigerator
- Laundry: Inside, Laundry Room
Features
- Ceiling Fan(s), Eating Space In Kitchen, High Ceilings, PrimaryBedroom Upstairs, Stone Counters, Walk-In Closet(s)
- Flooring: Carpet, Tile
- Doors: Sliding Doors
- Windows: Window Treatments
- Has fireplace: No
Interior area
- Total structure area: 2,767
- Total interior livable area: 2,118 sqft
Property
Parking
- Total spaces: 2
- Parking features: Garage Door Opener
- Attached garage spaces: 2
- Details: Garage Dimensions: 25x22
Features
- Levels: Two
- Stories: 2
- Has view: Yes
- View description: Trees/Woods
Lot
- Size: 3,001 Square Feet
- Features: Cleared
Details
- Parcel number: 30193052300001430
- Zoning: PUD
- Special conditions: None
Construction
Type & style
- Home type: Townhouse
- Property subtype: Townhouse
Materials
- Block, Stucco, Wood Frame
- Foundation: Slab
- Roof: Shingle
Condition
- New construction: No
- Year built: 2010
Utilities & green energy
- Sewer: Public Sewer
- Water: Public
- Utilities for property: BB/HS Internet Available, Cable Available, Electricity Connected, Phone Available, Public, Sewer Connected, Street Lights, Underground Utilities, Water Connected
Community & HOA
Community
- Features: Clubhouse, Community Mailbox, Deed Restrictions, Gated Community - No Guard, Pool
- Security: Gated Community, Security System
- Pet fee: $0 monthly
- Subdivision: TERRACINA AT LAKE FOREST FOURTH AMD
HOA
- Has HOA: Yes
- Services included: Common Area Taxes, Community Pool, Manager, Private Road
- HOA fee: $300 monthly
- HOA name: Mickey Bono
- HOA phone: 407-233-3560
Location
- Region: Sanford
Financial & listing details
- Price per square foot: $177/sqft
- Tax assessed value: $367,744
- Annual tax amount: $2,868
- Date on market: 2/17/2026
- Cumulative days on market: 34 days
- Listing terms: Cash,Conventional,FHA,VA Loan
- Ownership: Fee Simple
- Total actual rent: 0
- Electric utility on property: Yes
- Road surface type: Asphalt, Paved
Price history
| Date | Event | Price |
|---|---|---|
| 4/27/2026 | Sold | $375,000-6.2%$177/sqft |
Source:  Stellar MLS #O6382729 Report a problem Stellar MLS #O6382729 Report a problem | ||
| 3/25/2026 | Pending sale | $399,900$189/sqft |
Source: Stellar MLS #O6382729 Report a problem | ||
| 2/17/2026 | Listed for sale | $399,900+77.7%$189/sqft |
Source: Stellar MLS #O6382729 Report a problem | ||
| 7/25/2012 | Sold | $225,000-2.1%$106/sqft |
Source: Public Record Report a problem | ||
| 5/31/2012 | Price change | $229,900-0.9%$109/sqft |
Source: Watson Realty Corp #MO5100016 Report a problem | ||
| 5/11/2012 | Listed for sale | $232,000+7.4%$110/sqft |
Source: Watson Realty Corp #MO5100016 Report a problem | ||
| 4/19/2011 | Sold | $216,000$102/sqft |
Source: Public Record Report a problem | ||
Public tax history
| Year | Property taxes | Tax assessment |
|---|---|---|
| 2025 | $3,041 +18.1% | $241,769 +2.9% |
| 2024 | $2,575 +2.8% | $234,955 +3% |
| 2023 | $2,505 +2.8% | $228,112 +3% |
| 2022 | $2,436 -8.1% | $221,468 +3% |
| 2021 | $2,650 +0.9% | $215,017 +1.4% |
| 2020 | $2,626 +1.1% | $212,048 +2.3% |
| 2019 | $2,598 | $207,281 +1.9% |
| 2018 | $2,598 +1% | $203,416 +2.1% |
| 2017 | $2,573 +0.7% | $199,232 +1.4% |
| 2016 | $2,555 -1.8% | $196,500 +1.4% |
| 2015 | $2,602 | $193,778 +0.8% |
| 2014 | $2,602 +6.6% | $192,240 +1.5% |
| 2013 | $2,440 -12.9% | $189,399 +3.9% |
| 2012 | $2,802 -1.2% | $182,308 -0.1% |
| 2011 | $2,835 +1189.8% | $182,474 +1203.4% |
| 2010 | $220 | $14,000 |
Find assessor info on the county website
Neighborhood: 32771
Nearby homes
- $436,7003 bd3 ba2.2k sqft319 Terracina Dr, Sanford, FL 32771Off Market

- $410,4003 bd3 ba2.1k sqft311 Terracina Dr, Sanford, FL 32771Off Market

- $375,6003 bd3 ba1.8k sqft305 Terracina Dr, Sanford, FL 32771Off Market
- $376,0003 bd3 ba2.1k sqft299 Terracina Dr, Sanford, FL 32771Sold
- $402,7003 bd3 ba2.2k sqft314 Terracina Dr, Sanford, FL 32771Off Market
- $456,2004 bd2 ba2.2k sqft308 Terracina Dr, Sanford, FL 32771Off Market
- $433,8003 bd3 ba2.2k sqft293 Terracina Dr, Sanford, FL 32771Off Market
- $465,0004 bd3 ba2.2k sqft300 Terracina Dr, Sanford, FL 32771Sold
Nearby schools
GreatSchools rating
- 9/10Wilson Elementary SchoolGrades: PK-5Distance: 1.2 mi
- 9/10Sanford Middle SchoolGrades: 6-8Distance: 4.6 mi
- 5/10Seminole High SchoolGrades: 9-12Distance: 4.5 mi
Get a cash offer in 3 minutes
Find out how much your home could sell for in as little as 3 minutes with a no-obligation cash offer.
Estimated market value
$373,500
Get a cash offer in 3 minutes
Find out how much your home could sell for in as little as 3 minutes with a no-obligation cash offer.
Estimated market value
$373,500
- Florida
- Seminole County
- Sanford
- 32771
- 315 Terracina Dr
Nearby cities
Nearby zip codes
Other Sanford Topics
