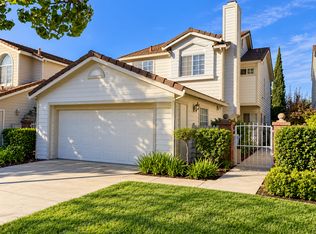
LUXURY 4BR CORNER TOWNHOME Near BART | 2,144 Sq Ft | Carpet-Free | EV Ready
Availability: Immediate / Flexible
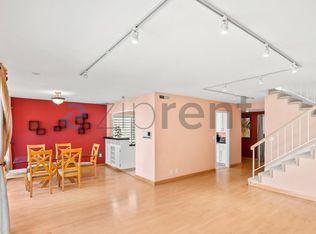
Welcome home to this beautifully maintained, modern three-story townhome built in 2015. Offering 2,144 square feet of contemporary living space, this corner home features abundant natural light, added privacy, central heating and air conditioning, extensive storage, and a carpet-free interior with dark wood-look flooring throughout the living areas, bedrooms, and staircases.
Premium Home Highlights
Open-Concept Living & Dining:
A spacious, light-filled main floor connects the kitchen, dining area, and family room. The space features a burgundy wainscoting accent wall, an elegant crystal chandelier over the dining area, custom privacy window blinds, and numerous windows that bring in plenty of natural light.
Large Island Kitchen:
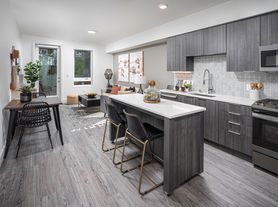
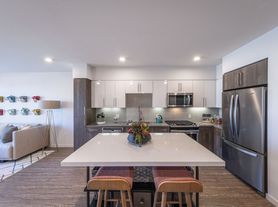
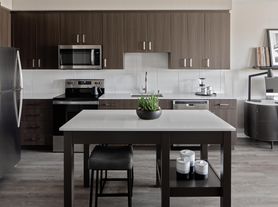
A spacious kitchen featuring a white quartz breakfast-bar island with seating for four, modern dark cabinetry, generous counter space, and a dedicated breakfast nook. The kitchen comes fully equipped with a stainless-steel gas range and oven, built-in microwave, dishwasher, and Samsung Bespoke Smart Refrigerator with integrated touchscreen.
Walk-In Kitchen Pantry:
A large separate pantry located directly off the kitchen, equipped with wrap-around white shelving and additional organization racks.
Two Flexible Living Areas:
The main family area includes a custom wood-slat feature wall with a pre-installed TV wall mount. A secondary living/dining alcove features a floor-to-ceiling dark espresso built-in entertainment center and library bookcase framed by large windows.
First-Floor Bedroom:
One spacious bedroom is conveniently located on the first floor with a full bath, providing flexible space for guests, a home office, or other living needs. The remaining three bedrooms are located on the third floor.
Primary Suite & Bath:
The spacious primary bedroom features a forest-green accent wall, dark plank flooring, a contemporary ceiling fan, and large windows with excellent natural light. The attached bathroom includes a long dual-sink vanity with generous cabinet storage, bright vanity lighting, dark tile flooring, a soaking tub, and a separate glass-enclosed walk-in shower.
Custom Walk-In Closet & Storage:
The primary walk-in closet features custom floor-to-ceiling organizers, integrated drawers, glass-front cabinetry, and tiered hanging rods. Closets throughout the home are also equipped with storage organizers.
Central Heating & Air Conditioning:
Central HVAC provides comfortable heating and cooling throughout the home year-round.
Private Outdoor Spaces:
Enjoy a second-floor balcony as well as a private first-floor patio, offering convenient outdoor spaces for relaxing or enjoying fresh air.
Modern Washer & Dryer Included:
Full-size modern washer and dryer are included in the home.
Side-by-Side 2-Car Garage + EV Ready:
Attached side-by-side two-car garage with a dedicated 240V NEMA 14-50 outlet for compatible EV charging equipment.
Carpet-Free Interior:
Hard-surface flooring throughout the home, including bedrooms and staircases, provides a clean, modern, and easy-to-maintain living environment.
Convenient Silicon Valley Location
Easy Commute:
Conveniently located near Milpitas BART and VTA Light Rail, with easy access to I-880, I-680, and Highway 237 for commuting throughout Silicon Valley.
Shopping & Dining:
Close to Great Mall, Trader Joe's, Costco, restaurants, shopping, and everyday conveniences.
Nearby Schools:
Walking distance to Mabel Mattos Elementary School and conveniently located close to Stratford School's Milpitas campus.
Prospective tenants should independently verify school attendance boundaries, enrollment eligibility, and availability directly with the applicable school or district.
Rental Terms & Requirements
Lease Duration: 12-month minimum lease
Deposit: 1 month's security deposit
Utilities: Tenant responsible for electricity, gas and water
Smoking: No smoking or vaping on premises
Renters Insurance: Required
HOA: Tenant must comply with applicable community/HOA rules
Pets: Considered subject to owner approval and applicable HOA requirements
Subletting/Short-Term Rentals: Not permitted without prior written landlord approval
Tenant expected to share 50% of cost of monthly cleaning.
Townhouse for rent
Townhouse
Available now
No pets
Air conditioner, central air
In unit laundry
Attached garage parking
Forced air
What's special
Modern dark cabinetryAttached side-by-side two-car garagePrivate first-floor patioAbundant natural lightCorner homeDedicated breakfast nookGenerous counter space
- 7 days |
- -- |
- -- |
Zillow last checked:
Listing updated:
Travel times
Facts & features
Interior
Bedrooms & bathrooms
- Bedrooms: 4
- Bathrooms: 4
- Full bathrooms: 3
- 1/2 bathrooms: 1
Heating
- Forced Air
Cooling
- Air Conditioner, Central Air
Appliances
- Included: Dishwasher, Dryer, Microwave Oven, Oven, Refrigerator, Washer
- Laundry: In Unit
Features
- Kitchen Island, Pantry, Walk In Closet
- Flooring: Hardwood, Tile
- Windows: Blinds, Window Coverings
Interior area
- Total interior livable area: 2,144 sqft
Property
Parking
- Parking features: Attached, Garage, Off Street
- Has attached garage: Yes
- Details: Contact manager
Features
- Patio & porch: Patio
- Exterior features: Breakfast Nook, Carpet-Free Interior, Corner Home, Ground-Floor Bedroom With Full Bath
Details
- Additional structures: Garage(s)
- Parcel number: 08687017
Construction
Type & style
- Home type: Townhouse
- Property subtype: Townhouse
Building
Management
- Pets allowed: No
Community & HOA
Location
- Region: Milpitas
Financial & listing details
- Lease term: 1 Year
Price history
| Date | Event | Price |
|---|---|---|
| 10/30/2026 | Listed for rent | $5,300$2/sqft |
Source: Zillow Rentals Report a problem | ||