Skip main navigation
Closed
  • $265,000

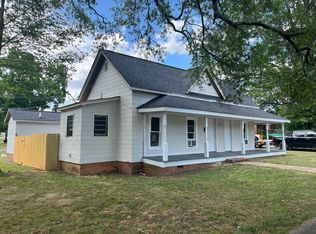
    315 W 2nd St, Cherryville, NC 28021

    3beds
    1,307sqft
    Single Family Residence
    Built in 1948
    0.36 Acres Lot
    $265,800 Zestimate®
    $203/sqft
    $1,524 Estimated rent

    Home value

    $265,800

    $239,000 - $295,000

    $1,524/mo

    Zestimate® history
    Loading
    Loading...

    Owner options

    List your home for rent

    $1,524/mo

    Rent Zestimate®

    Find your next renter with Zillow Rental Manager. Plus, with online applications, you can quickly screen prospective tenants – for free.

    Learn more

    $1,524/mo

    Rent Zestimate®

    Refinance and save

    $1,603/mo

    Est. payment

    Refinancing to a lower rate could help reduce your monthly payments and save thousands over the life of the loan.

    See today's rates

    $1,603/mo

    Est. payment

    Explore your selling options

    Work with a Zillow partner agent

    Leverage their expertise and Zillow's premium Showcase listings to get your home seen by more buyers.

    Get started

    List with your own agent

    Get your home in front of millions of buyers by listing it on Zillow.

    Learn how to do it

    Sell it yourself

    Take full control of how buyers see your home on Zillow by listing For Sale by Owner (FSBO).

    List your home

    What's special

    All brickAmple in sizeOpen floorplanGranite countertopsSingle car garageStain glass featuresSs electric range
    STUNNING all brick 3 bed, 2 bath home! NEWLY remodeled! Walk into the home onto NEW LVP flooring throughout. OPEN Floorplan features great sight lines between Great room, Dining area, and Kitchen. Kitchen is AWESOME w/white shaker cabinets, granite countertops, and SS Electric Range, Dishwasher, and Microwave! WOW- the sunroom will stop you in your tracks w/its GORGEOUS stain glass features on the windows! Primary bedroom is a GREAT size and hosts a full bath w/single vanity & tub/shower combo. Both guest bedrooms are ample in size and share the additional full bath w/single vanity & tub/shower combo. BASEMENT: The basement is unfinished leaving you the ability to make it your own! Single car garage with access to the house through the breezeway! This home is a one of a kind- come see it today!

    Zillow last checked:

    Listing updated:

    Listing Provided by:

    Cherie Burris cherieburris@gmail.com,

    RE/MAX Executive

    Bought with:

    Joshua Brister

    Better Homes and Gardens Real Estate Paracle

    Source: Canopy MLS as distributed by MLS GRID,MLS#: 4218546MLS Logo

    Facts & features

    Interior

    Bedrooms & bathrooms
    • Bedrooms: 3
    • Bathrooms: 2
    • Full bathrooms: 2
    • Main level bedrooms: 3
    Primary bedroom
    • Level: Main
    Bedroom s
    • Level: Main
    Bedroom s
    • Level: Main
    Bathroom full
    • Level: Main
    Bathroom full
    • Level: Main
    Basement
    • Level: Basement
    Dining area
    • Level: Main
    Great room
    • Level: Main
    Kitchen
    • Level: Main
    Laundry
    • Level: Main
    Sunroom
    • Level: Main
    Heating
    • Central, Electric, Forced Air, Heat Pump
    Cooling
    • Central Air, Electric, Heat Pump
    Appliances
    • Included: Dishwasher, Electric Range, Electric Water Heater, Microwave, Plumbed For Ice Maker, Self Cleaning Oven
    • Laundry: Common Area, Electric Dryer Hookup, In Hall, Laundry Closet, Main Level, Washer Hookup
    Features
    • Open Floorplan
    • Flooring: Vinyl
    • Doors: Insulated Door(s)
    • Windows: Insulated Windows
    • Basement: Interior Entry,Unfinished,Walk-Up Access
    Interior area
    • Total structure area: 1,307
    • Total interior livable area: 1,307 sqft
    • Finished area above ground: 1,307
    • Finished area below ground: 0

    Property

    Parking
    • Total spaces: 4
    • Parking features: Driveway, Detached Garage, Garage Door Opener, Garage Faces Side, Garage on Main Level
    • Garage spaces: 1
    • Uncovered spaces: 3
    • Details: This home does not have a Garage Door Opener. Former owner did not leave one.
    Features
    • Levels: One
    • Stories: 1
    • Patio & porch: Awning(s)
    Lot
    • Size: 0.36 Acres
    • Dimensions: 89 x 143 x 118 x 148
    • Features: Corner Lot, Wooded
    Details
    • Parcel number: 129595
    • Zoning: R1
    • Special conditions: Standard

    Construction

    Type & style
    • Home type: SingleFamily
    • Architectural style: Transitional
    • Property subtype: Single Family Residence
    Materials
    • Brick Full
    • Roof: Composition
    Condition
    • New construction: No
    • Year built: 1948
    Details
    • Builder model: Primary Bedroom on Main

    Utilities & green energy

    • Sewer: Public Sewer
    • Water: City
    • Utilities for property: Electricity Connected

    Community & neighborhood

    Security
    • Security features: Smoke Detector(s)
    Community
    • Community features: Street Lights
    Location
    • Region: Cherryville
    • Subdivision: None

    Other

    Other facts
    • Listing terms: Cash,Conventional,FHA,VA Loan
    • Road surface type: Concrete, Paved

    Price history

    DateEventPrice
    6/16/2025Sold$265,000$203/sqft
    Source: Canopy MLS as distributed by MLS GRID #4218546 Report a problem
    4/15/2025Price change$265,000-0.9%$203/sqft
    Source: Canopy MLS as distributed by MLS GRID #4218546 Report a problem
    4/11/2025Price change$267,500-0.9%$205/sqft
    Source: Canopy MLS as distributed by MLS GRID #4218546 Report a problem
    4/7/2025Price change$270,000-0.9%$207/sqft
    Source: Canopy MLS as distributed by MLS GRID #4218546 Report a problem
    4/2/2025Price change$272,500-1.8%$208/sqft
    Source: Canopy MLS as distributed by MLS GRID #4218546 Report a problem
    3/28/2025Price change$277,500-0.9%$212/sqft
    Source: Canopy MLS as distributed by MLS GRID #4218546 Report a problem
    3/18/2025Price change$279,900-1.8%$214/sqft
    Source: Canopy MLS as distributed by MLS GRID #4218546 Report a problem
    3/6/2025Price change$285,000-1.7%$218/sqft
    Source: Canopy MLS as distributed by MLS GRID #4218546 Report a problem
    1/31/2025Listed for sale$289,900+153.8%$222/sqft
    Source: Canopy MLS as distributed by MLS GRID #4218546 Report a problem
    12/4/2024Sold$114,228$87/sqft
    Source: Public Record Report a problem

    Public tax history

    YearProperty taxesTax assessment
    2025$1,438 $133,230
    2024$1,438 -1%$133,230
    2023$1,452 +42.9%$133,230 +74.3%
    2022$1,017 -1.5%$76,430
    2021$1,032 $76,430
    2020$1,032 +3.8%$76,430
    2019$994 +31.2%$76,430 +34.3%
    2018$757 +5%$56,924
    2017$721 $56,924 +5%
    2016$721 $54,193 -11.9%
    2014$721 $61,503
    2012-- $61,503
    2011-- $61,503
    2010-- $61,503
    2009-- $61,503
    2008-- $61,503 -1.1%
    2007-- $62,160
    2006-- $62,160
    2005-- $62,160
    2004-- $62,160
    2003-- $62,160 -15.4%
    2002-- $73,470 +21.6%
    2001-- $60,420 +0%
    2000-- $60,400

    Find assessor info on the county website

    Neighborhood: 28021

    Nearby schools

    GreatSchools rating
    Schools provided by the listing agent
    • Elementary: William B Beam Intermediate
    • Middle: John Chavis
    • High: Cherryville

    Source: Canopy MLS as distributed by MLS GRID. This data may not be complete. We recommend contacting the local school district to confirm school assignments for this home.

    Get a cash offer in 3 minutes
    Find out how much your home could sell for in as little as 3 minutes with a no-obligation cash offer.
    Estimated market value
    $265,800
    Get a cash offer in 3 minutes
    Find out how much your home could sell for in as little as 3 minutes with a no-obligation cash offer.
    Estimated market value
    $265,800