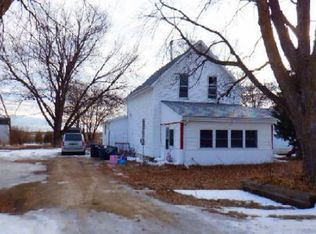
Welcome to 315 West 6th Street! This home offers a comfortable and functional floor plan with plenty of space to make your own. The main level features two bedrooms, a full bath, kitchen, dining room, living room, and a welcoming four-season porch that provides additional living space to enjoy throughout the year.
Upstairs you’ll find a third bedroom along with additional flexible space that would work well as a TV room, home office, sitting area, or hobby space. A single detached garage provides convenient off-street parking and additional storage.
With three bedrooms, versatile living areas, and a four-season porch, this home offers plenty of possibilities for its next owner.
Pending
$84,000
315 W 6th St, Blue Earth, MN 56013
3beds
1,968sqft
Single Family
Built in 1925
8,712 Square Feet Lot
$-- Zestimate®
$43/sqft
$-- HOA
What's special
- 50 days
- 41
- 5
Likely to sell faster than
Zillow last checked:
Listing updated:
Listed by:
Wade A Barslou 507-525-0507,
RE/MAX Total Realty
Source: NorthstarMLS as distributed by MLS GRID,MLS#: 7133406
Facts & features
Interior
Bedrooms & bathrooms
- Bedrooms: 3
- Bathrooms: 2
- Full bathrooms: 1
- 1/2 bathrooms: 1
Bedroom
- Level: Main
- Area: 142.61 Square Feet
- Dimensions: 11'4x12'7
Bedroom 2
- Level: Main
- Area: 131.25 Square Feet
- Dimensions: 11'3x11'8
Bedroom 3
- Level: Second
- Area: 245.44 Square Feet
- Dimensions: 15'9x15'7
Bathroom
- Level: Main
Bonus room
- Level: Second
- Area: 334.69 Square Feet
- Dimensions: 15'9x21'3
Dining room
- Level: Main
- Area: 204.53 Square Feet
- Dimensions: 16'7x12'4
Other
- Level: Main
- Area: 178.89 Square Feet
- Dimensions: 23'4x7'8
Kitchen
- Level: Main
- Area: 136.11 Square Feet
- Dimensions: 11'8x11'8
Living room
- Level: Main
- Area: 190.63 Square Feet
- Dimensions: 15'3x12'6
Heating
- Forced Air
Cooling
- Central Air
Appliances
- Included: Dishwasher, Dryer, Range, Refrigerator, Washer, Water Softener Rented
- Laundry: In Basement
Features
- Basement: Block
- Has fireplace: No
Interior area
- Total structure area: 3,308
- Total interior livable area: 1,968 sqft
- Finished area above ground: 1,968
- Finished area below ground: 0
Property
Parking
- Total spaces: 1
- Parking features: Detached Garage, Gravel
- Garage spaces: 1
- Details: Garage Dimensions (16x20)
Accessibility
- Accessibility features: None
Features
- Levels: One and One Half
- Stories: 1.5
Lot
- Size: 8,712 Square Feet
- Dimensions: 60 x 146
Details
- Foundation area: 1394
- Parcel number: 212009830
- Zoning description: Residential-Single Family
Construction
Type & style
- Home type: SingleFamily
- Property subtype: Single Family
Materials
- Roof: Asphalt
Condition
- New construction: No
- Year built: 1925
Utilities & green energy
- Gas: Natural Gas
- Sewer: City Sewer/Connected
- Water: City Water/Connected
Community & HOA
Community
- Subdivision: Blue Earth
HOA
- Has HOA: No
Location
- Region: Blue Earth
Financial & listing details
- Price per square foot: $43/sqft
- Tax assessed value: $127,900
- Annual tax amount: $1,476
- Date on market: 8/27/2026
- Cumulative days on market: 51 days
- Road surface type: Paved
Estimated market value
Not available
Estimated sales range
Not available
$1,209/mo
Price history
| Date | Event | Price |
|---|---|---|
| 9/9/2026 | Pending sale | $84,000$43/sqft |
Source:  NorthstarMLS as distributed by MLS GRID #7133406 Report a problem NorthstarMLS as distributed by MLS GRID #7133406 Report a problem | ||
| 8/27/2026 | Listed for sale | $84,000+104.5%$43/sqft |
Source: NorthstarMLS as distributed by MLS GRID #7133406 Report a problem | ||
| 9/17/2014 | Sold | $41,081+2.7%$21/sqft |
Source: Public Record Report a problem | ||
| 3/15/2010 | Sold | $40,000$20/sqft |
Source: Public Record Report a problem | ||
Public tax history
| Year | Property taxes | Tax assessment |
|---|---|---|
| 2025 | $858 -21% | $127,900 +47.4% |
| 2024 | $1,086 +30.8% | $86,800 -10.9% |
| 2023 | $830 +0.5% | $97,400 +29% |
| 2022 | $826 +4% | $75,500 +10.1% |
| 2021 | $794 +20.3% | $68,600 |
| 2020 | $660 +4.4% | $68,600 +8% |
| 2019 | $632 +18.8% | $63,500 +3.4% |
| 2018 | $532 +3.5% | $61,400 +18.8% |
| 2017 | $514 +9.4% | $51,700 |
| 2015 | $470 | $51,700 -4.3% |
| 2013 | -- | $54,000 +4.2% |
| 2012 | -- | $51,800 |
| 2011 | -- | $51,800 |
Find assessor info on the county website
Monthly payment
Est. payment
Payment breakdown
Explore the cost of this home by adjusting the details. Changes won't be saved.Climate risks
Neighborhood: 56013
Similar homes
- $75,0003 bd1 ba1.7k sqft308 6th Ave SE, Winnebago, MN 56098Auction
 Xome
Xome - $89,0002 bd1 ba1.6k sqft305 N Secor St, Bricelyn, MN 56014For Sale
 MLS ID #267041641, Kristine Jensen, True Real Estate. RASM
 - $82,5002 bd1 ba1.7k sqft104 N Secor St, Bricelyn, MN 56014For Sale
 MLS ID #267040698, Rachel McGregor, True Real Estate. RASM
 - $94,9002 bd1 ba1.1k sqft11 S Quinn St, Bricelyn, MN 56014For Sale

 MLS ID #7155262, Jennifer Tolbers, Robert Hoffman Realty Inc.. NorthstarMLS as distributed by MLS GRID
 - $82,0002 bd1 ba1.2k sqft316 E 2nd St, Fairmont, MN 56031For SaleMLS ID #7118387, Karen L Mussmann, EXIT Realty - Great Plains. NorthstarMLS as distributed by MLS GRID
- $64,0002 bd1 ba2k sqft217 Pearl St W, Amboy, MN 56010For SaleMLS ID #7099662, Wendy Anders, EXIT Realty - Great Plains. NorthstarMLS as distributed by MLS GRID
- $125,0002 bd1 ba1.2k sqft2679 Albion Ave APT 203, Fairmont, MN 56031For SaleMLS ID #7135427, Bart Clayton, EXIT Realty - Great Plains. NorthstarMLS as distributed by MLS GRID
