Move-in ready and beautifully updated, spacious 3-bedroom, 2-bath ADA home in the desirable 55+ Parkview Estates community offers peaceful Rogue River living with stunning mountain views. Recent upgrades include fresh interior/exterior paint, new laminate flooring, water heater, garbage disposal, HVAC heating pump, new counters plus a brand-new deck with ramp and stairs. The 1,620 sq ft open floor plan is filled with natural light from skylights and expansive windows. Living and dining areas with built-ins flow into a large bonus/family room overlooking a wooded pasture. Spacious kitchen features abundant cabinetry, generous counter space, breakfast bar, and island. Primary suite includes ensuite bath with walk-in shower. Large covered wraparound porch, carport, and shed/workshop add comfort and functionality. Community clubhouse includes lounge, kitchen, event space, and pool table. Minutes from shopping and dining.
Active
$119,900
315 W Evans Creek Rd Unit 78, Rogue River, OR 97537
3beds
2baths
1,620sqft
In Park, Mobile Home, Manufactured Home
Built in 1989
-- sqft lot
$-- Zestimate®
$74/sqft
$823/mo HOA
What's special
Stunning mountain viewsGenerous counter spaceNew countersHvac heating pumpNew laminate flooringExpansive windowsNatural light from skylights
- 153 days
- 120
- 4
Zillow last checked:
Listing updated:
Listed by:
eXp Realty, LLC 888-814-9613
Source: Oregon Datashare,MLS#: 220221182
Facts & features
Interior
Bedrooms & bathrooms
- Bedrooms: 3
- Bathrooms: 2
Heating
- Electric, Forced Air
Cooling
- Central Air
Appliances
- Included: Dishwasher, Disposal, Dryer, Oven, Range, Range Hood, Refrigerator, Washer, Water Heater
Features
- Breakfast Bar, Built-in Features, Ceiling Fan(s), Enclosed Toilet(s), Fiberglass Stall Shower, Kitchen Island, Laminate Counters, Linen Closet, Open Floorplan, Primary Downstairs, Shower/Tub Combo, Vaulted Ceiling(s)
- Flooring: Carpet, Laminate, Vinyl
- Windows: Aluminum Frames, Skylight(s)
- Basement: None
- Has fireplace: No
Interior area
- Total structure area: 1,620
- Total interior livable area: 1,620 sqft
Property
Parking
- Parking features: Attached Carport, Concrete, No Garage, Tandem
- Has carport: Yes
Accessibility
- Accessibility features: Accessible Approach with Ramp, Accessible Full Bath, Grip-Accessible Features
Features
- Levels: One
- Stories: 1
- Patio & porch: Covered, Wrap Around
- Has view: Yes
- View description: Neighborhood, Territorial
Lot
- Features: Landscaped, Level
Details
- Additional structures: Shed(s), Workshop
- Parcel number: 30126351
- On leased land: Yes
- Lease amount: $823
- Special conditions: Standard
Construction
Type & style
- Home type: MobileManufactured
- Property subtype: In Park, Mobile Home, Manufactured Home
Materials
- Foundation: Block
- Roof: Composition
Condition
- Year built: 1989
Utilities & green energy
- Sewer: Public Sewer
- Water: Public
Community & HOA
Community
- Security: Smoke Detector(s)
- Senior community: Yes
HOA
- Has HOA: Yes
- Amenities included: Clubhouse
- HOA fee: $823 monthly
Location
- Region: Rogue River
Financial & listing details
- Price per square foot: $74/sqft
- Tax assessed value: $123,620
- Annual tax amount: $881
- Date on market: 5/12/2026
- Cumulative days on market: 153 days
- Listing terms: Cash,Conventional
- Inclusions: Fridge, washer/dryer
- Road surface type: Paved
- Body type: Double Wide
Estimated market value
Not available
Estimated sales range
Not available
Not available
Price history
| Date | Event | Price |
|---|---|---|
| 7/6/2026 | Price change | $119,900-14.3%$74/sqft |
Source:  Oregon Datashare #220221182 Report a problem Oregon Datashare #220221182 Report a problem | ||
| 6/19/2026 | Price change | $139,900-6.7%$86/sqft |
Source: Oregon Datashare #220221182 Report a problem | ||
| 5/12/2026 | Listed for sale | $149,950$93/sqft |
Source: Oregon Datashare #220221182 Report a problem | ||
Public tax history
| Year | Property taxes | Tax assessment |
|---|---|---|
| 2024 | $881 +3.3% | $59,240 +3% |
| 2023 | $853 +2.4% | $57,520 |
| 2022 | $833 +2.9% | $57,520 +3% |
| 2021 | $810 +78.5% | $55,850 +6.1% |
| 2020 | $454 -42.8% | $52,660 |
| 2019 | $794 | -- |
| 2018 | $794 +176.5% | -- |
| 2017 | $287 | $17,500 -7.9% |
| 2016 | $287 -3.2% | $19,000 +2% |
| 2015 | $297 -4.8% | $18,630 -5% |
| 2014 | $312 -4.5% | $19,620 -8.8% |
| 2013 | $326 0% | $21,520 -4.8% |
| 2012 | $326 -46.6% | $22,600 -45.5% |
| 2011 | $611 +5.4% | $41,430 +6.9% |
| 2010 | $579 +19% | $38,740 +19.3% |
| 2009 | $487 -17% | $32,460 -17.5% |
| 2008 | $587 -4.7% | $39,340 -3.7% |
| 2007 | $616 -20% | $40,860 -20.1% |
| 2006 | $770 +2.3% | $51,130 +3% |
| 2005 | $753 | $49,650 |
Find assessor info on the county website
Monthly payment
Climate risks
Neighborhood: 97537
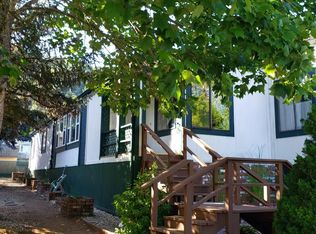
- $110,3003 bd2 ba1.7k sqft315 W Evans Creek Rd UNIT 68, Rogue River, OR 97537Off Market
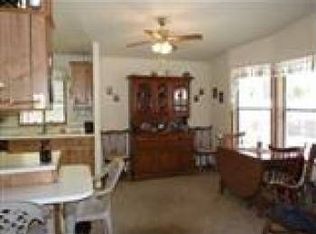
- $85,3002 bd2 ba1.1k sqft315 W Evans Creek Rd UNIT 64, Rogue River, OR 97537Off Market
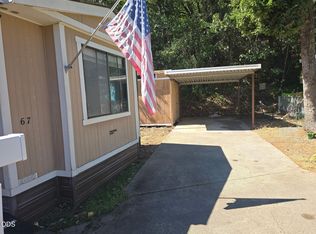
- $22,5002 bd2 ba938 sqft315 W Evans Creek Rd UNIT 67, Rogue River, OR 97537For Sale
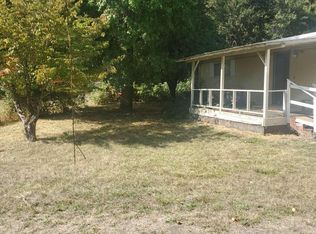
- $270,0002 bd2 ba1k sqft161 W Evans Creek Rd, Rogue River, OR 97537Sold
Similar homes
- $93,0003 bd2 ba1.3k sqft315 W Evans Creek Rd Unit 13, Rogue River, OR 97537For Sale
 MLS ID #220221746, Sharon Dady, Coldwell Banker Professional Group. Oregon Datashare
 - $130,0003 bd2 ba1.8k sqft1094 Lee Roze Ln, Grants Pass, OR 97527For Sale
 MLS ID #220229875, MaryLee Williams, Greater Grants Pass Realty LLC. Oregon Datashare
 - $98,0003 bd2 ba1.2k sqft2019 Rogue River Hwy Unit 10, Gold Hill, OR 97525For Sale
 MLS ID #220221340, Katherine J Weston, John L. Scott Medford. Oregon Datashare
 - $128,0003 bd2 ba1.1k sqft8401 Old Stage Rd Unit 65, Central Point, OR 97502For Sale
 MLS ID #220223942, Ashley D Weakley, Windermere Trails End R.E.. Oregon Datashare
 - $170,0003 bd2 ba1.7k sqft6226 E Evans Creek Rd Unit 15, Rogue River, OR 97537For SaleMLS ID #220217793, Susan Tamraz, eXp Realty, LLC. Oregon Datashare
- $125,0003 bd2 ba1.2k sqft8401 Old Stage Rd Unit 16, Central Pt, OR 97502For SaleMLS ID #220222171, Buying Southern Oregon Real Estate Team, Real Broker. Oregon Datashare
- $124,9003 bd2 ba1.4k sqft537 Thompson Creek Rd Unit 15, Applegate, OR 97530For SaleMLS ID #220226165, Ashley S Boughner, RE/MAX Platinum. Oregon Datashare
- $128,5003 bd2 ba1.8k sqft300 Winston Dr, Grants Pass, OR 97526For SaleMLS ID #220228053, Paul W Mockridge, eXp Realty, LLC. Oregon Datashare
- $88,0003 bd2 ba1.2k sqft1246 N 2nd Ave #7, Gold Hill, OR 97525For SaleMLS ID #220229631, Julie A Krason, John L. Scott Medford. Oregon Datashare
- $109,0003 bd2 ba1.4k sqft2364 Bradley Ct, Grants Pass, OR 97527For SaleMLS ID #220221492, Judith Klifman, EXP Realty LLC. Oregon Datashare
- $129,9003 bd2 ba1.4k sqft1502 Agape Way, Grants Pass, OR 97527For SaleMLS ID #220226385, Eric Andrews, Bend Premier Real Estate LLC. Oregon Datashare
- $175,0002 bd2 ba1.1k sqft5648 Foothill Blvd Spc 7, Grants Pass, OR 97526For SaleMLS ID #220227664, Rutledge Property Group, eXp Realty, LLC. Oregon Datashare
- $135,0003 bd2 ba1.5k sqft1646 Darin Dr, Grants Pass, OR 97527For SaleMLS ID #220228122, Kilee Egbert, RE/MAX Integrity Grants Pass. Oregon Datashare
- $179,5002 bd2 ba1.1k sqft7949 Rogue River Hwy, Grants Pass, OR 97527For SaleMLS ID #220229355, Ashley Lacer, John L. Scott Medford. Oregon Datashare
- $115,0003 bd2 ba1.1k sqft537 Thompson Creek Rd Unit 25, Applegate, OR 97530For SaleMLS ID #220224720, Joan Stacy Isaacs, Finish Line Real Estate LLC. Oregon Datashare
- $130,0003 bd2 ba1.2k sqft3750 Avenue G Spc 42, White City, OR 97503For SaleMLS ID #220228774, Jillian Hamilton, Windermere Van Vleet & Associates. Oregon Datashare
- $123,0003 bd2 ba1.1k sqft3700 Bellinger Ln Space 22, Medford, OR 97501For SaleMLS ID #220218474, Sharon N Schmelzer, eXp Realty, LLC. Oregon Datashare
- $144,0003 bd2 ba1k sqft8401 Old Stage Rd Unit 70, Central Point, OR 97502For SaleMLS ID #220227360, Susan Clemmons, RE/MAX Integrity. Oregon Datashare
- $105,0002 bd2 ba1.1k sqft2372 Sequoia Ct, Grants Pass, OR 97527For SaleMLS ID #220228652, Melanie Parton, Kendon Leet Real Estate Inc. Oregon Datashare
