Enjoy peaceful Applegate Valley living in this beautifully updated, turn-key 3-bedroom, 2-bath home located in the quiet, well-maintained 55+ Applegate Mobile Home Park. Fresh interior paint, new flooring, and a new refrigerator and oven make moving in effortless. Relax on the freshly stained front porch overlooking a charming, low-maintenance bulb and succulent garden and spacious back deck for easy enjoyment of the beautiful chaparral climate. Two storage sheds provide excellent storage, including a fully insulated shed that's perfect as a workshop, hobby room, or cozy retreat. Just minutes from Cantrall Buckley Park, the Applegate River, Applegate Lake, and the renowned wineries of the Applegate Wine Trail, this home offers the perfect blend of comfort, convenience, and the relaxed Southern Oregon lifestyle.
Active
Price cut: $15K (9/9)
$134,000
537 Thompson Creek Rd Unit 15, Applegate, OR 97530
3beds
2baths
1,404sqft
In Park, Mobile Home, Manufactured Home
Built in 2004
-- sqft lot
$-- Zestimate®
$95/sqft
$-- HOA
What's special
Spacious back deckFresh interior paintNew flooringNew refrigerator and ovenFully insulated shedFreshly stained front porch
- 52 days
- 418
- 15
Zillow last checked:
Listing updated:
Listed by:
RE/MAX Platinum 541-734-5500
Source: Oregon Datashare,MLS#: 220226165
Facts & features
Interior
Bedrooms & bathrooms
- Bedrooms: 3
- Bathrooms: 2
Heating
- Electric, Heat Pump
Cooling
- Central Air, Heat Pump
Appliances
- Included: Dishwasher, Microwave, Oven, Range, Range Hood, Refrigerator, Water Heater
Features
- Built-in Features, Ceiling Fan(s), Double Vanity, Fiberglass Stall Shower, In-Law Floorplan, Laminate Counters, Linen Closet, Open Floorplan, Pantry, Primary Downstairs, Shower/Tub Combo, Soaking Tub, Vaulted Ceiling(s)
- Flooring: Carpet, Vinyl
- Windows: Vinyl Frames
- Has fireplace: No
Interior area
- Total structure area: 1,404
- Total interior livable area: 1,404 sqft
Property
Parking
- Parking features: Assigned, Detached Carport, Driveway, Gravel, No Garage, On Street, RV Access/Parking
- Has carport: Yes
- Has uncovered spaces: Yes
Features
- Levels: One
- Stories: 1
- Patio & porch: Awning(s), Front Porch, Porch, Deck
- Has view: Yes
- View description: Forest, Mountain(s), Neighborhood
Lot
- Features: Corner Lot, Drip System, Garden, Landscaped, Level
Details
- Additional structures: Shed(s), Workshop
- Parcel number: 30977181
- On leased land: Yes
- Lease amount: $505
- Special conditions: Standard
Construction
Type & style
- Home type: MobileManufactured
- Property subtype: In Park, Mobile Home, Manufactured Home
Materials
- Foundation: Pillar/Post/Pier, Other
- Roof: Composition
Condition
- Year built: 2004
Utilities & green energy
- Sewer: Public Sewer
- Water: Public
Community & HOA
Community
- Security: Carbon Monoxide Detector(s), Smoke Detector(s)
- Senior community: Yes
HOA
- Has HOA: No
Location
- Region: Applegate
Financial & listing details
- Price per square foot: $95/sqft
- Date on market: 7/30/2026
- Cumulative days on market: 52 days
- Listing terms: Cash,Conventional
- Inclusions: Refrigerator, Oven, Dishwasher, Microwave
- Road surface type: Paved
- Body type: Double Wide
Estimated market value
Not available
Estimated sales range
Not available
Not available
Price history
| Date | Event | Price |
|---|---|---|
| 9/9/2026 | Price change | $134,000-10.1%$95/sqft |
Source:  Oregon Datashare #220226165 Report a problem Oregon Datashare #220226165 Report a problem | ||
| 8/17/2026 | Price change | $149,000-10.8%$106/sqft |
Source: Oregon Datashare #220226165 Report a problem | ||
| 7/30/2026 | Listed for sale | $167,000+267%$119/sqft |
Source: Oregon Datashare #220226165 Report a problem | ||
| 6/7/2011 | Listing removed | $45,500$32/sqft |
Source: Exit Realty Towne Centre #52920657 Report a problem | ||
| 4/12/2011 | Listed for sale | $45,500$32/sqft |
Source: Exit Realty Towne Centre #52920657 Report a problem | ||
Public tax history
Tax history is unavailable.
Monthly payment
Climate risks
Neighborhood: 97530
- $64,3002 bd1 ba924 sqft537 Thompson Creek Rd UNIT 37, Jacksonville, OR 97530Off Market
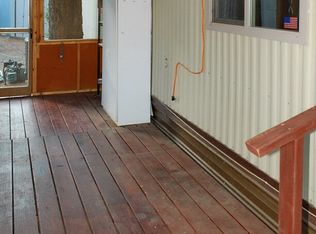
- $77,5002 bd1 ba854 sqft537 Thompson Creek Rd UNIT 31, Applegate, OR 97530For Sale

- $86,9003 bd2 ba1.3k sqft537 Thompson Creek Rd UNIT 19, Applegate, OR 97530For Sale

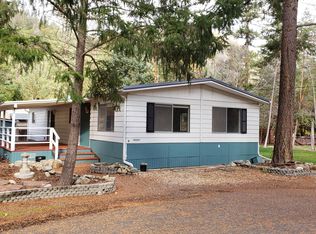
- $59,0002 bd2 ba1.4k sqft537 Thompson Creek Rd UNIT 8, Applegate, OR 97530Sold
Similar homes
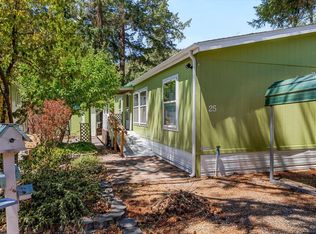
- $119,9003 bd2 ba1.1k sqft537 Thompson Creek Rd Unit 25, Applegate, OR 97530For Sale
 MLS ID #220224720, Joan Isaacs, Finish Line Real Estate LLC. Oregon Datashare
 - $86,9003 bd2 ba1.3k sqft537 Thompson Creek Rd Unit 19, Applegate, OR 97530For SaleMLS ID #220226875, China Rose, eXp Realty, LLC. Oregon Datashare
- $85,0002 bd2 ba960 sqft537 Thompson Creek Rd #43, Applegate, OR 97530For Sale
 MLS ID #220227176, Evelyn Winningham, Ramsay Realty. Oregon Datashare
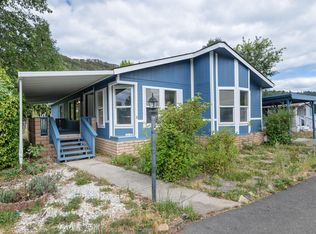
 - $129,5003 bd2 ba1.5k sqft315 W Evans Creek Rd Unit 8, Rogue River, OR 97537For Sale
 MLS ID #220223404, Michele R Griffith, RE/MAX Integrity. Oregon Datashare
 - $120,0002 bd2 ba999 sqft1055 N 5th St Unit 143, Jacksonville, OR 97530For SaleMLS ID #220228465, Lynn O'Brien, Coldwell Banker Professional Group. Oregon Datashare
- $77,5002 bd1 ba854 sqft537 Thompson Creek Rd Unit 31, Applegate, OR 97530For SaleMLS ID #220226848, Kendon Leet, Kendon Leet Real Estate Inc. Oregon Datashare
- $125,0003 bd2 ba1.2k sqft8401 Old Stage Rd Unit 16, Central Pt, OR 97502For SaleMLS ID #220222171, Buying Southern Oregon Real Estate Team, Real Broker. Oregon Datashare
- $129,9003 bd2 ba1.4k sqft1502 Agape Way, Grants Pass, OR 97527For SaleMLS ID #220226385, Eric Andrews, Bend Premier Real Estate LLC. Oregon Datashare
- $136,9002 bd1 ba840 sqft1055 N 5th St Unit 3, Jacksonville, OR 97530For SaleMLS ID #220217844, Don McCoy, i5 Real Estate. Oregon Datashare
- $129,9993 bd2 ba1.1k sqft8401 Old Stage Rd Unit 65, Central Point, OR 97502For SaleMLS ID #220223942, Ashley D Weakley, Windermere Trails End R.E.. Oregon Datashare
- $128,5003 bd2 ba1.8k sqft300 Winston Dr, Grants Pass, OR 97526For SaleMLS ID #220228053, Paul W Mockridge, eXp Realty, LLC. Oregon Datashare
- $119,9003 bd2 ba1.6k sqft315 W Evans Creek Rd Unit 78, Rogue River, OR 97537For SaleMLS ID #220221182, Staci Drewien, eXp Realty, LLC. Oregon Datashare
- $145,0003 bd2 ba1k sqft8401 Old Stage Rd Unit 70, Central Point, OR 97502For SaleMLS ID #220227360, Susan Clemmons, RE/MAX Integrity. Oregon Datashare
- $139,0003 bd2 ba1.5k sqft206 NW Creekside Dr, Grants Pass, OR 97526For SaleMLS ID #220210651, Sharon Watson, RE/MAX Integrity Grants Pass. Oregon Datashare
- $123,0003 bd2 ba1.1k sqft3700 Bellinger Ln Space 22, Medford, OR 97501For SaleMLS ID #220218474, Sharon N Schmelzer, eXp Realty, LLC. Oregon Datashare
- $159,9002 bd2 ba1.1k sqft1055 N 5th St Unit 110, Jacksonville, OR 97530For SaleMLS ID #220212233, Ginger Olinghouse, Expert Properties Inc.. Oregon Datashare
- $135,0002 bd2 ba1.4k sqft219 NW Creekside Dr, Grants Pass, OR 97526For SaleMLS ID #220223727, Sharon Watson, RE/MAX Integrity Grants Pass. Oregon Datashare
- $119,5003 bd2 ba1.3k sqft2019 Rogue River Hwy Unit 13, Gold Hill, OR 97525For SaleMLS ID #220223921, David West, John L Scott Real Estate Grants Pass. Oregon Datashare
- $121,5004 bd2 ba1.5k sqft1570 S Peach St Space 13, Medford, OR 97501For SaleMLS ID #220222559, Michael T Malepsy, Windermere Trails End R.E.. Oregon Datashare
- $117,0003 bd2 ba1.4k sqft1570 S Peach St Space 91, Medford, OR 97501For SaleMLS ID #220224542, Katherine J Weston, John L. Scott Medford. Oregon Datashare
