MOVE IN READY**Welcome to this stunning immaculate Home featuring over 2100 sqft of open living space. The home is located in the desirable community of Sabal Point, known for its walking/biking trails with many parks and wooded areas. Best of all the HOA dues cover all lawn and landscaping making it the perfect Florida living. The home offers ample three bedroom two bath with separate living room with a possible fireplace ( previous owner had it sealed but can be converted back) , family and dining room, all with beautiful window shutters . As you enter the high cathedral ceilings give an airy feel throughout the home. The family room with its built in cabinetry is conveniently located not too miss any of the action in or out, seeing the natral green area. The luxury kitchen overlooking the family and dining room, offers an ideal peninsula with lots of counter and cabinet space. The primary bedroom is a comfortable size with a large ensuite bath with double vanity and walk in closet with custom built shelving. The first bedroom offers a charming built in window bench with storage and the second with french doors can be easily used as an office if desired. The home also has an inside laundry room with extra storage space, and washer/dryer do stay with the property. The property was fully re-plumbed in 2021. The roof in 2022, water heater 2020, and newer ac unit. The two car garage offers plenty of storage shelving as well as it’s equipped with 240v plug for electric vehicle charging. It's a must see to appreciate all of her beauty. To top it off Sellers are Offering a Full Year of HOME WARRANTY for that extra special Peace of Mind...
Sold for $486,000
$486,000
315 W SABAL PALM PLACE, LONGWOOD, FL 32779
3beds
2,131sqft
Single Family Residence
Built in 1988
5,860 Square Feet Lot
$480,300 Zestimate®
$228/sqft
$2,655 Estimated rent
Home value
$480,300
$447,000 - $519,000
$2,655/mo
Zestimate® history
Owner options
List your home for rent
$2,655/mo
Rent Zestimate®
Find your next renter with Zillow Rental Manager. Plus, with online applications, you can quickly screen prospective tenants – for free.
$2,655/mo
Rent Zestimate®
Refinance and save
$3,388/mo
Est. payment
Refinancing to a lower rate could help reduce your monthly payments and save thousands over the life of the loan.
$3,388/mo
Est. payment
Explore your selling options
Work with a Zillow partner agent
Leverage their expertise and Zillow's premium Showcase listings to get your home seen by more buyers.
Get startedList with your own agent
Get your home in front of millions of buyers by listing it on Zillow.
Learn how to do itSell it yourself
Take full control of how buyers see your home on Zillow by listing For Sale by Owner (FSBO).
List your homeWhat's special
Possible fireplaceThree bedroom two bathFrench doorsOpen living spaceHigh cathedral ceilingsLuxury kitchenBuilt in cabinetry
Zillow last checked:
Listing updated:
Listed by:
Rigo Rodriguez 407-256-1113,
LOCK N KEY REALTY LLC 407-256-1113
Bought with:
Rigo Rodriguez, 677586
LOCK N KEY REALTY LLC
Source: Stellar MLS,MLS#: O6223746 Originating MLS: Orlando Regional
Originating MLS: Orlando Regional
Facts & features
Interior
Bedrooms & bathrooms
- Bedrooms: 3
- Bathrooms: 2
- Full bathrooms: 2
Rooms
- Room types: Attic, Family Room, Dining Room, Living Room, Utility Room
Primary bedroom
- Features: En Suite Bathroom, Walk-In Closet(s)
- Level: First
- Dimensions: 17x13
Bedroom 2
- Features: Built-in Closet
- Level: First
- Dimensions: 13x12
Bedroom 3
- Features: Built-in Closet
- Level: First
- Dimensions: 13x12
Balcony porch lanai
- Level: First
- Dimensions: 13x10
Dining room
- Level: First
- Dimensions: 12x11
Family room
- Features: Built-In Shelving
- Level: First
- Dimensions: 13x13
Kitchen
- Level: First
- Dimensions: 13x12
Living room
- Level: First
- Dimensions: 25x13
Heating
- Central, Electric
Cooling
- Central Air
Appliances
- Included: Dishwasher, Dryer, Electric Water Heater, Microwave, Range, Refrigerator, Washer
- Laundry: Inside
Features
- Built-in Features, Cathedral Ceiling(s), Ceiling Fan(s), Crown Molding, Eating Space In Kitchen, High Ceilings, Open Floorplan, Solid Surface Counters, Solid Wood Cabinets, Tray Ceiling(s), Vaulted Ceiling(s), Walk-In Closet(s)
- Flooring: Carpet, Ceramic Tile, Luxury Vinyl
- Doors: French Doors
- Windows: Shutters, Skylight(s), Window Treatments
- Has fireplace: No
Interior area
- Total structure area: 2,757
- Total interior livable area: 2,131 sqft
Property
Parking
- Total spaces: 2
- Parking features: Electric Vehicle Charging Station(s), Garage Door Opener
- Attached garage spaces: 2
Features
- Levels: One
- Stories: 1
- Patio & porch: Covered, Enclosed, Screened
- Exterior features: Garden, Irrigation System, Rain Gutters, Sidewalk
- Has view: Yes
- View description: Water, Pond
- Has water view: Yes
- Water view: Water,Pond
Lot
- Size: 5,860 Square Feet
- Features: Conservation Area
- Residential vegetation: Trees/Landscaped
Details
- Parcel number: 0421295HK00000020
- Zoning: PUD
- Special conditions: None
Construction
Type & style
- Home type: SingleFamily
- Architectural style: Florida
- Property subtype: Single Family Residence
Materials
- Brick, Stucco, Wood Frame
- Foundation: Slab
- Roof: Shingle
Condition
- New construction: No
- Year built: 1988
Utilities & green energy
- Sewer: Public Sewer
- Water: Public
- Utilities for property: BB/HS Internet Available, Cable Available, Electricity Available, Electricity Connected, Public, Sewer Available, Sewer Connected, Sprinkler Meter, Underground Utilities, Water Available, Water Connected
Community & HOA
Community
- Features: Deed Restrictions
- Pet fee: $0 monthly
- Subdivision: SABAL POINT SABAL FAIRWAY VILLAS AT
HOA
- Has HOA: Yes
- Amenities included: Basketball Court, Park, Playground
- Services included: Maintenance Grounds
- HOA fee: $160 monthly
- HOA name: SPCSA
- Second HOA name: Sentry Management
Location
- Region: Longwood
Financial & listing details
- Price per square foot: $228/sqft
- Tax assessed value: $402,006
- Annual tax amount: $4,702
- Date on market: 7/25/2024
- Cumulative days on market: 119 days
- Listing terms: Cash,Conventional,FHA,VA Loan
- Ownership: Fee Simple
- Total actual rent: 0
- Electric utility on property: Yes
- Road surface type: Asphalt, Paved
Price history
| Date | Event | Price |
|---|---|---|
| 12/20/2024 | Sold | $486,000-1.2%$228/sqft |
Source:  Stellar MLS #O6223746 Report a problem Stellar MLS #O6223746 Report a problem | ||
| 10/4/2024 | Price change | $492,000-0.6%$231/sqft |
Source: Stellar MLS #O6223746 Report a problem | ||
| 8/16/2024 | Listed for sale | $495,000$232/sqft |
Source: Stellar MLS #O6223746 Report a problem | ||
| 8/10/2024 | Pending sale | $495,000$232/sqft |
Source: Stellar MLS #O6223746 Report a problem | ||
| 7/25/2024 | Listed for sale | $495,000+12.5%$232/sqft |
Source: Stellar MLS #O6223746 Report a problem | ||
| 9/12/2022 | Sold | $439,900$206/sqft |
Source: EXIT Realty solds #-5670391748183252068 Report a problem | ||
| 8/24/2022 | Pending sale | $439,900$206/sqft |
Source: Stellar MLS #O6036164 Report a problem | ||
| 8/19/2022 | Price change | $439,900-3.3%$206/sqft |
Source: Stellar MLS #O6036164 Report a problem | ||
| 7/27/2022 | Price change | $455,000-2.3%$214/sqft |
Source: Stellar MLS #O6036164 Report a problem | ||
| 7/21/2022 | Price change | $465,900-0.7%$219/sqft |
Source: Stellar MLS #O6036164 Report a problem | ||
| 7/8/2022 | Price change | $469,000-2.3%$220/sqft |
Source: Stellar MLS #O6036164 Report a problem | ||
| 6/23/2022 | Listed for sale | $480,000+78.1%$225/sqft |
Source: Stellar MLS #O6036164 Report a problem | ||
| 5/26/2017 | Sold | $269,500-2%$126/sqft |
Source: Public Record Report a problem | ||
| 4/15/2017 | Listed for sale | $274,900$129/sqft |
Source: RE/MAX TOWN & COUNTRY REALTY #O5485640 Report a problem | ||
| 4/15/2017 | Pending sale | $274,900$129/sqft |
Source: RE/MAX TOWN & COUNTRY REALTY #O5485640 Report a problem | ||
| 4/1/2017 | Price change | $274,900-1.8%$129/sqft |
Source: RE/MAX TOWN & COUNTRY REALTY #O5485640 Report a problem | ||
| 2/20/2017 | Price change | $279,900-1.8%$131/sqft |
Source: RE/MAX TOWN & COUNTRY REALTY #O5485640 Report a problem | ||
| 1/14/2017 | Listed for sale | $284,900+52.4%$134/sqft |
Source: RE/MAX TOWN & COUNTRY REALTY #O5485640 Report a problem | ||
| 1/12/2002 | Sold | $187,000$88/sqft |
Source: Public Record Report a problem | ||
Public tax history
| Year | Property taxes | Tax assessment |
|---|---|---|
| 2025 | $5,816 +28.8% | $402,006 +5.3% |
| 2024 | $4,514 +2.6% | $381,721 +3% |
| 2023 | $4,401 +47.4% | $370,603 +41.2% |
| 2022 | $2,987 -6.9% | $262,558 +3% |
| 2021 | $3,209 +0.8% | $254,911 +1.4% |
| 2020 | $3,182 +1% | $251,392 +2.3% |
| 2019 | $3,150 | $245,740 +1.9% |
| 2018 | $3,150 +0.9% | $241,158 +72.8% |
| 2017 | $3,122 +85.2% | $139,568 +1.4% |
| 2016 | $1,686 -1.1% | $137,654 +1.4% |
| 2015 | $1,705 | $135,747 +0.8% |
| 2014 | $1,705 +11.9% | $134,670 +1.5% |
| 2013 | $1,524 +7.5% | $132,680 +1.7% |
| 2012 | $1,418 -35.9% | $130,462 -27.7% |
| 2011 | $2,213 -10.2% | $180,464 -7.4% |
| 2010 | $2,463 -20.4% | $194,944 -17.5% |
| 2009 | $3,094 +3.8% | $236,182 +0.1% |
| 2008 | $2,981 -0.8% | $235,946 +3% |
| 2007 | $3,006 -5.8% | $229,074 +2.5% |
| 2006 | $3,191 +1.7% | $223,487 +3% |
| 2005 | $3,138 +14.7% | $216,978 +16.1% |
| 2004 | $2,736 +0.8% | $186,860 +1.9% |
| 2003 | $2,715 -2.7% | $183,376 +14.5% |
| 2002 | $2,792 +23.5% | $160,213 +4.8% |
| 2000 | $2,261 | $152,874 |
Find assessor info on the county website
Neighborhood: 32779
Nearby homes
- $401,7003 bd2 ba1.7k sqft311 W Sabal Palm Pl, Longwood, FL 32779Off Market
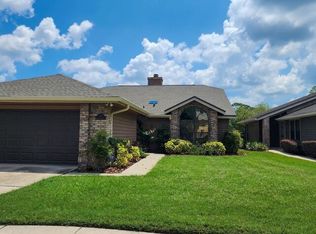
- $437,8003 bd2 ba1.9k sqft319 W Sabal Palm Pl, Longwood, FL 32779Off Market

- $446,9003 bd2 ba1.8k sqft307 W Sabal Palm Pl, Longwood, FL 32779Sold

- $363,9002 bd2 ba1.5k sqft303 W Sabal Palm Pl, Longwood, FL 32779Off Market
- $397,2003 bd2 ba1.8k sqft299 W Sabal Palm Pl, Longwood, FL 32779Off Market
- $475,9003 bd2 ba2.8k sqft295 W Sabal Palm Pl, Longwood, FL 32779Off Market
- $256,7002 bd2 ba1.3k sqft300 W Sabal Palm Pl, Longwood, FL 32779Off Market
- $397,0003 bd2 ba1.7k sqft291 W Sabal Palm Pl, Longwood, FL 32779Sold
Nearby schools
GreatSchools rating
- 10/10Sabal Point Elementary SchoolGrades: PK-5Distance: 0.8 mi
- 8/10Rock Lake Middle SchoolGrades: 6-8Distance: 2.5 mi
- 6/10Lyman High SchoolGrades: PK,9-12Distance: 4.1 mi
Schools provided by the listing agent
- Elementary: Sabal Point Elementary
- Middle: Rock Lake Middle
- High: Lyman High
Source: Stellar MLS. This data may not be complete. We recommend contacting the local school district to confirm school assignments for this home.
Get a cash offer in 3 minutes
Find out how much your home could sell for in as little as 3 minutes with a no-obligation cash offer.
Estimated market value
$480,300
Get a cash offer in 3 minutes
Find out how much your home could sell for in as little as 3 minutes with a no-obligation cash offer.
Estimated market value
$480,300
- Florida
- Seminole County
- Longwood
- 32779
- 315 W SABAL PALM PLACE
Nearby cities
Nearby zip codes
Other Longwood Topics
