Skip main navigation
Off market
  • $437,800

    319 W Sabal Palm Pl, Longwood, FL 32779

    3beds
    1,948sqft
    Single Family Residence
    Built in 1987
    6,054 Square Feet Lot
    $437,800 Zestimate®
    $225/sqft
    $2,487 Estimated rent

    Home value

    $437,800

    $416,000 - $460,000

    $2,487/mo

    Zestimate® history
    Loading
    Loading...

    Owner options

    List your home for rent

    $2,487/mo

    Rent Zestimate®

    Find your next renter with Zillow Rental Manager. Plus, with online applications, you can quickly screen prospective tenants – for free.

    Learn more

    $2,487/mo

    Rent Zestimate®

    Refinance and save

    $3,008/mo

    Est. payment

    Refinancing to a lower rate could help reduce your monthly payments and save thousands over the life of the loan.

    See today's rates

    $3,008/mo

    Est. payment

    Explore your selling options

    Work with a Zillow partner agent

    Leverage their expertise and Zillow's premium Showcase listings to get your home seen by more buyers.

    Get started

    List with your own agent

    Get your home in front of millions of buyers by listing it on Zillow.

    Learn how to do it

    Sell it yourself

    Take full control of how buyers see your home on Zillow by listing For Sale by Owner (FSBO).

    List your home

    What's special

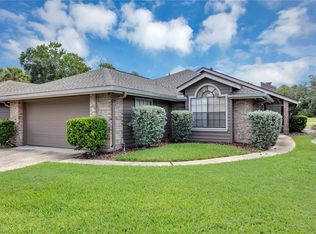
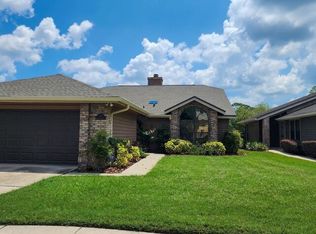
    First home on the block with ponds & fountains next door & across the street * Take walkway to front door & enter from covered brick front porch via a leaded glass door with clerestory window allowing plenty of natural light * Enter tiled foyer overlooking the sunken living room with a vaulted ceiling, Chicago brick fireplace & library shelf with framed mirror * Palladian style windows & skylights throughout create a light & bright home * Line-of-sight from front door to backyard & Village On The Green facility * Living room adjoins dining area with large Palladian style window & seat * Kitchen overlooks dining & family room (with skylight) & 13x10 screened porch * Abundant white cabinets in Kitchen with pullout shelves, upper cabinet with breakfront glass, GE cooktop range, built-in oven and microwave, French door Samsung refrigerator with oversize pullout freezer compartment * Master bedroom with plantation shutters, vaulted ceiling & master bath with Jacuzzi tub, skylights & walk-in closet * 2nd bedroom has a window seat & Palladian window * 3rd BR/den with built-in bookshelves, double French door entrance off the foyer with private access to the guest wing * Skylights in family room, hallway & bath provide abundant natural light * Vaulted ceilings give this almost 2,000 square foot home a spacious feeling * Brand new carpet in living, dining & bedrooms * Can lighting throughout * Freshly painted inside & out * HOA dues approximately $1260/year * Please take the virtual tour for additional info

    This property is not currently displayed as for sale or rent on Zillow. This may be different from what's on other websites or public sources.
    Originating MLS: Orlando Regional

    Facts & features

    Interior

    Bedrooms & bathrooms
    • Bedrooms: 3
    • Bathrooms: 2
    • Full bathrooms: 2
    Heating
    • Forced air, Electric
    Cooling
    • Central
    Appliances
    • Included: Dishwasher, Dryer, Garbage disposal, Microwave, Washer
    • Laundry: Laundry Room
    Features
    • Ceiling Fans(s), Walk-In Closet(s), Kitchen/Family Room Combo, Built in Features, Vaulted Ceiling(s)
    • Flooring: Tile, Carpet
    • Windows: Blinds, Window Treatments
    • Has fireplace: Yes
    • Fireplace features: Living Room, Wood Burning
    Interior area
    • Structure area source: Public Records
    • Total interior livable area: 1,948 sqft

    Property

    Parking
    • Parking features: Garage - Attached
    Features
    • Levels: One
    • Patio & porch: Screened, Covered, Front Porch, Rear Porch
    • Exterior features: Wood, Brick
    • Has view: Yes
    • View description: Water
    • Has water view: Yes
    • Water view: Water
    Lot
    • Size: 6,054 Square Feet
    • Features: In County, Level/Flat, Sidewalk, Street Paved
    • Residential vegetation: Mature Landscaping
    Details
    • Parcel number: 0421295HK00000010
    • Zoning: PUD

    Construction

    Type & style
    • Home type: SingleFamily
    • Architectural style: Contemporary
    • Property subtype: Single Family Residence
    Materials
    • wood frame
    • Foundation: Footing
    • Roof: Composition
    Condition
    • Year built: 1987

    Utilities & green energy

    • Sewer: Public Sewer
    • Water: Public
    • Utilities for property: Sewer Connected, Public, Street Lights, Cable Connected

    Community & HOA

    Community
    • Subdivision: SABAL FAIRWAY VILLAS AT SABAL POINT
    HOA
    • Has HOA: Yes
    • HOA fee: $55 monthly
    Location
    • Region: Longwood

    Financial & listing details

    • Price per square foot: $225/sqft
    • Tax assessed value: $360,282
    • Annual tax amount: $2,745
    • Listing terms: Cash, Conventional, FHA, VA Loan
    • Ownership: Fee Simple

    Price history

    DateEventPrice
    1/22/2020Sold$283,000-0.7%$145/sqft
    Source: Public Record Report a problem
    1/4/2020Pending sale$284,900$146/sqft
    Source: RE/MAX 200 REALTY #O5828388 Report a problem
    12/18/2019Listed for sale$284,900$146/sqft
    Source: RE/MAX 200 REALTY #O5828388 Report a problem
    12/11/2019Pending sale$284,900$146/sqft
    Source: RE/MAX 200 REALTY #O5828388 Report a problem
    11/26/2019Listed for sale$284,900+0.8%$146/sqft
    Source: RE/MAX 200 REALTY #O5828388 Report a problem
    1/23/2018Listing removed$282,500$145/sqft
    Source: CHARLES RUTENBERG RLTY ORLANDO #O5556857 Report a problem
    1/16/2018Listed for sale$282,500$145/sqft
    Source: CHARLES RUTENBERG RLTY ORLANDO #O5556857 Report a problem

    Public tax history

    YearProperty taxesTax assessment
    2025$2,745 +21.4%$222,475 +2.9%
    2024$2,261 +3%$216,205 +3%
    2023$2,196 +0.2%$209,908 +3%
    2022$2,192 -40.2%$203,794 -17.8%
    2021$3,668 +127.1%$247,897 +79.7%
    2020$1,615 +1.3%$137,919 +2.3%
    2019$1,595 $134,818 +1.9%
    2018$1,595 +1.6%$132,304 +2.1%
    2017$1,570 +1%$129,583 +1.4%
    2016$1,554 -2%$127,806 +1.4%
    2015$1,585 $126,036 +0.8%
    2014$1,585 +14.8%$125,036 +1.5%
    2013$1,380 +7.7%$123,188 +1.7%
    2012$1,282 -36.8%$121,129 -27.9%
    2011$2,028 -10.1%$168,064 -7.3%
    2010$2,256 +2.3%$181,246 +1.4%
    2009$2,205 +3.8%$178,797 +0.1%
    2008$2,126 -3%$178,618 +3%
    2007$2,192 -5.7%$173,416 +2.5%
    2006$2,324 +1.8%$169,186 +3%
    2005$2,282 +0.4%$164,258 +3%
    2004$2,273 +0.8%$159,474 +1.9%
    2003$2,254 +1.2%$156,500 +2.4%
    2002$2,228 +3.6%$152,832 +4.2%
    2000$2,151 $146,640
    Find assessor info on the county website

    Neighborhood: 32779

    Nearby schools

    GreatSchools rating
    Schools provided by the listing agent
    • Elementary: Sabal Point Elementary
    • Middle: Rock Lake Middle
    • High: Lyman High

    Source: The MLS. This data may not be complete. We recommend contacting the local school district to confirm school assignments for this home.

    Get a cash offer in 3 minutes
    Find out how much your home could sell for in as little as 3 minutes with a no-obligation cash offer.
    Estimated market value
    $437,800
    Get a cash offer in 3 minutes
    Find out how much your home could sell for in as little as 3 minutes with a no-obligation cash offer.
    Estimated market value
    $437,800