Skip main navigation
Closed
  • $475,000

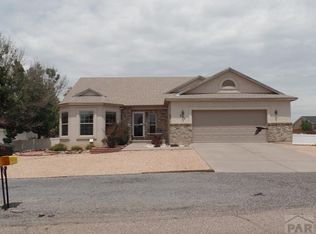
    315 W Venturi Dr, Pueblo West, CO 81007

    5beds
    2,853sqft
    Single Family Residence
    Built in 1995
    0.36 Acres Lot
    $470,700 Zestimate®
    $166/sqft
    $2,564 Estimated rent

    Home value

    $470,700

    $428,000 - $518,000

    $2,564/mo

    Zestimate® history
    Loading
    Loading...

    Owner options

    List your home for rent

    $2,564/mo

    Rent Zestimate®

    Find your next renter with Zillow Rental Manager. Plus, with online applications, you can quickly screen prospective tenants – for free.

    Learn more

    $2,564/mo

    Rent Zestimate®

    Refinance and save

    $2,816/mo

    Est. payment

    Refinancing to a lower rate could help reduce your monthly payments and save thousands over the life of the loan.

    See today's rates

    $2,816/mo

    Est. payment

    Explore your selling options

    Work with a Zillow partner agent

    Leverage their expertise and Zillow's premium Showcase listings to get your home seen by more buyers.

    Get started

    List with your own agent

    Get your home in front of millions of buyers by listing it on Zillow.

    Learn how to do it

    Sell it yourself

    Take full control of how buyers see your home on Zillow by listing For Sale by Owner (FSBO).

    List your home

    What's special

    Striking three sided fireplaceDedicated rv parkingGranite countertopsAttached two car garageStucco exterior
    Welcome to wide open skies and room to breathe in Pueblo West, where this five bedroom, three full bathroom home delivers space, versatility, and Colorado character in equal measure. Set on a large lot dotted with mature trees, the stucco exterior hints at the solid craftsmanship inside, where a striking three sided fireplace creates a warm focal point between the living and dining rooms, perfect for gathering on cool evenings. The kitchen features granite countertops and generous workspace, ready for everything from weeknight dinners to holiday feasts. Upstairs, the primary suite enjoys its own private balcony, a quiet perch for morning coffee and sunset views. Outdoor living takes center stage with an impressive 38'x19' two level deck and pergola in the rear, ideal for entertaining, relaxing, or simply soaking in the peaceful setting. Car enthusiasts, hobbyists, and adventurers will appreciate the attached two car garage plus a detached garage with a heated workshop plumbed for an air compressor, along with dedicated RV parking for all your toys. Downstairs, a large storage room in the basement keeps everything organized and out of sight. This property blends comfort, function, and freedom, offering the space to live boldly and the setting to enjoy it.

    Zillow last checked:

    Listing updated:

    Listed by:

    John Chudzinski 719-232-4515,

    CB Realty

    Bought with:

    Tsutomu (Paul) Wakino, FA100065939

    Keller Williams Partners Realty

    Source: PAR,MLS#: 237398MLS Logo

    Facts & features

    Interior

    Bedrooms & bathrooms
    • Bedrooms: 5
    • Bathrooms: 3
    • Full bathrooms: 3
    • Main level bedrooms: 2
    Primary bedroom
    • Level: Upper
    • Area: 255
    • Dimensions: 15 x 17
    Bedroom 2
    • Level: Main
    • Area: 110
    • Dimensions: 10 x 11
    Bedroom 3
    • Level: Main
    • Area: 110
    • Dimensions: 10 x 11
    Bedroom 4
    • Level: Basement
    • Area: 195
    • Dimensions: 13 x 15
    Bedroom 5
    • Level: Basement
    • Area: 144
    • Dimensions: 12 x 12
    Dining room
    • Level: Main
    • Area: 224
    • Dimensions: 14 x 16
    Family room
    • Level: Basement
    • Area: 459
    • Dimensions: 17 x 27
    Kitchen
    • Level: Main
    • Area: 100
    • Dimensions: 10 x 10
    Living room
    • Level: Main
    • Area: 204
    • Dimensions: 12 x 17
    Features
    • Ceiling Fan(s), Vaulted Ceiling(s), Walk-in Shower, Granite Counters
    • Flooring: Hardwood, Tile
    • Windows: Window Coverings
    • Basement: Full,Finished
    • Number of fireplaces: 1
    Interior area
    • Total structure area: 2,853
    • Total interior livable area: 2,853 sqft

    Property

    Parking
    • Total spaces: 5
    • Parking features: RV Access/Parking, 2 Car Garage Attached, 3 Car Garage Detached, Garage Door Opener
    • Attached garage spaces: 5
    Features
    • Levels: One and One Half
    • Stories: 1.5
    • Patio & porch: Deck-Open-Rear
    • Exterior features: Balcony
    • Has spa: Yes
    • Spa features: Hot Tub-Built-in
    • Fencing: Wood Fence-Rear
    • Has view: Yes
    • View description: Mountain(s)
    Lot
    • Size: 0.36 Acres
    • Dimensions: Appro x 105 x 150
    • Features: Sprinkler System-Front, Sprinkler System-Rear, Trees-Front, Trees-Rear, Automatic Sprinkler
    Details
    • Additional structures: Outbuilding
    • Parcel number: 0610117008
    • Zoning: R-1
    • Special conditions: Standard

    Construction

    Type & style
    • Home type: SingleFamily
    • Property subtype: Single Family Residence
    Condition
    • Year built: 1995

    Utilities & green energy

    Green energy
    • Energy generation: Solar Owned

    Community & HOA

    Community
    • Security: Smoke Detector/CO
    • Subdivision: Pueblo West Golf Course
    Location
    • Region: Pueblo West

    Financial & listing details

    • Price per square foot: $166/sqft
    • Tax assessed value: $492,602
    • Annual tax amount: $3,256
    • Date on market: 4/15/2026

    Price history

    DateEventPrice
    4/10/2026Sold$475,000$166/sqft
    Source: PAR #237398 Report a problem
    3/4/2026Listed for sale$475,000+111.1%$166/sqft
    Source: PAR #237398 Report a problem
    9/29/2015Sold$225,000-2.1%$79/sqft
    Source: Public Record Report a problem
    8/25/2015Pending sale$229,900$81/sqft
    Source: Homepath #156555 Report a problem
    7/26/2015Price change$229,900-6.1%$81/sqft
    Source: Homepath #156555 Report a problem
    6/24/2015Listed for sale$244,900+2%$86/sqft
    Source: Homepath #156555 Report a problem
    6/18/2009Sold$240,000-7.7%$84/sqft
    Source: Public Record Report a problem
    2/28/2009Price change$259,900-3.7%$91/sqft
    Source: Systems Engineering, Inc. #120223 Report a problem
    1/18/2009Listed for sale$269,900$95/sqft
    Source: Systems Engineering, Inc. #120223 Report a problem

    Public tax history

    YearProperty taxesTax assessment
    2025$3,113 -1.2%$30,790 -12.6%
    2024$3,150 +30.9%$35,210 -1%
    2023$2,406 -2.5%$35,560 +46.3%
    2022$2,467 +15.4%$24,300 -2.8%
    2021$2,138 +0.3%$25,000 +15.7%
    2020$2,132 +14.1%$21,610 +15.6%
    2018$1,869 $18,695
    2017$1,869 +6.5%$18,695 +5.5%
    2016$1,756 $17,718
    2015$1,756 +6.7%$17,718 +6.1%
    2014$1,645 -1.3%$16,694
    2013$1,666 -4.2%$16,694 -0.8%
    2012$1,740 $16,835
    2011$1,740 -0.8%$16,835 -4.2%
    2010$1,754 +14.2%$17,566 +0%
    2009$1,535 -1.5%$17,560 +14.2%
    2008$1,559 +2.3%$15,370
    2007$1,524 +4%$15,370 +9.6%
    2006$1,465 -4.9%$14,030 +2.5%
    2005$1,541 +1.6%$13,690
    2004$1,516 -3.9%$13,690 -1%
    2003$1,578 +7%$13,830 -6.7%
    2002$1,475 -0.7%$14,820 +1.6%
    2001$1,485 $14,580
    Find assessor info on the county website

    Neighborhood: Pueblo West

    Nearby schools

    GreatSchools rating
    Schools provided by the listing agent
    • District: 70

    Source: PAR. This data may not be complete. We recommend contacting the local school district to confirm school assignments for this home.

    Get pre-qualified for a loan
    At Zillow Home Loans, we can pre-qualify you in as little as 5 minutes with no impact to your credit score.

    An equal housing lender. NMLS #10287.

    Sell for more on Zillow
    Get a Zillow Showcase℠ listing at no additional cost and you could sell for .
    $470,700
    2% more
    +$9,414
    With Zillow Showcase(estimated)
    $480,114