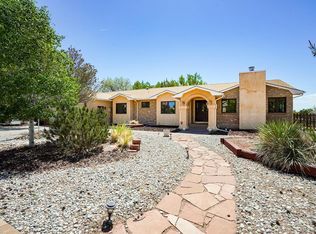
Outstanding open floor plan situated on the Pueblo West Golf Course. The 12x30 outside deck overlooks hole #11 on the Golf Course. Inside, the south wall in the living room is encased with windows to enjoy the views. Never feel left out when cooking in the kitchen which is in the center of the house. Savor your time with family/guests as they delight in sitting at the breakfast bar. Prepare gourmet meals on the ample granite countertop. The stainless steel appliances add the right touch of style to the kitchen. The cabinets have brushed nickel pulls that complete the look. The pleasing master bedroom with French doors leads to the large deck; back inside the master bathroom has a spa like feeling with a vast walk in shower. The walk in closet has a pocket door leading to the laundry room for convenience! The office/den/bedroom is large enough to host your office equipment to work from home or utilize the room as a 4th bedroom. The garden level basement feels like a main floor with natural light illuminating through the windows. Your guests will relish in their their own private bedroom and bathroom to relax in. The family room is spacious and roomy for game night with family and friends. The crawl space offers plenty of storage area! And not only is there plenty of storage area but the extended 3rd car garage makes room for your toys, golf cart and more! Make your appointment today to view this spectacular home!
This property is not currently displayed as for sale or rent on Zillow. This may be different from what's on other websites or public sources.