Welcome to 315 Willa Street in Batesville! This completely renovated home offers three bedrooms and one full bathroom with a fresh, modern look throughout. Inside, you will find new flooring, neutral paint, new, updated lighting, ceiling fans, and a beautifully refreshed kitchen featuring new cabinetry, solid surface/stone countertops, a double sink, and open wood shelving. The bathroom has been updated with a new tub and tiled shower surround, modern fixtures, and tile flooring. Outside, the charming green front door, natural wood porch columns, flower box, mature shade trees, spacious yard, and new privacy at the back of the house give this home plenty of character. Other new items include new roof, new HVAC system, new water heater, new plumbing and lighting fixtures throughout, new windows and window blinds, new exterior and interior doors and an upgraded/new electrical panel. Move in ready and thoughtfully updated, this adorable home is one you will want to see!
For sale
$165,000
315 Willa St, Batesville, MS 38606
3beds
864sqft
Residential
Built in 1955
9,583 Square Feet Lot
$157,100 Zestimate®
$191/sqft
$-- HOA
What's special
Spacious yardBeautifully refreshed kitchenTile flooringOpen wood shelvingCeiling fansDouble sinkNeutral paint
- 36 days
- 270
- 14
Zillow last checked:
Listing updated:
Listed by:
Clint Bolton,
RE/Max Realty Group 662-403-4200
Source: NCMBR,MLS#: 168118
Facts & features
Interior
Bedrooms & bathrooms
- Bedrooms: 3
- Bathrooms: 1
- Full bathrooms: 1
Cooling
- Electric
Appliances
- Included: Dishwasher, Water Heater
Features
- Ceiling Fan(s)
- Windows: Vinyl
Interior area
- Total structure area: 864
- Total interior livable area: 864 sqft
Video & virtual tour
Property
Parking
- Parking features: None
Features
- Patio & porch: Porch
- Pool features: None
Lot
- Size: 9,583 Square Feet
Details
- Parcel number: 3185D00046000006900
- Zoning description: OTHER
Construction
Type & style
- Home type: SingleFamily
- Property subtype: Residential
Materials
- Masonite
- Foundation: Slab
- Roof: Composition
Condition
- Year built: 1955
Utilities & green energy
- Sewer: Public Sewer
- Water: Public
Community & HOA
Community
- Subdivision: Westmoreland Heights
Location
- Region: Batesville
Financial & listing details
- Price per square foot: $191/sqft
- Tax assessed value: $47,266
- Annual tax amount: $1,137
- Date on market: 7/30/2026
Estimated market value
$157,100
$149,000 - $165,000
$1,116/mo
Price history
| Date | Event | Price |
|---|---|---|
| 7/29/2026 | Listed for sale | $165,000$191/sqft |
Source: MLS United #4157442 Report a problem | ||
Public tax history
| Year | Property taxes | Tax assessment |
|---|---|---|
| 2025 | $1,137 +20.8% | $7,090 +25.6% |
| 2024 | $941 | $5,643 |
| 2023 | $941 +0.9% | $5,643 |
| 2022 | $933 | $5,643 |
| 2021 | $933 +3.1% | $5,643 +3.1% |
| 2020 | $904 +6.5% | $5,471 |
| 2018 | $849 | $5,471 |
| 2017 | -- | $5,471 +1.9% |
| 2016 | -- | $5,368 |
| 2015 | -- | $5,368 |
| 2014 | -- | $5,368 |
| 2013 | -- | $5,368 +2.3% |
| 2012 | -- | $5,248 |
| 2011 | -- | $5,248 |
| 2010 | -- | $5,248 |
Find assessor info on the county website
Monthly payment
Est. payment
Payment breakdown
Explore the cost of this home by adjusting the details. Changes won't be saved.Climate risks
Neighborhood: 38606
Nearby schools
Schools provided by the listing agent
- District: South Panola
Source: NCMBR. This data may not be complete. We recommend contacting the local school district to confirm school assignments for this home.
Similar homes
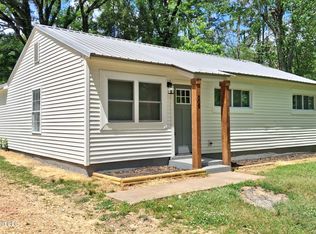
- $--3 bd1 ba900 sqft413 Willa St, Batesville, MS 38606Auction
 Xome
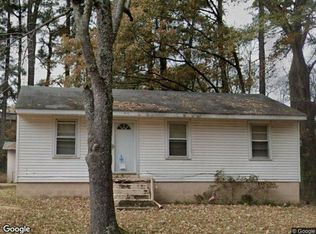
Xome - $145,0004 bd2 ba1.2k sqft103 Sherwood Dr, Batesville, MS 38606For Sale
 MLS ID #4151885, Lisa Davis, Rezults Realty, LLC. MLS United
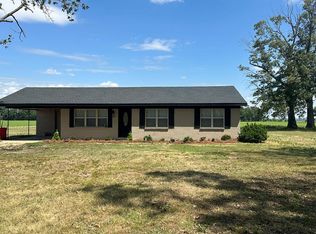
 - $197,0003 bd1 ba1.2k sqft380 Locke Station Rd, Batesville, MS 38606For Sale
 MLS ID #164476, Regina Druetto, Action Realty & Appraisal. NCMBR
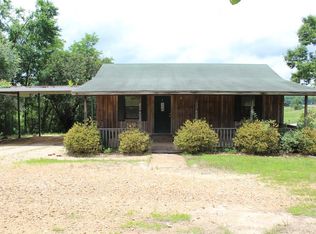
 - $120,0002 bd1 ba768 sqft273 Farrish Gravel Rd, Batesville, MS 38606For Sale
 MLS ID #167629, Forrest Pierce, Delacy Howell Realty. NCMBR
 - $210,0001 bd1 ba640 sqft78 Ellzey Rd, Sardis, MS 38666For Sale
 MLS ID #26-2881, Matt Parrish, Parrish Realty Office. NMMLS
