This is the one you've been waiting for. Located in highly desirable East Winnetka, this home combines the charm of years past with every amenity for today's lifestyle. With its impeccable design, spacious rooms, and fantastic location, this property offers over 5500 square feet of living space on three finished levels and is the perfect combination of understated elegance and convenience. The spacious and inviting foyer sets the tone for the rest of the home. Ideal floor plan boasts a grand living room with an ornate original mantle surround fireplace, an entertainer's dining room and a large but cozy family room with built-ins and fireplace. The well-appointed kitchen is a chef's dream, showcasing top-of-the-line stainless steel appliances, an island with ample quartzite counter space, breakfast table and walk-in pantry. In addition, the first floor features a butler's pantry with adjacent work desk, mudroom with heated floors, cubbies and large closet. The second floor features an oversized primary suite which is truly a retreat from the everyday with a fireplace and sitting area, as well as a walk-in closet and private en-suite bathroom with double vanity, shower and whirlpool tub. 4 additional spacious bedrooms and another full bathroom plus laundry complete the second floor. The basement has a large recreation room with built-ins, a bedroom area, wine cellar, and half bathroom. The interior of this home is filled with natural light, thanks to the strategically placed leaded glass windows and doors matched to the originals that offer beautiful vistas of the property. The exterior features of this home are equally impressive. The tiered patios create a serene and inviting outdoor space, perfect for entertaining guests or simply enjoying the peaceful surroundings. One of the standout features of this property is its fabulous location where you'll have easy access to a variety of amenities and attractions. Walk-to Greeley Elementary, New Trier, Indian Hill Metra Train, Green Bay Trail, and Lake Michigan, allowing for a convenient and active North Shore lifestyle.
Closed
$1,900,000
315 Woodland Ave, Winnetka, IL 60093
6beds
5,510sqft
Single Family Residence
Built in 1925
-- sqft lot
$2,510,700 Zestimate®
$345/sqft
$6,953 Estimated rent
Home value
$2,510,700
$2.23M - $2.84M
$6,953/mo
Zestimate® history
Owner options
List your home for rent
$6,953/mo
Rent Zestimate®
Find your next renter with Zillow Rental Manager. Plus, with online applications, you can quickly screen prospective tenants – for free.
$6,953/mo
Rent Zestimate®
Refinance and save
$11,183/mo
Est. payment
Refinancing to a lower rate could help reduce your monthly payments and save thousands over the life of the loan.
$11,183/mo
Est. payment
Explore your selling options
Work with a Zillow partner agent
Leverage their expertise and Zillow's premium Showcase listings to get your home seen by more buyers.
Get startedList with your own agent
Get your home in front of millions of buyers by listing it on Zillow.
Learn how to do itSell it yourself
Take full control of how buyers see your home on Zillow by listing For Sale by Owner (FSBO).
List your homeWhat's special
Lake michiganOrnate original mantleSpacious bedroomsHalf bathroomNorth shoreOversized primary suiteGreen bay trail
Zillow last checked:
Listing updated:
Listed by:
Corinne Evans 847-446-9600,
Compass
Bought with:
Bonnie Tripton
@properties Christie's International Real Estate
Source: MRED as distributed by MLS GRID,MLS#: 12002343
Facts & features
Interior
Bedrooms & bathrooms
- Bedrooms: 6
- Bathrooms: 4
- Full bathrooms: 2
- 1/2 bathrooms: 2
Rooms
- Room types: Bedroom 5, Mud Room, Pantry, Eating Area, Other Room, Recreation Room, Bedroom 6, Utility Room-Lower Level, Foyer
Primary bedroom
- Features: Flooring (Hardwood), Bathroom (Full)
- Level: Second
- Area: 299 Square Feet
- Dimensions: 23X13
Bedroom 2
- Features: Flooring (Hardwood)
- Level: Second
- Area: 208 Square Feet
- Dimensions: 16X13
Bedroom 3
- Features: Flooring (Hardwood)
- Level: Second
- Area: 210 Square Feet
- Dimensions: 15X14
Bedroom 4
- Features: Flooring (Hardwood)
- Level: Second
- Area: 231 Square Feet
- Dimensions: 21X11
Bedroom 5
- Features: Flooring (Hardwood)
- Level: Second
- Area: 135 Square Feet
- Dimensions: 15X9
Bedroom 6
- Features: Flooring (Carpet)
- Level: Basement
- Area: 208 Square Feet
- Dimensions: 16X13
Bar entertainment
- Features: Flooring (Hardwood)
- Level: Main
- Area: 80 Square Feet
- Dimensions: 10X8
Dining room
- Features: Flooring (Hardwood)
- Level: Main
- Area: 272 Square Feet
- Dimensions: 16X17
Eating area
- Features: Flooring (Hardwood)
- Level: Main
- Area: 98 Square Feet
- Dimensions: 14X7
Family room
- Features: Flooring (Hardwood)
- Level: Main
- Area: 270 Square Feet
- Dimensions: 15X18
Foyer
- Features: Flooring (Hardwood)
- Level: Main
- Area: 182 Square Feet
- Dimensions: 14X13
Kitchen
- Features: Kitchen (Eating Area-Table Space, Island, Pantry, Updated Kitchen), Flooring (Hardwood)
- Level: Main
- Area: 196 Square Feet
- Dimensions: 14X14
Living room
- Features: Flooring (Hardwood), Window Treatments (Bay Window(s))
- Level: Main
- Area: 500 Square Feet
- Dimensions: 25X20
Mud room
- Features: Flooring (Ceramic Tile)
- Level: Main
- Area: 45 Square Feet
- Dimensions: 9X5
Other
- Features: Flooring (Ceramic Tile)
- Level: Basement
- Area: 81 Square Feet
- Dimensions: 9X9
Pantry
- Features: Flooring (Hardwood)
- Level: Main
- Area: 32 Square Feet
- Dimensions: 8X4
Recreation room
- Features: Flooring (Carpet)
- Level: Basement
- Area: 1394 Square Feet
- Dimensions: 41X34
Other
- Features: Flooring (Other)
- Level: Basement
- Area: 375 Square Feet
- Dimensions: 25X15
Heating
- Natural Gas, Forced Air, Radiant Floor
Cooling
- Central Air
Appliances
- Included: Range, Microwave, Dishwasher, Refrigerator, Freezer, Washer, Dryer, Stainless Steel Appliance(s), Wine Refrigerator, Range Hood
- Laundry: Upper Level
Features
- Wet Bar, Built-in Features, Walk-In Closet(s), Bookcases
- Flooring: Hardwood
- Windows: Screens
- Basement: Finished,Full
- Number of fireplaces: 3
- Fireplace features: Gas Log, Gas Starter, Family Room, Living Room, Master Bedroom
Interior area
- Total structure area: 0
- Total interior livable area: 5,510 sqft
Property
Parking
- Total spaces: 2
- Parking features: Garage Door Opener, On Site, Garage Owned, Detached, Garage
- Garage spaces: 2
- Has uncovered spaces: Yes
Accessibility
- Accessibility features: No Disability Access
Features
- Stories: 2
- Patio & porch: Deck, Patio
Lot
- Dimensions: 50 X 189 X 50 X 200
Details
- Parcel number: 05214020140000
- Special conditions: None
Construction
Type & style
- Home type: SingleFamily
- Property subtype: Single Family Residence
Materials
- Brick, Stucco
- Foundation: Concrete Perimeter
- Roof: Asphalt
Condition
- New construction: No
- Year built: 1925
- Major remodel year: 2014
Utilities & green energy
- Electric: 200+ Amp Service
- Sewer: Public Sewer
- Water: Lake Michigan
Community & HOA
Community
- Features: Park, Sidewalks, Street Lights, Street Paved
HOA
- Services included: None
Location
- Region: Winnetka
Financial & listing details
- Price per square foot: $345/sqft
- Tax assessed value: $1,387,230
- Annual tax amount: $31,740
- Date on market: 3/14/2024
- Listing terms: Cash
- Ownership: Fee Simple
Price history
| Date | Event | Price |
|---|---|---|
| 5/14/2024 | Sold | $1,900,000+7%$345/sqft |
Source:  MRED as distributed by MLS GRID #12002343 Report a problem MRED as distributed by MLS GRID #12002343 Report a problem | ||
| 3/30/2024 | Pending sale | $1,775,000$322/sqft |
Source: MRED as distributed by MLS GRID #12002343 Report a problem | ||
| 3/18/2024 | Contingent | $1,775,000$322/sqft |
Source: MRED as distributed by MLS GRID #12002343 Report a problem | ||
| 3/14/2024 | Listed for sale | $1,775,000+24.1%$322/sqft |
Source: MRED as distributed by MLS GRID #12002343 Report a problem | ||
| 4/2/2015 | Sold | $1,430,000-4%$260/sqft |
Source: MRED as distributed by MLS GRID #08837121 Report a problem | ||
| 2/25/2015 | Pending sale | $1,489,000$270/sqft |
Source: Berkshire Hathaway HomeServices KoenigRubloff Realty Group #08837121 Report a problem | ||
| 2/14/2015 | Listed for sale | $1,489,000+11.1%$270/sqft |
Source: Berkshire Hathaway HomeServices KoenigRubloff Realty Group #08837121 Report a problem | ||
| 7/25/2006 | Sold | $1,340,000+41.1%$243/sqft |
Source: Public Record Report a problem | ||
| 7/29/1999 | Sold | $950,000$172/sqft |
Source: Public Record Report a problem | ||
Public tax history
| Year | Property taxes | Tax assessment |
|---|---|---|
| 2024 | $32,656 +4% | $138,723 |
| 2023 | $31,392 -1.1% | $138,723 -6.8% |
| 2022 | $31,741 +21.7% | $148,850 +43.4% |
| 2021 | $26,079 +1.4% | $103,820 |
| 2020 | $25,722 +0.8% | $103,820 -8% |
| 2019 | $25,516 -14.8% | $112,848 -12% |
| 2018 | $29,931 -2.7% | $128,220 -5.5% |
| 2017 | $30,756 +2.4% | $135,687 |
| 2016 | $30,041 +26.7% | $135,687 +40.8% |
| 2015 | $23,710 +2.2% | $96,370 |
| 2014 | $23,201 +4.8% | $96,370 |
| 2013 | $22,130 -3.9% | $96,370 -8.5% |
| 2012 | $23,023 +5% | $105,313 |
| 2011 | $21,921 +3.1% | $105,313 |
| 2010 | $21,255 -4.3% | $105,313 -17.3% |
| 2009 | $22,210 +4.1% | $127,301 -5% |
| 2008 | $21,330 +3.7% | $134,000 |
| 2007 | $20,567 +4.4% | $134,000 +24% |
| 2006 | $19,694 +1.8% | $108,044 |
| 2005 | $19,337 +3.1% | $108,044 |
| 2004 | $18,751 +0.7% | $108,044 +14.3% |
| 2003 | $18,617 +7.9% | $94,512 |
| 2002 | $17,256 +25.1% | $94,512 |
| 2001 | $13,797 +3% | $94,512 +29% |
| 2000 | $13,393 +7.5% | $73,279 |
| 1999 | $12,463 | $73,279 |
Find assessor info on the county website
Neighborhood: 60093
Nearby homes
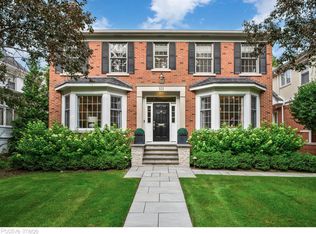
- $2,600,0006 bd5 ba4.6k sqft321 Woodland Ave, Winnetka, IL 60093Sold
- $1,054,1004 bd2 ba1.7k sqft325 Woodland Ave, Winnetka, IL 60093Off Market
- $2,785,6005 bd3 ba4k sqft401 Hawthorn Ln, Winnetka, IL 60093Off Market
- $440,1000.449 Acres391 Hawthorn Ln, Winnetka, IL 60093Off Market

- $3,054,1006 bd6 ba4.8k sqft329 Woodland Ave, Winnetka, IL 60093Off Market
- $863,0305 bd2 ba2.7k sqft383 Hawthorn Ln, Winnetka, IL 60093Off Market
- $1,096,5005 bd2 ba3.6k sqft383 Hawthorn Ln, Winnetka, IL 60093Off Market
- $228,620-- sqft383 Hawthorn Ln, Winnetka, IL 60093Off Market
Nearby schools
GreatSchools rating
- 9/10Greeley Elementary SchoolGrades: K-4Distance: 0.1 mi
- 8/10Carleton W Washburne SchoolGrades: 7-8Distance: 1.6 mi
- 8/10New Trier Township High School WinnetkaGrades: 10-12Distance: 0.4 mi
Schools provided by the listing agent
- Elementary: Greeley Elementary School
- Middle: The Skokie School
- High: New Trier Twp H.S. Northfield/Wi
- District: 36
Source: MRED as distributed by MLS GRID. This data may not be complete. We recommend contacting the local school district to confirm school assignments for this home.
Get a cash offer in 3 minutes
Find out how much your home could sell for in as little as 3 minutes with a no-obligation cash offer.
Estimated market value
$2,510,700
Get a cash offer in 3 minutes
Find out how much your home could sell for in as little as 3 minutes with a no-obligation cash offer.
Estimated market value
$2,510,700
- Illinois
- Cook County
- Winnetka
- 60093
- 315 Woodland Ave
Nearby cities
Nearby zip codes
Other Winnetka Topics
