On the market for the first time ever, this 6 bedroom, 5 bath, 4698 SQFT Winnetka home is not to be missed! Custom-built 25 years ago by Dennis McKenna, this charming brick home is set on beautifully landscaped grounds with mature trees and a bluestone inlaid path that divides the front yard, leading right to the front door. The entry foyer welcomes you home and separates the space evenly between the formal living and dining rooms. The formal living room features a gas fireplace and large windows allowing in natural light from two exposures, including a bay window overlooking the front yard. The living room opens to a den that could easily serve as a home office. The spacious formal dining room, elegantly outfitted with a chandelier and bay window, is the perfect setting for entertaining large or small dinner parties. For more informal dining, an open kitchen / family room is lined with walls of windows ushering in an abundance of natural light and overlooking the backyard. The kitchen features quartz counters, 42-inch cabinets, stainless steel appliances, a butler's pantry, a separate walk-in pantry, a built-in desk, an island with breakfast bar, and a cozy breakfast nook. The kitchen opens to a fantastic family room space complete with gas fireplace, Sonos surround system, and two sets of sliding glass doors opening onto the back deck. The entire main level is covered in hardwood flooring. A mud room is located off the side entrance to the home and includes a built-in bench and storage, laundry hook-ups, and sink. A full bath with a shower completes this level. Four bedrooms are conveniently located on the second floor. At the top of the staircase, a skylight floods the space with natural light. The graciously sized primary suite has a vaulted ceiling, a bay window with ample space for a sitting room, two custom walk-in closets, and a luxurious, spa-like ensuite bath with an oversized shower, separate soaking tub, double sink, and water closet. The second and third bedrooms are connected by a Jack-and-Jill bathroom with two sinks and a tub/shower. The fourth bedroom has a walk-in closet and is conveniently located across the hall from a full bathroom. A laundry room with oversized appliances, a sink, and cabinet and counter space completes this level. The lower level features a recreation room, two additional bedrooms (one currently set up as a gym), a full bath with tub/shower, and a workshop/hobby room. The backyard is a true oasis and features two levels of deck space updated in 2022 with Aztec decking. A bluestone patio has a fire pit surrounded by a low, rounded brick wall, which provides additional seating near the fire. Copious green lawn space is whimsically separated by a curved stone pathway leading to the two-car garage (complete with 220V Tesla charger) and a 3-car parking pad. The exterior comes complete with an irrigation system, outdoor lighting, and a gas line for grills. The Sonos surround system, Nest, and AV system will stay with the home.
Closed
$2,600,000
321 Woodland Ave, Winnetka, IL 60093
6beds
4,698sqft
Single Family Residence
Built in 2000
9,000 Square Feet Lot
$2,717,400 Zestimate®
$553/sqft
$7,162 Estimated rent
Home value
$2,717,400
$2.45M - $3.02M
$7,162/mo
Zestimate® history
Owner options
List your home for rent
$7,162/mo
Rent Zestimate®
Find your next renter with Zillow Rental Manager. Plus, with online applications, you can quickly screen prospective tenants – for free.
$7,162/mo
Rent Zestimate®
Refinance and save
$15,304/mo
Est. payment
Refinancing to a lower rate could help reduce your monthly payments and save thousands over the life of the loan.
$15,304/mo
Est. payment
Explore your selling options
Work with a Zillow partner agent
Leverage their expertise and Zillow's premium Showcase listings to get your home seen by more buyers.
Get startedList with your own agent
Get your home in front of millions of buyers by listing it on Zillow.
Learn how to do itSell it yourself
Take full control of how buyers see your home on Zillow by listing For Sale by Owner (FSBO).
List your homeWhat's special
Gas fireplaceBeautifully landscaped groundsGreen lawn spaceIsland with breakfast barJack-and-jill bathroomMature treesWalk-in pantry
Zillow last checked:
Listing updated:
Listed by:
Carrie McCormick 312-961-4612,
@properties Christie's International Real Estate
Bought with:
Michael Maggio
@properties Christie's International Real Estate
Source: MRED as distributed by MLS GRID,MLS#: 12434894
Facts & features
Interior
Bedrooms & bathrooms
- Bedrooms: 6
- Bathrooms: 5
- Full bathrooms: 5
Rooms
- Room types: Bedroom 5, Bedroom 6, Breakfast Room, Den, Foyer, Mud Room, Deck, Workshop
Primary bedroom
- Features: Flooring (Carpet), Bathroom (Full)
- Level: Second
- Area: 400 Square Feet
- Dimensions: 16X25
Bedroom 2
- Features: Flooring (Carpet)
- Level: Second
- Area: 182 Square Feet
- Dimensions: 14X13
Bedroom 3
- Features: Flooring (Carpet)
- Level: Second
- Area: 238 Square Feet
- Dimensions: 14X17
Bedroom 4
- Features: Flooring (Carpet)
- Level: Second
- Area: 196 Square Feet
- Dimensions: 14X14
Bedroom 5
- Features: Flooring (Carpet)
- Level: Lower
- Area: 462 Square Feet
- Dimensions: 22X21
Bedroom 6
- Features: Flooring (Other)
- Level: Lower
- Area: 192 Square Feet
- Dimensions: 12X16
Breakfast room
- Features: Flooring (Hardwood)
- Level: Main
- Area: 130 Square Feet
- Dimensions: 13X10
Deck
- Level: Main
- Area: 345 Square Feet
- Dimensions: 23X15
Den
- Features: Flooring (Hardwood)
- Level: Main
- Area: 140 Square Feet
- Dimensions: 14X10
Dining room
- Features: Flooring (Hardwood)
- Level: Main
- Area: 224 Square Feet
- Dimensions: 14X16
Family room
- Features: Flooring (Hardwood)
- Level: Main
- Area: 286 Square Feet
- Dimensions: 22X13
Foyer
- Features: Flooring (Hardwood)
- Level: Main
- Area: 224 Square Feet
- Dimensions: 28X8
Kitchen
- Features: Kitchen (Eating Area-Table Space, Island), Flooring (Hardwood)
- Level: Main
- Area: 252 Square Feet
- Dimensions: 14X18
Laundry
- Features: Flooring (Other)
- Level: Main
- Area: 35 Square Feet
- Dimensions: 5X7
Living room
- Features: Flooring (Hardwood)
- Level: Main
- Area: 294 Square Feet
- Dimensions: 14X21
Mud room
- Features: Flooring (Other)
- Level: Main
- Area: 40 Square Feet
- Dimensions: 5X8
Other
- Features: Flooring (Other)
- Level: Lower
- Area: 182 Square Feet
- Dimensions: 14X13
Heating
- Natural Gas
Cooling
- Central Air
Appliances
- Included: Double Oven, Range, Microwave, Dishwasher, Refrigerator, Freezer, Washer, Dryer, Disposal
- Laundry: Upper Level, In Unit
Features
- 1st Floor Full Bath, Built-in Features, Walk-In Closet(s)
- Flooring: Hardwood, Carpet
- Basement: Finished,Full,Daylight
- Number of fireplaces: 2
- Fireplace features: Family Room, Living Room
Interior area
- Total structure area: 4,698
- Total interior livable area: 4,698 sqft
Property
Parking
- Total spaces: 2
- Parking features: On Site, Garage Owned, Detached, Garage
- Garage spaces: 2
Accessibility
- Accessibility features: No Disability Access
Features
- Stories: 2
- Patio & porch: Deck, Patio
Lot
- Size: 9,000 Square Feet
- Dimensions: 50 x 180
Details
- Parcel number: 05214020130000
- Special conditions: List Broker Must Accompany
Construction
Type & style
- Home type: SingleFamily
- Property subtype: Single Family Residence
Materials
- Brick
Condition
- New construction: No
- Year built: 2000
Utilities & green energy
- Sewer: Public Sewer
- Water: Public
Community & HOA
Community
- Features: Park, Tennis Court(s), Curbs, Sidewalks, Street Lights, Street Paved
HOA
- Services included: None
Location
- Region: Winnetka
Financial & listing details
- Price per square foot: $553/sqft
- Tax assessed value: $1,316,490
- Annual tax amount: $29,752
- Date on market: 8/13/2025
- Listing terms: Conventional
- Ownership: Fee Simple
Price history
| Date | Event | Price |
|---|---|---|
| 9/18/2025 | Sold | $2,600,000+6.1%$553/sqft |
Source:  MRED as distributed by MLS GRID #12434894 Report a problem MRED as distributed by MLS GRID #12434894 Report a problem | ||
| 9/6/2025 | Pending sale | $2,450,000$521/sqft |
Source: MRED as distributed by MLS GRID #12434894 Report a problem | ||
| 8/20/2025 | Contingent | $2,450,000$521/sqft |
Source: MRED as distributed by MLS GRID #12434894 Report a problem | ||
| 8/13/2025 | Listed for sale | $2,450,000+497.6%$521/sqft |
Source: MRED as distributed by MLS GRID #12434894 Report a problem | ||
| 12/4/1998 | Sold | $410,000$87/sqft |
Source: Public Record Report a problem | ||
Public tax history
| Year | Property taxes | Tax assessment |
|---|---|---|
| 2024 | -- | $131,649 |
| 2023 | $29,752 +6.3% | $131,649 |
| 2022 | $27,986 -6.1% | $131,649 +11.4% |
| 2021 | $29,814 +1.4% | $118,211 |
| 2020 | $29,398 +0.8% | $118,211 -8% |
| 2019 | $29,163 +33.1% | $128,491 -3.3% |
| 2018 | $21,905 -27.2% | $132,828 |
| 2017 | $30,092 +4.3% | $132,828 |
| 2016 | $28,855 +8.1% | $132,828 +19.5% |
| 2015 | $26,700 +2.1% | $111,143 |
| 2014 | $26,140 +4.9% | $111,143 |
| 2013 | $24,918 -5.3% | $111,143 -10.8% |
| 2012 | $26,305 +120.6% | $124,606 |
| 2011 | $11,926 -50.2% | $124,606 |
| 2010 | $23,926 +210.9% | $124,606 -14% |
| 2009 | $7,696 -66.4% | $144,956 -5% |
| 2008 | $22,899 +5.8% | $152,586 |
| 2007 | $21,639 +20.6% | $152,586 +44.2% |
| 2006 | $17,940 +1.8% | $105,811 |
| 2005 | $17,627 +3.6% | $105,811 |
| 2004 | $17,016 +120.5% | $105,811 +158.1% |
| 2003 | $7,716 +7.9% | $41,000 |
| 2002 | $7,153 -1.8% | $41,000 |
| 2001 | $7,287 -3.4% | $41,000 +6.5% |
| 2000 | $7,546 +16.7% | $38,487 -4.2% |
| 1999 | $6,466 | $40,159 |
Find assessor info on the county website
Neighborhood: 60093
Nearby homes
- $1,900,0006 bd4 ba5.5k sqft315 Woodland Ave, Winnetka, IL 60093Sold

- $1,074,1004 bd2 ba1.7k sqft325 Woodland Ave, Winnetka, IL 60093Off Market
- $3,140,0006 bd6 ba4.8k sqft329 Woodland Ave, Winnetka, IL 60093Off Market

- $2,413,1006 bd6 ba3.2k sqft333 Woodland Ave, Winnetka, IL 60093Off Market
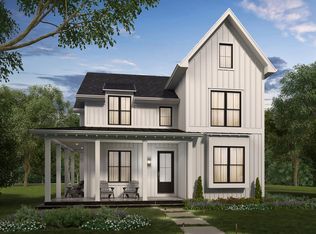
- $2,820,1005 bd3 ba4k sqft401 Hawthorn Ln, Winnetka, IL 60093Off Market
- $440,1000.449 Acres391 Hawthorn Ln, Winnetka, IL 60093Off Market
- $863,0305 bd2 ba2.7k sqft383 Hawthorn Ln, Winnetka, IL 60093Off Market
- $1,116,6005 bd2 ba3.6k sqft383 Hawthorn Ln, Winnetka, IL 60093Off Market
Nearby schools
GreatSchools rating
- 9/10Greeley Elementary SchoolGrades: K-4Distance: 0.1 mi
- 8/10Carleton W Washburne SchoolGrades: 7-8Distance: 1.6 mi
- 8/10New Trier Township High School WinnetkaGrades: 10-12Distance: 0.4 mi
Schools provided by the listing agent
- Elementary: Greeley Elementary School
- Middle: The Skokie School
- High: New Trier Twp H.S. Northfield/Wi
- District: 36
Source: MRED as distributed by MLS GRID. This data may not be complete. We recommend contacting the local school district to confirm school assignments for this home.
Get a cash offer in 3 minutes
Find out how much your home could sell for in as little as 3 minutes with a no-obligation cash offer.
Estimated market value
$2,717,400
Get a cash offer in 3 minutes
Find out how much your home could sell for in as little as 3 minutes with a no-obligation cash offer.
Estimated market value
$2,717,400
- Illinois
- Cook County
- Winnetka
- 60093
- 321 Woodland Ave
Nearby cities
Nearby zip codes
Other Winnetka Topics
