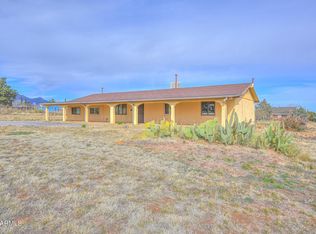
Perched atop a scenic hill on 1.5 acres, this exceptional home showcases breathtaking, unobstructed panoramic views of the valley from nearly every window. It offers a rare sense of privacy, beauty, and tranquility.
This meticulously updated 4-bedroom residence with a 3-car garage blends timeless elegance with modern sophistication. The kitchen is a true centerpiece, featuring sleek quartz countertops, high-end appliances.
Thoughtful upgrades throughout the home include an energy-efficient heat pump (2022) for year-round comfort, updated designer window coverings, refreshed interior and exterior paint, upgraded flooring, and a well-maintained, recently coated roof. The luxurious primary suite offers a private retreat with a spa-inspired bath, complete with a separate shower and an oversized garden tub. A versatile third bedroom is enhanced with a built-in Murphy bed, custom cabinetry, and desk--ideal for refined guest accommodations or a sophisticated home office. The fourth bedroom, currently styled as an entertainment lounge, features a bar and beverage refrigerator, creating the perfect setting for hosting.
Outdoor living is equally impressive, with dual view decks and a covered patio designed to capture sweeping vistas and stunning sunsets--perfect for both intimate evenings and upscale entertaining.
Pending
$350,000
3150 E Astro Street, Hereford, AZ 85615
4beds
1,853sqft
Single Family Residence
Built in 1995
1.5 Acres Lot
$-- Zestimate®
$189/sqft
$-- HOA
What's special
Sleek quartz countertopsDual view decksHigh-end appliancesUpgraded flooringWell-maintained recently coated roofUpdated designer window coverings
- 120 days
- 171
- 3
Zillow last checked:
Listing updated:
Listed by:
Derrick Coates 520-456-4554,
eXp Realty
Source: ARMLS,MLS#: 7013996
Facts & features
Interior
Bedrooms & bathrooms
- Bedrooms: 4
- Bathrooms: 2
- Full bathrooms: 2
Heating
- See Remarks, Electric
Cooling
- Central Air, Ceiling Fan(s)
Appliances
- Included: Dryer, Washer, Refrigerator, Built-in Microwave, Dishwasher, Electric Cooktop
- Laundry: Inside
Features
- No Interior Steps, Kitchen Island, Pantry, Separate Shwr & Tub
- Flooring: Carpet, Laminate, Vinyl, Tile
- Windows: Skylight(s), Double Pane Windows
- Has basement: No
- Number of fireplaces: 1
- Fireplace features: Living Room
Interior area
- Total structure area: 1,853
- Total interior livable area: 1,853 sqft
Video & virtual tour
Property
Parking
- Total spaces: 6
- Parking features: Garage, Open
- Garage spaces: 3
- Uncovered spaces: 3
Features
- Stories: 2
- Patio & porch: Covered, Patio
- Exterior features: Private Yard
- Spa features: None
- Fencing: Block
- Has view: Yes
- View description: Mountain(s)
Lot
- Size: 1.5 Acres
- Features: Hillside Lot, Desert Back, Desert Front
Details
- Parcel number: 10538006J
- Special conditions: Short Sale
Construction
Type & style
- Home type: SingleFamily
- Architectural style: Territorial/Santa Fe
- Property subtype: Single Family Residence
Materials
- Stucco, Wood Frame
- Roof: Built-Up
Condition
- Year built: 1995
Utilities & green energy
- Sewer: Septic Tank
- Water: Pvt Water Company
- Utilities for property: Propane
Community & HOA
HOA
- Has HOA: No
- Services included: No Fees
Location
- Region: Hereford
Financial & listing details
- Price per square foot: $189/sqft
- Tax assessed value: $343,040
- Annual tax amount: $2,933
- Date on market: 6/24/2026
- Cumulative days on market: 121 days
- Listing terms: VA Loan,Cash,Conventional,FHA
- Ownership: Fee Simple
Estimated market value
Not available
Estimated sales range
Not available
Not available
Price history
| Date | Event | Price |
|---|---|---|
| 7/27/2026 | Pending sale | $350,000$189/sqft |
Source:  ARMLS #7013996 Report a problem ARMLS #7013996 Report a problem | ||
| 7/10/2026 | Price change | $350,000-28.6%$189/sqft |
Source: ARMLS #7013996 Report a problem | ||
| 4/15/2026 | Listed for sale | $489,900+16.6%$264/sqft |
Source: ARMLS #7013996 Report a problem | ||
| 9/20/2022 | Sold | $420,000-1.2%$227/sqft |
Source: ARMLS #6442654 Report a problem | ||
| 8/1/2022 | Listed for sale | $425,000$229/sqft |
Source: ARMLS #6442654 Report a problem | ||
Public tax history
| Year | Property taxes | Tax assessment |
|---|---|---|
| 2026 | $2,933 +1.3% | $34,304 +13.2% |
| 2025 | $2,895 +1.1% | $30,311 +1.8% |
| 2024 | $2,864 +8.5% | $29,773 |
| 2023 | $2,638 -1% | -- |
| 2022 | $2,664 -4.8% | -- |
| 2021 | $2,800 +3.2% | -- |
| 2020 | $2,713 +9.3% | -- |
| 2019 | $2,481 | -- |
| 2018 | $2,481 +14.4% | -- |
| 2017 | $2,169 | -- |
| 2016 | -- | -- |
| 2015 | -- | -- |
| 2014 | -- | -- |
| 2013 | -- | -- |
| 2012 | -- | -- |
| 2011 | -- | -- |
| 2010 | -- | -- |
| 2009 | -- | -- |
| 2008 | -- | -- |
| 2007 | -- | -- |
| 2006 | $1,715 | -- |
| 2005 | -- | -- |
| 2004 | -- | -- |
| 2003 | -- | -- |
Find assessor info on the county website
Monthly payment
Est. payment
Payment breakdown
Explore the cost of this home by adjusting the details. Changes won't be saved.Climate risks
Neighborhood: 85615
Nearby schools
Schools provided by the listing agent
- Elementary: Huachuca Mountain Elementary School
- Middle: Joyce Clark Middle School
- High: Buena High School
- District: Sierra Vista Unified District
Source: ARMLS. This data may not be complete. We recommend contacting the local school district to confirm school assignments for this home.

Similar homes
- $359,0003 bd2 ba1.5k sqft6222 S CALLE DE LA ROSA Road, Hereford, AZ 85615For Sale
 MLS ID #7029496, Derrick Coates, eXp Realty. ARMLS
 - $320,0003 bd2 ba2.3k sqft3781 E ASTRO Street, Hereford, AZ 85615For Sale
 MLS ID #6975610, Ann Marie Stearns, ERA Four Feathers Realty. ARMLS
 - $410,0004 bd2 ba2k sqft7137 S Pinon Drive, Hereford, AZ 85615For Sale
 MLS ID #7063425, Michaela L Lewis, ERA Four Feathers Realty. ARMLS
 - $369,0004 bd2 ba2k sqft3741 BARAHONA Drive, Sierra Vista, AZ 85650For Sale
 MLS ID #7096493, Stephanie Nickell, Tierra Antigua Realty, LLC. ARMLS
 - $259,0003 bd2 ba1.3k sqft5545 E Hereford Rd, Hereford, AZ 85615For Sale
 MLS ID #22617895, Michael D Rhodes, Realty Executives Arizona Territory. MLS of Southern Arizona
 - $420,0003 bd2 ba1.7k sqft4200 E Glenn Rd, Sierra Vista, AZ 85650For SaleMLS ID #22625452, Audra J Schrock, Tierra Antigua Realty. MLS of Southern Arizona
- $245,0002 bd2 ba1.4k sqft5267 E Branding Iron Dr, Hereford, AZ 85615For SaleMLS ID #22625448, Kelly A Blue, Tierra Antigua Realty. MLS of Southern Arizona
- $525,0003 bd2 ba1.4k sqft9009 S Oakridge Dr, Hereford, AZ 85615For SaleMLS ID #22621059, Amanda K Ohnstad, Haymore Real Estate, LLC. MLS of Southern Arizona
- $350,0003 bd2 ba2.1k sqft1916 Carmelita Dr, Sierra Vista, AZ 85635For SaleMLS ID #22624224, Cathleen B Tashman, Tierra Antigua Realty. MLS of Southern Arizona
