The moment you walk into this beautifully maintained home, you're welcomed by wide-open panoramic views of Sun Valley Lake and a bright, airy Florida-inspired tropical feel, enhanced by elegant interior plantation shutters throughout. Designed for comfort and entertaining, this spacious ranch offers 119 feet of shoreline, a double floating dock with swim deck, shaded arbor deck, and a screened-in lakeside patio perfect for enjoying peaceful mornings and relaxing evenings by the water. Inside, the home features formal dining, a large main-level kitchen plus a second full kitchen in the walkout lower level, making it ideal for hosting guests or accommodating two families comfortably. The owner's suite offers lake views, a luxury bath, and walk-in closets, with 3 bedrooms plus a non-conforming bunk room and abundant storage throughout, including a large basement storage area. Additional highlights include an OVERSIZED 3 car garage, Backup generator, irrigated yard, concrete driveway, and gradual access to the shoreline. A rare opportunity to enjoy a spacious, welcoming lakefront home designed for gathering, relaxing, and making memories at Sun Valley Lake. Please allow 24 hour notice before showing.
Active
$990,000
3150 Indian Point Dr, Ellston, IA 50074
4beds
4,290sqft
Single Family Residence
Built in 2002
0.54 Acres Lot
$-- Zestimate®
$231/sqft
$92/mo HOA
What's special
Formal diningLarge basement storage areaWalk-in closetsIrrigated yardNon-conforming bunk roomShaded arbor deckLuxury bath
- 174 days
- 111
- 6
Zillow last checked:
Listing updated:
Listed by:
Cherri L Vos 641-340-1289,
RE/MAX Revolution
Source: NoCoast MLS as distributed by MLS GRID,MLS#: 6337573
Facts & features
Interior
Bedrooms & bathrooms
- Bedrooms: 4
- Bathrooms: 4
- Full bathrooms: 4
Heating
- Baseboard, Forced Air
Cooling
- Central Air
Features
- Basement: Walk-Out Access,Finished
- Number of fireplaces: 2
Interior area
- Total interior livable area: 4,290 sqft
Property
Parking
- Total spaces: 3
- Parking features: Attached
- Garage spaces: 3
Accessibility
- Accessibility features: None
Lot
- Size: 0.54 Acres
- Dimensions: 119 x 197
Details
- Parcel number: OA011443
Construction
Type & style
- Home type: SingleFamily
- Architectural style: Ranch
- Property subtype: Single Family Residence
Materials
- Wood Siding
Condition
- Year built: 2002
Utilities & green energy
- Sewer: Public Sewer
- Water: Rural/Municipality
Community & HOA
HOA
- Has HOA: Yes
- Services included: Recreation Facility
- HOA fee: $1,100 annually
Location
- Region: Ellston
Financial & listing details
- Price per square foot: $231/sqft
- Tax assessed value: $1,057,596
- Annual tax amount: $10,747
- Date on market: 4/23/2026
- Cumulative days on market: 175 days
Estimated market value
Not available
Estimated sales range
Not available
Not available
Price history
| Date | Event | Price |
|---|---|---|
| 7/13/2026 | Price change | $990,000-9.2%$231/sqft |
Source:  DMMLS #739058 Report a problem DMMLS #739058 Report a problem | ||
| 4/23/2026 | Listed for sale | $1,090,000+172.5%$254/sqft |
Source:  NoCoast MLS as distributed by MLS GRID #6337573 Report a problem NoCoast MLS as distributed by MLS GRID #6337573 Report a problem | ||
| 4/22/2014 | Sold | $400,000$93/sqft |
Source: Public Record Report a problem | ||
Public tax history
| Year | Property taxes | Tax assessment |
|---|---|---|
| 2025 | $10,602 +0.4% | $1,057,596 +37.9% |
| 2024 | $10,556 +1.4% | $766,841 |
| 2023 | $10,408 +3.5% | $766,841 +21.5% |
| 2022 | $10,054 +16.6% | $631,094 |
| 2021 | $8,620 -1.1% | $631,094 +19.6% |
| 2020 | $8,712 +9.8% | $527,616 |
| 2019 | $7,933 -0.5% | $527,616 +28.5% |
| 2018 | $7,971 +5.2% | $410,740 |
| 2017 | $7,574 +1.7% | $410,740 +3.6% |
| 2016 | $7,444 | $396,460 |
| 2015 | $7,444 -1.9% | $396,460 |
| 2014 | $7,588 +2% | $396,460 |
| 2013 | $7,442 +1% | -- |
| 2012 | $7,366 +4.9% | -- |
| 2011 | $7,020 +15.8% | -- |
| 2010 | $6,060 +17.4% | -- |
| 2009 | $5,162 +3.3% | -- |
| 2008 | $4,998 +18.3% | -- |
| 2007 | $4,226 | -- |
Find assessor info on the county website
Monthly payment
Est. payment
Payment breakdown
Explore the cost of this home by adjusting the details. Changes won't be saved.Climate risks
Neighborhood: 50074

Similar homes
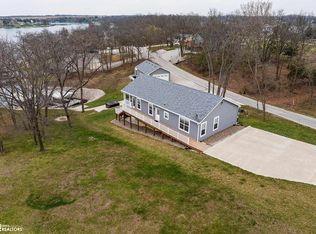
- $698,5004 bd4 ba3.7k sqft1314 Ogrady St, Ellston, IA 50074Active
 MLS ID #6338620, Cherri L Vos, RE/MAX Revolution. NoCoast MLS as distributed by MLS GRID
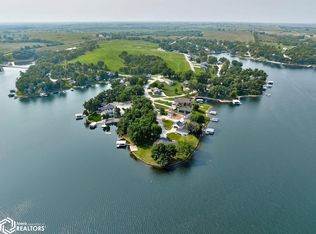
 - $949,9004 bd2 ba2.6k sqft3148 Fairview Pl, Ellston, IA 50074Active
 MLS ID #6334294, Cherri L Vos, RE/MAX Revolution. NoCoast MLS as distributed by MLS GRID
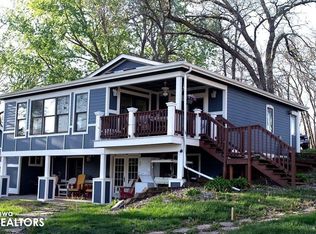
 - $874,5004 bd3 ba2.8k sqft1270 Bee Tree Ln, Ellston, IA 50074Active
 MLS ID #6325350, Cherri L Vos, RE/MAX Revolution. NoCoast MLS as distributed by MLS GRID
 - $620,0004 bd2 ba2.3k sqft3153 Hickory Dr, Ellston, IA 50074Active
 MLS ID #6337614, Cherri L Vos, RE/MAX Revolution. NoCoast MLS as distributed by MLS GRID
