Fabulous new listing with endless possibilities! This beautifully maintained 4-bedroom, 4-bath off-water home sits on nearly an acre, offering lower taxes, a spacious yard, and room to spread out. Enjoy deeded on-water access with ample space for your dock, lift, boat, and water toys. The home features soaring ceilings, trapezoid windows, knotty pine ceilings, a gas fireplace, and an open feel throughout. Recent updates include nearly all new appliances, new metal roof, new HVAC, instant hot water heater, fresh interior paint, newer flooring, toilets, added cabinetry, and soft water system. Built in 2020, the oversized 4-car garage offers attic storage, floor drain, and multiple outlets. Relax outdoors with a hot tub, outdoor shower, fire pit area, and newly planted trees. A rare combination of space, updates, and lake lifestyle!
Active
$698,500
1314 Ogrady St, Ellston, IA 50074
4beds
3,744sqft
Single Family Residence
Built in 2010
0.88 Acres Lot
$-- Zestimate®
$187/sqft
$113/mo HOA
What's special
Gas fireplaceHot tubDeeded on-water accessOutdoor showerNewly planted treesSoaring ceilingsKnotty pine ceilings
- 146 days
- 85
- 3
Zillow last checked:
Listing updated:
Listed by:
Cherri L Vos 641-340-1289,
RE/MAX Revolution
Source: NoCoast MLS as distributed by MLS GRID,MLS#: 6338620
Facts & features
Interior
Bedrooms & bathrooms
- Bedrooms: 4
- Bathrooms: 4
- Full bathrooms: 3
- 3/4 bathrooms: 1
Heating
- Forced Air
Cooling
- Central Air
Features
- Basement: Walk-Out Access,Finished
- Number of fireplaces: 1
Interior area
- Total interior livable area: 3,744 sqft
- Finished area above ground: 2,624
- Finished area below ground: 1,120
Property
Parking
- Total spaces: 1
- Parking features: Gravel
- Garage spaces: 1
Accessibility
- Accessibility features: None
Features
- Levels: One and One Half
Lot
- Size: 0.88 Acres
- Dimensions: 189 x 200 x 198 x 198 15 x 224 x 15 x 226
Details
- Parcel number: WW076309
Construction
Type & style
- Home type: SingleFamily
- Property subtype: Single Family Residence
Materials
- Metal Siding, Vinyl Siding
Condition
- Year built: 2010
Utilities & green energy
- Sewer: Public Sewer
- Water: Rural/Municipality
Community & HOA
HOA
- Has HOA: Yes
- Services included: Shared Amenities, Recreation Facility
- HOA fee: $1,350 annually
Location
- Region: Ellston
Financial & listing details
- Price per square foot: $187/sqft
- Tax assessed value: $618,973
- Annual tax amount: $6,724
- Date on market: 5/22/2026
- Cumulative days on market: 147 days
Estimated market value
Not available
Estimated sales range
Not available
Not available
Price history
| Date | Event | Price |
|---|---|---|
| 5/22/2026 | Listed for sale | $698,500+86.3%$187/sqft |
Source:  DMMLS #741338 Report a problem DMMLS #741338 Report a problem | ||
| 4/9/2020 | Sold | $375,000-3.8%$100/sqft |
Source: DMMLS #574790 Report a problem | ||
| 10/24/2018 | Listing removed | $389,900$104/sqft |
Source: RE/MAX Concepts #563486 Report a problem | ||
| 6/16/2018 | Price change | $389,900-24.3%$104/sqft |
Source: RE/MAX Concepts #563486 Report a problem | ||
| 6/7/2018 | Listed for sale | $515,000$138/sqft |
Source: RE/MAX Concepts #557238 Report a problem | ||
Public tax history
| Year | Property taxes | Tax assessment |
|---|---|---|
| 2025 | $6,426 +1.3% | $618,973 +37.5% |
| 2024 | $6,344 +1.8% | $450,316 |
| 2023 | $6,230 +3.5% | $450,316 +20.9% |
| 2022 | $6,020 +22.4% | $372,492 |
| 2021 | $4,920 +0.6% | $372,492 +25.8% |
| 2020 | $4,891 -0.6% | $296,179 |
| 2019 | $4,922 -0.5% | $296,179 +16.2% |
| 2018 | $4,945 +3% | $254,820 |
| 2017 | $4,800 +2% | $254,820 +4% |
| 2016 | $4,706 | $245,090 |
| 2015 | $4,706 +0.3% | $245,090 |
| 2014 | $4,692 -0.4% | $245,090 |
| 2013 | $4,710 +0.1% | -- |
| 2012 | $4,704 +29.8% | -- |
| 2011 | $3,624 +506% | -- |
| 2010 | $598 +16.8% | -- |
| 2009 | $512 +6300% | -- |
| 2008 | $8 +33.3% | -- |
| 2007 | $6 | -- |
Find assessor info on the county website
Monthly payment
Est. payment
Payment breakdown
Explore the cost of this home by adjusting the details. Changes won't be saved.Climate risks
Neighborhood: 50074

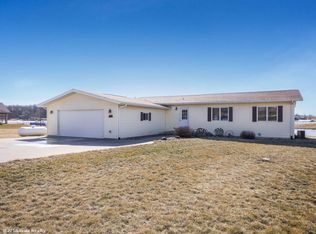
Similar homes
- $620,0004 bd2 ba2.3k sqft3153 Hickory Dr, Ellston, IA 50074Active
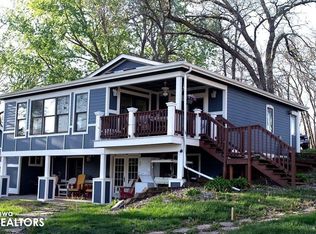 MLS ID #6337614, Cherri L Vos, RE/MAX Revolution. NoCoast MLS as distributed by MLS GRID
 - $689,9003 bd3 ba2.3k sqft3141 130th St, Ellston, IA 50074Active
 MLS ID #6338634, Jessica Brown, Arrowhead Realty Company LLC. NoCoast MLS as distributed by MLS GRID
 - $799,5005 bd3 ba1.8k sqft1256 Scenic Pl, Ellston, IA 50074For Sale
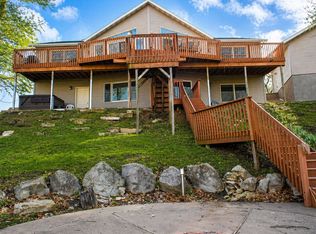 MLS ID #739403, Cherri Vos, RE/MAX Revolution. DMMLS
 - $899,0003 bd2 ba2.1k sqft1352 Lakeview Dr, Ellston, IA 50074For Sale
 MLS ID #738234, ROBERT D. WEEKS, Iowa Realty Waukee. DMMLS
