Skip main navigation
Closed
  • $280,000

    3150 N Sheffield Ave APT 405, Chicago, IL 60657

    1beds
    875sqft
    Condominium, Apartment, Single Family Residence
    Built in 1928
    -- sqft lot
    $343,100 Zestimate®
    $320/sqft
    $2,631 Estimated rent

    Home value

    $343,100

    $326,000 - $364,000

    $2,631/mo

    Zestimate® history
    Loading
    Loading...

    Owner options

    List your home for rent

    $2,631/mo

    Rent Zestimate®

    Find your next renter with Zillow Rental Manager. Plus, with online applications, you can quickly screen prospective tenants – for free.

    Learn more

    $2,631/mo

    Rent Zestimate®

    Refinance and save

    $2,298/mo

    Est. payment

    Refinancing to a lower rate could help reduce your monthly payments and save thousands over the life of the loan.

    See today's rates

    $2,298/mo

    Est. payment

    Explore your selling options

    Work with a Zillow partner agent

    Leverage their expertise and Zillow's premium Showcase listings to get your home seen by more buyers.

    Get started

    List with your own agent

    Get your home in front of millions of buyers by listing it on Zillow.

    Learn how to do it

    Sell it yourself

    Take full control of how buyers see your home on Zillow by listing For Sale by Owner (FSBO).

    List your home

    What's special

    Heart of lakeviewCommon roof deckDouble-hung tilt latch windowsSeparate california closet wardrobeElfa closet systemLaundry roomBike room
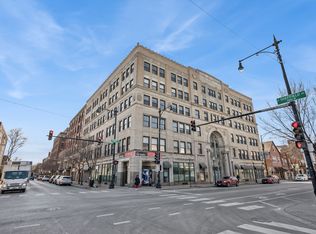
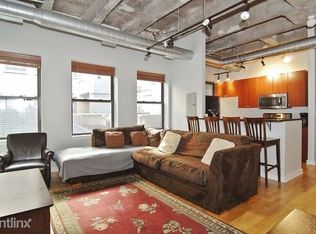
    Historic landmark building! Amazing one bedroom/bath with office or large storage space in sought after Lofts at the Vic. Urban living in the heart of Lakeview! This move-in-ready unit features a remodeled kitchen w/ Cambria quartz waterfall countertop, ceiling height tiled backsplash, stainless steel appliances, cabinetry w/ integrated trash bin, soft-close drawers, pull-out shelving and added pantry. Hardwood floors throughout, large open floor plan, dramatic 10' coffered concrete ceiling, classic white subway tile surround, reglazed bathtub, and upgraded vanity sink w/ recessed Kohler medicine cabinet. Awesome water pressure! Bedroom has customized features: Elfa closet system and a separate California Closet wardrobe, 7'H x 3'W mirrored wall, and sliding entry door. Unit has plenty of natural sunlight, Nest thermostat (central AC/heat), dimmer switches, ventless bio-fuel fireplace, and double-hung tilt latch windows. Lofts at the Vic is a well maintained, pet friendly building with a classic historic lobby, elevator, fob security system, laundry room, bike room, personal storage locker (additional rental lockers available), and convenient trash chutes on each floor. Common roof deck with amazing 360 views (including city skyline & Wrigley Field), a pergola for shade, gas grill, and seating for 35 people! Steps away from the Belmont "L" stop, dining, retail, nightlife, Wrigley Field, and the lakefront! Easy street parking or leased garage parking next door. A must see!

    Zillow last checked:

    Listing updated:

    Listing courtesy of:

    Katie Keating 847-492-9660,

    Berkshire Hathaway HomeServices Chicago,

    Sally Mabadi, SFR 847-814-2943,

    Berkshire Hathaway HomeServices Chicago

    Bought with:

    Mariah Dell

    Compass

    Source: MRED as distributed by MLS GRID,MLS#: 11792819MLS Logo

    Facts & features

    Interior

    Bedrooms & bathrooms
    • Bedrooms: 1
    • Bathrooms: 1
    • Full bathrooms: 1
    Primary bedroom
    • Features: Flooring (Hardwood), Window Treatments (Blinds)
    • Level: Main
    • Area: 140 Square Feet
    • Dimensions: 14X10
    Dining room
    • Features: Flooring (Hardwood), Window Treatments (Blinds)
    • Level: Main
    • Area: 132 Square Feet
    • Dimensions: 12X11
    Kitchen
    • Features: Flooring (Hardwood), Window Treatments (Blinds)
    • Level: Main
    • Area: 100 Square Feet
    • Dimensions: 10X10
    Living room
    • Features: Flooring (Hardwood), Window Treatments (Blinds)
    • Level: Main
    • Area: 240 Square Feet
    • Dimensions: 16X15
    Walk in closet
    • Features: Flooring (Hardwood)
    • Level: Main
    • Area: 36 Square Feet
    • Dimensions: 6X6
    Heating
    • Natural Gas, Forced Air
    Cooling
    • Central Air
    Appliances
    • Included: Stainless Steel Appliance(s)
    Features
    • Basement: Unfinished,Full
    Interior area
    • Total structure area: 0
    • Total interior livable area: 875 sqft

    Property

    Parking
    • Total spaces: 1
    • Parking features: On Site, Leased, Detached, Garage
    • Garage spaces: 1
    Accessibility
    • Accessibility features: No Disability Access
    Details
    • Parcel number: 14292030421024
    • Special conditions: List Broker Must Accompany

    Construction

    Type & style
    • Home type: Condo
    • Property subtype: Condominium, Apartment, Single Family Residence
    Materials
    • Brick, Stone
    Condition
    • New construction: No
    • Year built: 1928
    • Major remodel year: 2016
    Details
    • Builder model: LOFT

    Utilities & green energy

    • Sewer: Public Sewer
    • Water: Lake Michigan, Public

    Community & neighborhood

    Location
    • Region: Chicago

    HOA & financial

    HOA
    • Has HOA: Yes
    • HOA fee: $323 monthly
    • Amenities included: Bike Room/Bike Trails, Coin Laundry, Elevator(s), Storage
    • Services included: Water, Insurance, Exterior Maintenance, Scavenger, Snow Removal

    Other

    Other facts
    • Listing terms: Conventional
    • Ownership: Condo

    Price history

    DateEventPrice
    7/25/2023Sold$280,000+3.7%$320/sqft
    Source: MRED as distributed by MLS GRID #11792819 Report a problem
    6/10/2023Contingent--
    Source: MRED as distributed by MLS GRID #11792819 Report a problem
    6/2/2023Pending sale$269,900$308/sqft
    Source: Berkshire Hathaway HomeServices Chicago #11792819 Report a problem
    6/2/2023Contingent$269,900$308/sqft
    Source: MRED as distributed by MLS GRID #11792819 Report a problem
    5/30/2023Listed for sale$269,900+25.8%$308/sqft
    Source: MRED as distributed by MLS GRID #11792819 Report a problem
    12/21/2015Sold$214,500+2.1%$245/sqft
    Source: MRED as distributed by MLS GRID #09082212 Report a problem
    11/17/2015Pending sale$210,000$240/sqft
    Source: Baird & Warner #09082212 Report a problem
    11/9/2015Listed for sale$210,000+4%$240/sqft
    Source: Baird & Warner #09082212 Report a problem
    6/22/2012Sold$202,000$231/sqft
    Source: Public Record Report a problem

    Public tax history

    YearProperty taxesTax assessment
    2024-- $25,518 +11%
    2023$4,302 +3.2%$22,999
    2022$4,170 -13.1%$22,999
    2021$4,798 +7.8%$22,999 +19.3%
    2020$4,450 +1.8%$19,279 -8.2%
    2019$4,372 +1.7%$21,001
    2018$4,301 +19.7%$21,001 +30.1%
    2017$3,594 +7.6%$16,142
    2016$3,340 +9.3%$16,142
    2015$3,055 +4.2%$16,142 +5.7%
    2014$2,932 -4%$15,268 -5.8%
    2013$3,055 +11%$16,205 -6.2%
    2012$2,751 -9.4%$17,271 -13.9%
    2011$3,037 -0.9%$20,052
    2010$3,063 -5.2%$20,052 -8.3%
    2009$3,230 -1.6%$21,857 -8.9%
    2008$3,281 +0.6%$24,001
    2007$3,263 -0.1%$24,001
    2006$3,267 $24,001

    Find assessor info on the county website

    Neighborhood: Lake View

    Nearby schools

    GreatSchools rating
    Schools provided by the listing agent
    • District: 299

    Source: MRED as distributed by MLS GRID. This data may not be complete. We recommend contacting the local school district to confirm school assignments for this home.

    Get a cash offer in 3 minutes
    Find out how much your home could sell for in as little as 3 minutes with a no-obligation cash offer.
    Estimated market value
    $343,100
    Get a cash offer in 3 minutes
    Find out how much your home could sell for in as little as 3 minutes with a no-obligation cash offer.
    Estimated market value
    $343,100