Welcome to the historic Vic Lofts - a boutique elevator building located in the heart of the Lakeview neighborhood! This contemporary 1 bedroom + 1 bathroom condo offers an open concept floor plan that's sleek and updated. Upon entering the condo, you're met with a full wall of windows letting in all day natural light! The hardwood floors flow seamlessly throughout all living spaces creating a modern feel to the home. The entryway is wide, and equipped with a professionally organized walk-in closet, doubling as a storage room and great for hanging coats and seasonal items. The expansive living room is great for entertaining, and offers a nook space which makes for the perfect home office setup. The open kitchen has a stainless steel appliance package, granite countertops, and ample cabinetry and countertop space for prep work. Across from the kitchen is a dedicated dining area, creating the ideal setting for hosting dinner parties or entertaining guests. The large bedroom has a professionally organized closet, lots of natural light and can comfortably fit a king sized bed with side tables. Recently updated with a new vanity, the bathroom is updated, clean and offers more storage space. Included with this condo is a separate storage cage, and the building offers a common laundry facility, bike storage & Butterfly security system. One of the best features of the home is the brand new common rooftop deck outfitted with a grill, seating, and unobstructed city views spanning from Wrigley Field to downtown! Pet-friendly building. Enjoy living in this amazing location with everything you could need just minutes away - Seoul Taco, Walgreens, Ann Sather, Little Goat Diner, The Vic, Barcocina, Core Power Yoga & so much more. A minute from the Belmont Brown "L" line, multiple CTA routes & Lake Shore Drive for easy commuting. Easy permit street parking, or find rental parking options nearby including the lot just south of the building.
Closed
$285,000
3150 N Sheffield Ave APT 505, Chicago, IL 60657
1beds
--sqft
Condominium, Apartment, Single Family Residence
Built in 1928
-- sqft lot
$335,200 Zestimate®
$--/sqft
$2,712 Estimated rent
Home value
$335,200
$318,000 - $355,000
$2,712/mo
Zestimate® history
Owner options
List your home for rent
$2,712/mo
Rent Zestimate®
Find your next renter with Zillow Rental Manager. Plus, with online applications, you can quickly screen prospective tenants – for free.
$2,712/mo
Rent Zestimate®
Refinance and save
$2,354/mo
Est. payment
Refinancing to a lower rate could help reduce your monthly payments and save thousands over the life of the loan.
$2,354/mo
Est. payment
Explore your selling options
Work with a Zillow partner agent
Leverage their expertise and Zillow's premium Showcase listings to get your home seen by more buyers.
Get startedList with your own agent
Get your home in front of millions of buyers by listing it on Zillow.
Learn how to do itSell it yourself
Take full control of how buyers see your home on Zillow by listing For Sale by Owner (FSBO).
List your homeWhat's special
Zillow last checked:
Listing updated:
Listed by:
Kelly Parker 312-881-8981,
Compass,
Kimberly Quintero, ABR,SRS 773-719-2484,
Compass
Bought with:
Jonathan Chvala
Redfin Corporation
Source: MRED as distributed by MLS GRID,MLS#: 12143576
Facts & features
Interior
Bedrooms & bathrooms
- Bedrooms: 1
- Bathrooms: 1
- Full bathrooms: 1
Rooms
- Room types: Walk In Closet
Primary bedroom
- Features: Flooring (Hardwood), Window Treatments (Window Treatments)
- Level: Main
- Area: 140 Square Feet
- Dimensions: 14X10
Dining room
- Features: Flooring (Hardwood), Window Treatments (Window Treatments)
- Level: Main
- Area: 156 Square Feet
- Dimensions: 13X12
Family room
- Features: Flooring (Other)
Kitchen
- Features: Kitchen (Granite Counters, Updated Kitchen), Flooring (Hardwood)
- Level: Main
- Area: 88 Square Feet
- Dimensions: 11X8
Laundry
- Features: Flooring (Other)
Living room
- Features: Flooring (Hardwood), Window Treatments (Window Treatments)
- Level: Main
- Area: 240 Square Feet
- Dimensions: 16X15
Walk in closet
- Features: Flooring (Hardwood)
- Level: Main
- Area: 25 Square Feet
- Dimensions: 5X5
Heating
- Natural Gas, Forced Air
Cooling
- Central Air
Appliances
- Included: Range, Microwave, Dishwasher, Refrigerator, Stainless Steel Appliance(s), Front Controls on Range/Cooktop, Gas Cooktop, Gas Oven
- Laundry: Common Area
Features
- 1st Floor Bedroom, 1st Floor Full Bath, Storage, Built-in Features, Walk-In Closet(s), High Ceilings, Open Floorplan, Granite Counters
- Flooring: Hardwood
- Basement: None
Interior area
- Total structure area: 0
Property
Parking
- Parking features: Other
Accessibility
- Accessibility features: No Disability Access
Features
- Patio & porch: Roof Deck, Deck
Lot
- Features: Corner Lot
Details
- Additional structures: Pergola
- Parcel number: 14292030421036
- Special conditions: List Broker Must Accompany
- Other equipment: Ceiling Fan(s)
Construction
Type & style
- Home type: Condo
- Property subtype: Condominium, Apartment, Single Family Residence
Materials
- Brick, Stone, Limestone, Other
- Foundation: Other
- Roof: Rubber,Other
Condition
- New construction: No
- Year built: 1928
- Major remodel year: 2005
Utilities & green energy
- Electric: Circuit Breakers
- Sewer: Public Sewer
- Water: Public
Community & HOA
Community
- Security: Carbon Monoxide Detector(s)
HOA
- Has HOA: Yes
- Amenities included: Bike Room/Bike Trails, Coin Laundry, Elevator(s), Storage, Sundeck, Ceiling Fan, Laundry, Intercom, Public Bus, Wheelchair Orientd
- Services included: Water, Insurance, Scavenger
- HOA fee: $330 monthly
Location
- Region: Chicago
Financial & listing details
- Tax assessed value: $260,720
- Annual tax amount: $5,026
- Date on market: 10/16/2024
- Listing terms: Conventional
- Ownership: Condo
Price history
| Date | Event | Price |
|---|---|---|
| 5/13/2026 | Listing removed | $3,000 |
Source: Zillow Rentals Report a problem | ||
| 4/28/2026 | Listed for rent | $3,000+100% |
Source: Zillow Rentals Report a problem | ||
| 10/15/2024 | Sold | $285,000+32.6% |
Source:  MRED as distributed by MLS GRID #12143576 Report a problem MRED as distributed by MLS GRID #12143576 Report a problem | ||
| 10/12/2022 | Sold | $215,000-5.5% |
Source: MRED as distributed by MLS GRID #11464520 Report a problem | ||
| 9/8/2022 | Contingent | $227,500 |
Source: MRED as distributed by MLS GRID #11464520 Report a problem | ||
| 8/24/2022 | Price change | $227,500-0.7% |
Source: MRED as distributed by MLS GRID #11464520 Report a problem | ||
| 7/22/2022 | Listed for sale | $229,000-5.8% |
Source: MRED as distributed by MLS GRID #11464520 Report a problem | ||
| 1/4/2021 | Listing removed | $243,000 |
Source: Baird & Warner #10881392 Report a problem | ||
| 12/19/2020 | Listing removed | $1,500 |
Source: Baird & Warner #10949747 Report a problem | ||
| 12/9/2020 | Listed for rent | $1,500 |
Source: Baird & Warner #10949747 Report a problem | ||
| 12/1/2020 | Price change | $243,000-2.6% |
Source: Baird & Warner #10881392 Report a problem | ||
| 10/27/2020 | Price change | $249,500-2.2% |
Source: Baird & Warner #10881392 Report a problem | ||
| 9/24/2020 | Listed for sale | $255,000+5.8% |
Source: Baird & Warner #10881392 Report a problem | ||
| 3/23/2018 | Sold | $241,000+2.6% |
Source: Baird & Warnerc #09840747_60657 Report a problem | ||
| 2/5/2018 | Pending sale | $235,000 |
Source: Conlon: A Real Estate Company #09840747 Report a problem | ||
| 2/1/2018 | Listed for sale | $235,000+20.5% |
Source: Conlon: A Real Estate Company #09840747 Report a problem | ||
| 8/6/2011 | Sold | $195,000-6.9% |
Source: @Properties sold #07796378_60657_505 Report a problem | ||
| 5/4/2011 | Listed for sale | $209,500-13.6% |
Source: @properties #07796378 Report a problem | ||
| 11/10/2005 | Sold | $242,500 |
Source: Public Record Report a problem | ||
Public tax history
| Year | Property taxes | Tax assessment |
|---|---|---|
| 2024 | -- | $26,072 +13.4% |
| 2023 | $5,026 +2.6% | $22,999 |
| 2022 | $4,899 +2.1% | $22,999 |
| 2021 | $4,798 +5.5% | $22,999 +16.8% |
| 2020 | $4,547 +1.8% | $19,697 -8.2% |
| 2019 | $4,467 +1.7% | $21,457 |
| 2018 | $4,395 +19.7% | $21,457 +30.1% |
| 2017 | $3,672 +7.6% | $16,492 |
| 2016 | $3,413 +9.3% | $16,492 |
| 2015 | $3,122 +4.2% | $16,492 +5.7% |
| 2014 | $2,996 -4% | $15,600 -5.8% |
| 2013 | $3,122 -5% | $16,558 -6.2% |
| 2012 | $3,286 +5.7% | $17,646 -13.9% |
| 2011 | $3,110 -0.8% | $20,487 |
| 2010 | $3,136 -5.2% | $20,487 -8.3% |
| 2009 | $3,306 -1.5% | $22,331 -8.9% |
| 2008 | $3,358 +0.6% | $24,521 |
| 2007 | $3,339 -0.2% | $24,521 |
| 2006 | $3,344 | $24,521 |
Find assessor info on the county website
Neighborhood: Lake View
Nearby homes
- $220,700-- bd1 ba600 sqft3150 N Sheffield Ave APT 308, Chicago, IL 60657Off Market

- $310,0001 bd1 ba-- sqft3150 N Sheffield Ave APT 410, Chicago, IL 60657Sold
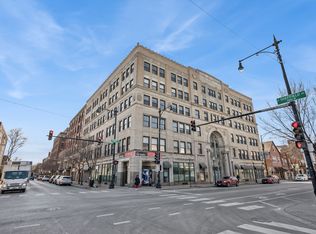
- $355,0002 bd2 ba720 sqft3150 N Sheffield Ave APT 510, Chicago, IL 60657Off Market
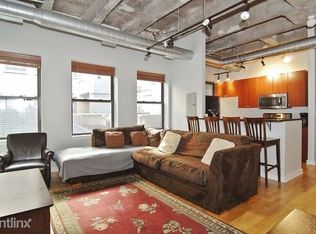
- $338,2001 bd1 ba844 sqft3150 N Sheffield Ave APT 501, Chicago, IL 60657Off Market

- $370,8001 bd1 ba720 sqft3150 N Sheffield Ave APT 411, Chicago, IL 60657Off Market
- $389,9002 bd2 ba1k sqft3150 N Sheffield Ave APT 509, Chicago, IL 60657For Sale
- $317,9001 bd1 ba900 sqft3150 N Sheffield Ave APT 605, Chicago, IL 60657Off Market
- $266,5001 bd1 ba650 sqft3150 N Sheffield Ave APT 511, Chicago, IL 60657Off Market
- $312,7001 bd1 ba-- sqft3150 N Sheffield Ave APT 610, Chicago, IL 60657Off Market
Nearby schools
GreatSchools rating
- 8/10Harriet Tubman Elementary SchoolGrades: PK-8Distance: 0.4 mi
- 3/10Lake View High SchoolGrades: 9-12Distance: 1.3 mi
Schools provided by the listing agent
- Elementary: Harriet Tubman Elementary School
- Middle: Harriet Tubman Elementary School
- High: Lincoln Park High School
- District: 299
Source: MRED as distributed by MLS GRID. This data may not be complete. We recommend contacting the local school district to confirm school assignments for this home.
Get a cash offer in 3 minutes
Find out how much your home could sell for in as little as 3 minutes with a no-obligation cash offer.
Estimated market value
$335,200
Get a cash offer in 3 minutes
Find out how much your home could sell for in as little as 3 minutes with a no-obligation cash offer.
Estimated market value
$335,200
- Illinois
- Cook County
- Chicago
- 60657
- Lake View
- 3150 N Sheffield Ave Apartment 505
Nearby cities
Nearby neighborhoods
Nearby zip codes
Other Chicago Topics
