Skip main navigation
Off market
Street View
  • $777,800

    3150 Yeager Dr, Herndon, VA 20171

    4beds
    2,600sqft
    Townhouse
    Built in ----
    -- sqft lot
    $777,800 Zestimate®
    $299/sqft
    $3,688 Estimated rent

    Home value

    $777,800

    $739,000 - $817,000

    $3,688/mo

    Zestimate® history
    Loading
    Loading...

    Owner options

    List your home for rent

    $3,688/mo

    Rent Zestimate®

    Find your next renter with Zillow Rental Manager. Plus, with online applications, you can quickly screen prospective tenants – for free.

    Learn more

    $3,688/mo

    Rent Zestimate®

    Refinance and save

    $4,875/mo

    Est. payment

    Refinancing to a lower rate could help reduce your monthly payments and save thousands over the life of the loan.

    See today's rates

    $4,875/mo

    Est. payment

    Explore your selling options

    Work with a Zillow partner agent

    Leverage their expertise and Zillow's premium Showcase listings to get your home seen by more buyers.

    Get started

    List with your own agent

    Get your home in front of millions of buyers by listing it on Zillow.

    Learn how to do it

    Sell it yourself

    Take full control of how buyers see your home on Zillow by listing For Sale by Owner (FSBO).

    List your home

    What's special

    Fourth level loftHardi-plank sidingOpen floorplanRooftop terraceComposite deckHw floorsLow maintenance brick front

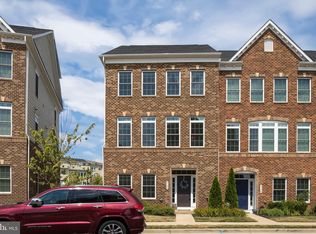
    Luxurious 4 bedroom 3.5 bathroom, 4 level brick front townhouse in Discovery Square with rear 2 car garage, rooftop terrace and deck. This is the popular John Jacob Astor model built by NV Homes. Open floorplan, with rear kitchen to provide more cabinet spaces, and a larger center island with dual bowl sink, goose neck faucet and dishwasher. SS GE appliances, range hood that vents out, shaker style white kitchen cabinets with dark gray granite countertops. HW floors on the lower level hallway and main level, oak stairs with white risers on two levels. Two HVAC units and tankless water heater. Exterior features low maintenance brick front, rear has Hardi-plank siding, composite deck. Front of the house has a clear sight to the community common area, and the playground is steps away behind the home. There are plenty of guest parking spaces and this home is at the quieter end of the community with less cars driving by. Windows have blinds and roller shades installed. The lower level storage room has plumbing ready for a full bathroom build-out. Fourth level loft features a bedroom, full bathroom, storage, closet, and roof-top balcony. The primary bathroom has the upgraded shower. The laundry room is on the bedroom level. The primary bedroom and the 4th floor bedroom features a walk in closet. Ceiling fans are installed in all the rooms and the office. The home is in excellent condition, with many energy efficient features. Convenient location minutes away from Route 28, 267, shops, Dulles airport and many parks. Prefer a longer lease.

    This property is not currently displayed as for sale or rent on Zillow. This may be different from what's on other websites or public sources.

    Zillow last checked:

    Listing updated:

    Source: Zillow Rentals

    Facts & features

    Interior

    Bedrooms & bathrooms
    • Bedrooms: 4
    • Bathrooms: 4
    • Full bathrooms: 4
    Heating
    • Forced Air
    Cooling
    • Central Air
    Appliances
    • Included: Dishwasher, Dryer, Freezer, Microwave, Oven, Refrigerator, Washer
    • Laundry: In Unit
    Features
    • Walk In Closet
    • Flooring: Hardwood
    Interior area
    • Total interior livable area: 2,600 sqft

    Property

    Parking
    • Parking features: Attached
    • Has attached garage: Yes
    • Details: Contact manager
    Features
    • Exterior features: Heating system: Forced Air, Walk In Closet
    Details
    • Parcel number: 0244070061

    Construction

    Type & style
    • Home type: Townhouse
    • Property subtype: Townhouse

    Community & HOA

    Community
    • Features: Playground, Pool
    • Deposit fee: $3,600
    HOA
    • Amenities included: Pool
    Location
    • Region: Herndon

    Financial & listing details

    • Price per square foot: $299/sqft
    • Tax assessed value: $731,500
    • Annual tax amount: $8,456
    • Date on market: 6/10/2025
    • Date available: 06/10/2025
    • Lease term: 1 Year

    Price history

    DateEventPrice
    6/18/2025Listing removed$3,600$1/sqft
    Source: Zillow Rentals Report a problem
    6/10/2025Listed for rent$3,600$1/sqft
    Source: Zillow Rentals Report a problem
    5/6/2022Sold$757,500+4.5%$291/sqft
    Source: Bright MLS #VAFX2054426 Report a problem
    3/24/2022Pending sale$725,000+18.8%$279/sqft
    Source: Bright MLS #VAFX2054426 Report a problem
    9/2/2015Sold$610,359$235/sqft
    Source: Public Record Report a problem

    Public tax history

    YearProperty taxesTax assessment
    2025$8,456 +9.6%$731,500 +9.8%
    2024$7,715 -0.2%$665,940 -2.8%
    2023$7,731 +5%$685,050 +6.4%
    2022$7,364 $643,980 +11.9%
    2021-- $575,550 +0.5%
    2020$6,775 -1.7%$572,480 -1.7%
    2019$6,894 +0.7%$582,530 +0.7%
    2018$6,849 -0.4%$578,740 -2.3%
    2017$6,877 +3.2%$592,370 +2.9%
    2016$6,667 +88.1%$575,500 +219.7%
    2015$3,545 $180,000
    Find assessor info on the county website

    Neighborhood: Sully Square

    Nearby schools

    GreatSchools rating
    Get a cash offer in 3 minutes
    Find out how much your home could sell for in as little as 3 minutes with a no-obligation cash offer.
    Estimated market value
    $777,800
    Get a cash offer in 3 minutes
    Find out how much your home could sell for in as little as 3 minutes with a no-obligation cash offer.
    Estimated market value
    $777,800