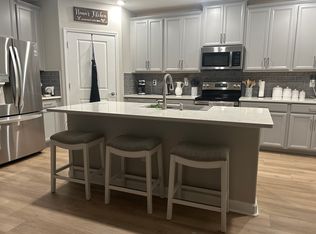
Amenities galore!! This 2 bedroom + office, 2 bath, 1 car garage, maintenance- free villa is perfectly poised in the highly desirable Medley at Mirada 55+ community. Step into the life of luxury with an amenity-filled experience and a beautiful home. A side entryway provides privacy while you access the open floor plan living space. A dream for the culinary enthusiast, the central kitchen features stone countertops, a central island with breakfast bar seating, a four-piece stainless steel appliance package, ample pantry storage, and unobstructed views of the living and dining rooms. This open-concept space is perfectly highlighted by crown molding, plank tile flooring, a feature wall for a pop of character, and an easy flow to the screened porch and backyard beyond. The primary suite is its own secluded oasis with a large walk-in closet and a peaceful ensuite bathroom offering dual sinks, a walk-in shower with a glass enclosure, and a water closet. On the opposite side of the home, a dedicated office provides flexibility for today's work-from-home and homeschooling needs. It is adjacent to a generously sized second bedroom and a full guest bathroom. Residing within the 55+ Medley at Mirada community provides you access to the private Medley Amenities (resort- style pool, sports courts, clubhouse, ULTRAFi internet, lawn care) and to the spectacular Mirada Lagoon. This stay-cation oasis is a 15-acre lagoon that offers several water sports, swim-up bars, beaches, cabanas, and so much more. Call us today to learn more about this lovely home and a community full of exciting experiences!
Sold for $295,000
$295,000
31500 MAGNA GULF LOOP, SAN ANTONIO, FL 33576
2beds
1,625sqft
Villa
Built in 2023
0.25 Acres Lot
$287,600 Zestimate®
$182/sqft
$2,366 Estimated rent
Home value
$287,600
$259,000 - $319,000
$2,366/mo
Zestimate® history
Owner options
List your home for rent
$2,366/mo
Rent Zestimate®
Find your next renter with Zillow Rental Manager. Plus, with online applications, you can quickly screen prospective tenants – for free.
$2,366/mo
Rent Zestimate®
Refinance and save
$2,458/mo
Est. payment
Refinancing to a lower rate could help reduce your monthly payments and save thousands over the life of the loan.
$2,458/mo
Est. payment
Explore your selling options
Work with a Zillow partner agent
Leverage their expertise and Zillow's premium Showcase listings to get your home seen by more buyers.
Get startedList with your own agent
Get your home in front of millions of buyers by listing it on Zillow.
Learn how to do itSell it yourself
Take full control of how buyers see your home on Zillow by listing For Sale by Owner (FSBO).
List your homeWhat's special
Generously sized second bedroomFull guest bathroomDedicated officeEnsuite bathroomPlank tile flooringStone countertopsScreened porch
Zillow last checked:
Listing updated:
Listed by:
Arielle Rios 216-246-1956,
KING & ASSOCIATES REAL ESTATE LLC 352-458-0291
Bought with:
Heather Macneale, 3383008
HOFACKER & ASSOCIATES INC
Source: Stellar MLS,MLS#: TB8322886 Originating MLS: Suncoast Tampa
Originating MLS: Suncoast Tampa
Facts & features
Interior
Bedrooms & bathrooms
- Bedrooms: 2
- Bathrooms: 2
- Full bathrooms: 2
Rooms
- Room types: Utility Room
Primary bedroom
- Features: Ceiling Fan(s), En Suite Bathroom, Walk-In Closet(s)
- Level: First
- Area: 270 Square Feet
- Dimensions: 18x15
Bedroom 2
- Features: Ceiling Fan(s), Walk-In Closet(s)
- Level: First
- Area: 135 Square Feet
- Dimensions: 9x15
Dining room
- Level: First
- Area: 150 Square Feet
- Dimensions: 10x15
Kitchen
- Features: Breakfast Bar, Granite Counters, Pantry
- Level: First
- Area: 153 Square Feet
- Dimensions: 17x9
Living room
- Features: Ceiling Fan(s)
- Level: First
- Area: 195 Square Feet
- Dimensions: 13x15
Office
- Features: Ceiling Fan(s)
- Level: First
- Area: 110 Square Feet
- Dimensions: 10x11
Heating
- Central
Cooling
- Central Air
Appliances
- Included: Dishwasher, Microwave, Range, Refrigerator
- Laundry: Inside, Laundry Room
Features
- Ceiling Fan(s), Crown Molding, Eating Space In Kitchen, Living Room/Dining Room Combo, Open Floorplan, Primary Bedroom Main Floor, Solid Wood Cabinets, Split Bedroom, Stone Counters, Walk-In Closet(s)
- Flooring: Carpet, Tile
- Doors: Sliding Doors
- Has fireplace: No
- Common walls with other units/homes: Corner Unit
Interior area
- Total structure area: 1,985
- Total interior livable area: 1,625 sqft
Property
Parking
- Total spaces: 1
- Parking features: Garage - Attached
- Attached garage spaces: 1
Features
- Levels: One
- Stories: 1
- Patio & porch: Rear Porch, Screened
- Exterior features: Lighting, Rain Gutters, Sidewalk
Lot
- Size: 0.25 Acres
- Features: Corner Lot, In County, Landscaped, Sidewalk
- Residential vegetation: Mature Landscaping
Details
- Parcel number: 1525200110001000060
- Zoning: MPUD
- Special conditions: None
Construction
Type & style
- Home type: SingleFamily
- Property subtype: Villa
Materials
- Block, Stucco
- Foundation: Slab
- Roof: Tile
Condition
- New construction: No
- Year built: 2023
Utilities & green energy
- Sewer: Public Sewer
- Water: Public
- Utilities for property: BB/HS Internet Available, Cable Connected, Electricity Connected, Public, Sewer Connected, Water Connected
Community & HOA
Community
- Features: Clubhouse, Deed Restrictions, Dog Park, Gated Community - No Guard, Golf Carts OK, Playground, Pool, Sidewalks, Tennis Court(s)
- Pet fee: $0 monthly
- Senior community: Yes
- Subdivision: MIRADA PRCL 6
HOA
- Has HOA: Yes
- Amenities included: Gated, Pickleball Court(s), Pool, Shuffleboard Court, Trail(s)
- Services included: Cable TV, Internet, Maintenance Grounds, Private Road
- HOA fee: $437 monthly
- HOA name: The Icon Team
- HOA phone: 813-642-1121
- Second HOA name: Mirada- Breeze Home
- Second HOA phone: 813-565-4663
Location
- Region: San Antonio
Financial & listing details
- Price per square foot: $182/sqft
- Tax assessed value: $261,709
- Annual tax amount: $1,572
- Date on market: 11/21/2024
- Cumulative days on market: 150 days
- Listing terms: Cash,Conventional,Other,VA Loan
- Ownership: Fee Simple
- Total actual rent: 0
- Electric utility on property: Yes
- Road surface type: Paved
Price history
| Date | Event | Price |
|---|---|---|
| 5/23/2025 | Sold | $295,000-9.2%$182/sqft |
Source:  Stellar MLS #TB8322886 Report a problem Stellar MLS #TB8322886 Report a problem | ||
| 4/21/2025 | Pending sale | $325,000$200/sqft |
Source: Stellar MLS #TB8322886 Report a problem | ||
| 11/21/2024 | Listed for sale | $325,000+2%$200/sqft |
Source: Stellar MLS #TB8322886 Report a problem | ||
| 6/29/2023 | Sold | $318,600+0%$196/sqft |
Source: Public Record Report a problem | ||
| 4/17/2023 | Pending sale | $318,590$196/sqft |
Source: Stellar MLS #T3436906 Report a problem | ||
| 4/10/2023 | Price change | $318,590-0.8%$196/sqft |
Source: Stellar MLS #T3436906 Report a problem | ||
| 4/4/2023 | Price change | $321,090-3.6%$198/sqft |
Source: Stellar MLS #T3436906 Report a problem | ||
| 3/25/2023 | Listed for sale | $333,090+0.1%$205/sqft |
Source:  Lennar Homes Report a problem Lennar Homes Report a problem | ||
| 3/14/2023 | Listing removed | -- |
Source: Lennar Homes Report a problem | ||
| 3/7/2023 | Listed for sale | $332,625$205/sqft |
Source: Lennar Homes Report a problem | ||
Public tax history
| Year | Property taxes | Tax assessment |
|---|---|---|
| 2024 | $4,486 +185.2% | $237,779 -13.4% |
| 2023 | $1,573 +10.5% | $274,547 +812% |
| 2022 | $1,423 +1402.9% | $30,105 +406.8% |
| 2021 | $95 | $5,940 |
Find assessor info on the county website
Neighborhood: 33576
Nearby homes
- $240,0002 bd2 ba1.4k sqft31506 Magna Gulf Loop, San Antonio, FL 33576For Sale

- $297,8002 bd2 ba1.6k sqft31412 Cabana Rye Ave, San Antonio, FL 33576Off Market
- $225,0002 bd2 ba1.4k sqft31408 Cabana Rye Ave, San Antonio, FL 33576Sold

- $276,4002 bd2 ba1.5k sqft31401 Cabana Rye Ave, San Antonio, FL 33576Off Market
- $2,0452 bd2 ba1.4k sqft31524 Magna Gulf Loop, San Antonio, FL 33576For Rent
- $297,2002 bd2 ba1.8k sqft31340 Cabana Rye Ave, San Antonio, FL 33576Off Market
- $486,4003 bd2 ba2.7k sqft31452 Cabana Rye Ave, San Antonio, FL 33576Off Market
- $309,0002 bd2 ba2.1k sqft31397 Cabana Rye Ave, San Antonio, FL 33576Off Market
Nearby schools
GreatSchools rating
- 3/10San Antonio Elementary SchoolGrades: PK-5Distance: 3 mi
- 3/10Pasco Middle SchoolGrades: 6-8Distance: 7 mi
- 3/10Pasco High SchoolGrades: PK,9-12Distance: 5 mi
Schools provided by the listing agent
- Elementary: San Antonio-PO
- Middle: Pasco Middle-PO
- High: Pasco High-PO
Source: Stellar MLS. This data may not be complete. We recommend contacting the local school district to confirm school assignments for this home.
Get a cash offer in 3 minutes
Find out how much your home could sell for in as little as 3 minutes with a no-obligation cash offer.
Estimated market value
$287,600
Get a cash offer in 3 minutes
Find out how much your home could sell for in as little as 3 minutes with a no-obligation cash offer.
Estimated market value
$287,600
- Florida
- Pasco County
- San Antonio
- 33576
- 31500 MAGNA GULF LOOP
Nearby cities
Nearby zip codes
Other San Antonio Topics
