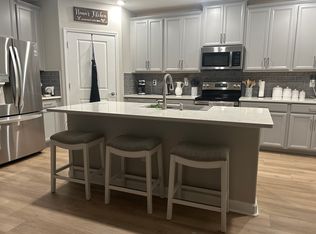
PRICE IMPROVEMENT! Now is the perfect opportunity to experience the award-winning lifestyle that makes Medley at Mirada one of the most sought-after 55+ gated communities in the Tampa Bay area. Imagine starting your mornings with a walk through beautifully maintained neighborhoods, meeting friends for pickleball or a fitness class, relaxing by the resort-style pool, enjoying lunch at one of the community bars, or spending the afternoon at the nation's largest 15-acre Crystal Lagoon with its sandy beaches, kayaking, paddleboarding, and year-round waterfront recreation. With a full calendar of clubs, social events, and activities, every day offers something new to enjoy. One of the greatest benefits of living in Medley is true maintenance-free living. Lawn care is included, along with exterior wall and roof maintenance, allowing you to spend more time enjoying the community and less time maintaining your home. This isn't just a place to live—it's a place to meet neighbors, stay active, and enjoy the Florida lifestyle you've been working toward. This move-in-ready, meticulously maintained 2023-built home offers 2 bedrooms, 2 bathrooms, and an open-concept design filled with natural light. The upgraded kitchen features quartz countertops, stainless steel appliances, a large center island, and an oversized walk-in pantry, all flowing seamlessly into the spacious family room—perfect for entertaining or relaxing at home. Large sliding glass doors open to a screened lanai overlooking one of the deepest backyards in the community, providing an exceptional sense of space and privacy rarely found in maintenance-free living. The private owner's suite serves as a peaceful retreat with dual vanities, a large glass-enclosed walk-in shower, a private water closet, and a generous walk-in closet. The guest bedroom is thoughtfully located near a full second bath, providing comfort and privacy for family and visitors alike. Residents also enjoy a beautiful clubhouse, fitness center, pickleball, tennis, shuffleboard, bocce, game and card rooms, a fenced dog park, ULTRAFi high-speed internet, and convenient access to shopping, dining, healthcare, Wesley Chapel, Tampa, and Florida's Gulf Coast beaches. With its recent price improvement, move-in-ready condition, and exceptional maintenance-free lifestyle, this home offers outstanding value in one of the area's premier active adult communities. Schedule your private showing today and discover why so many people are proud to call Medley at Mirada home.
For sale
Price cut: $10K (6/17)
$240,000
31506 MAGNA GULF LOOP, SAN ANTONIO, FL 33576
2beds
1,405sqft
:
Get pre-qualified$2,158/mo
Villa
Built in 2023
5,534 Square Feet Lot
$-- Zestimate®
$171/sqft
$523/mo HOA
What's special
Large center islandQuartz countertopsSpacious family roomExpansive walk-in pantryTile flooringFully upgraded kitchenLarge sliding glass doors
- 111 days |
- 1,077 |
- 43 |
Zillow last checked:
Listing updated:
Listed by:
Steven Meisenzahl 585-622-2507,
HOFACKER & ASSOCIATES INC 727-527-7373
Source: Stellar MLS,MLS#: TB8494070 Originating MLS: Suncoast Tampa
Originating MLS: Suncoast Tampa
Facts & features
Interior
Bedrooms & bathrooms
- Bedrooms: 2
- Bathrooms: 2
- Full bathrooms: 2
Rooms
- Room types: Great Room, Utility Room
Primary bedroom
- Features: Walk-In Closet(s)
- Level: First
- Area: 182 Square Feet
- Dimensions: 13x14
Bedroom 2
- Features: Built-in Closet
- Level: First
- Area: 120 Square Feet
- Dimensions: 10x12
Primary bathroom
- Features: Shower No Tub
- Level: First
Bathroom 2
- Features: Tub With Shower
- Level: First
Balcony porch lanai
- Level: First
- Area: 120 Square Feet
- Dimensions: 12x10
Dining room
- Level: First
- Area: 180 Square Feet
- Dimensions: 15x12
Great room
- Level: First
- Area: 180 Square Feet
- Dimensions: 15x12
Kitchen
- Features: Kitchen Island, Pantry
- Level: First
- Area: 140 Square Feet
- Dimensions: 10x14
Heating
- Central
Cooling
- Central Air
Appliances
- Included: Dishwasher, Disposal, Dryer, Electric Water Heater, Microwave, Range, Refrigerator, Washer
- Laundry: Electric Dryer Hookup, Inside, Laundry Room, Washer Hookup
Features
- Ceiling Fan(s), High Ceilings, Open Floorplan, Primary Bedroom Main Floor, Smart Home, Thermostat, Walk-In Closet(s)
- Flooring: Carpet, Ceramic Tile
- Doors: Sliding Doors
- Has fireplace: No
- Furnished: Yes
Interior area
- Total structure area: 1,829
- Total interior livable area: 1,405 sqft
Property
Parking
- Total spaces: 1
- Parking features: Garage - Attached
- Attached garage spaces: 1
- Details: Garage Dimensions: 11X21
Features
- Levels: One
- Stories: 1
- Exterior features: Irrigation System, Sidewalk, Sprinkler Metered
- Has view: Yes
- View description: Water
- Water view: Water
Lot
- Size: 5,534 Square Feet
- Features: Landscaped, Sidewalk
- Residential vegetation: Trees/Landscaped
Details
- Parcel number: 1525200110000000050
- Zoning: MPUD
- Special conditions: None
Construction
Type & style
- Home type: SingleFamily
- Architectural style: Courtyard
- Property subtype: Villa
Materials
- Block, Concrete, Stucco
- Foundation: Slab
- Roof: Tile
Condition
- Completed
- New construction: No
- Year built: 2023
Details
- Builder model: SUNRISE II
- Builder name: LENNAR
Utilities & green energy
- Sewer: Public Sewer
- Water: Public
- Utilities for property: Cable Connected, Electricity Connected, Public, Sewer Connected, Sprinkler Meter, Sprinkler Recycled, Street Lights, Underground Utilities, Water Connected
Community & HOA
Community
- Features: Clubhouse, None, Pool, Sidewalks
- Pet fee: $0 monthly
- Senior community: Yes
- Subdivision: MIRADA ACTIVE ADULT
HOA
- Has HOA: Yes
- HOA fee: $523 monthly
- HOA name: Miranda Active Adult
- Second HOA name: The Icon Team
- Second HOA phone: 813-642-1121
Location
- Region: San Antonio
Financial & listing details
- Price per square foot: $171/sqft
- Tax assessed value: $235,913
- Annual tax amount: $4,197
- Date on market: 4/7/2026
- Cumulative days on market: 111 days
- Listing terms: Cash,Conventional,FHA,VA Loan
- Ownership: Fee Simple
- Total actual rent: 0
- Electric utility on property: Yes
- Road surface type: Paved, Asphalt
Estimated market value
Not available
Estimated sales range
Not available
Not available
Price history
| Date | Event | Price |
|---|---|---|
| 6/17/2026 | Price change | $240,000-4%$171/sqft |
Source:  Stellar MLS #TB8494070 Report a problem Stellar MLS #TB8494070 Report a problem | ||
| 4/7/2026 | Listed for sale | $250,000-16%$178/sqft |
Source: Stellar MLS #TB8494070 Report a problem | ||
| 7/6/2023 | Sold | $297,600+0%$212/sqft |
Source: Public Record Report a problem | ||
| 6/5/2023 | Pending sale | $297,580$212/sqft |
Source: Stellar MLS #T3440931 Report a problem | ||
| 6/1/2023 | Price change | $297,580+0.7%$212/sqft |
Source: Stellar MLS #T3440931 Report a problem | ||
| 5/25/2023 | Price change | $295,580+0.9%$210/sqft |
Source: Stellar MLS #T3440931 Report a problem | ||
| 4/21/2023 | Price change | $293,080+0.5%$209/sqft |
Source: Stellar MLS #T3440931 Report a problem | ||
| 4/18/2023 | Listed for sale | $291,480$207/sqft |
Source:  Lennar Homes Report a problem Lennar Homes Report a problem | ||
Public tax history
| Year | Property taxes | Tax assessment |
|---|---|---|
| 2024 | $4,454 +183.2% | $235,913 -5.2% |
| 2023 | $1,573 +10.5% | $248,742 +726.2% |
| 2022 | $1,423 +1402.9% | $30,105 +406.8% |
| 2021 | $95 | $5,940 |
Find assessor info on the county website
Monthly payment
Est. payment
Payment breakdown
Explore the cost of this home by adjusting the details. Changes won't be saved.Climate risks
Neighborhood: 33576
Nearby schools
GreatSchools rating
- 3/10San Antonio Elementary SchoolGrades: PK-5Distance: 3 mi
- 3/10Pasco Middle SchoolGrades: 6-8Distance: 7 mi
- 3/10Pasco High SchoolGrades: PK,9-12Distance: 5 mi
Schools provided by the listing agent
- Elementary: San Antonio-PO
- Middle: Pasco Middle-PO
- High: Pasco High-PO
Source: Stellar MLS. This data may not be complete. We recommend contacting the local school district to confirm school assignments for this home.
- $295,0002 bd2 ba1.6k sqft31500 Magna Gulf Loop, San Antonio, FL 33576Sold

- $2,0452 bd2 ba1.4k sqft31524 Magna Gulf Loop, San Antonio, FL 33576For Rent

- $299,3002 bd2 ba1.6k sqft31412 Cabana Rye Ave, San Antonio, FL 33576Off Market
- $225,0002 bd2 ba1.4k sqft31408 Cabana Rye Ave, San Antonio, FL 33576Sold

- $277,5002 bd2 ba1.5k sqft31401 Cabana Rye Ave, San Antonio, FL 33576Off Market
- $486,4003 bd2 ba2.7k sqft31452 Cabana Rye Ave, San Antonio, FL 33576Off Market
- $380,800-- bd2 ba2.1k sqft31885 Cannon Rush Dr, San Antonio, FL 33576Off Market
- $329,500-- bd2 ba1.7k sqft31829 Cannon Rush Dr, San Antonio, FL 33576Off Market
A local agent can set up tours, give advice and negotiate with sellers.
Similar homes
- $275,0002 bd2 ba1.4k sqft10334 ECHO DOCK LOOP, SAN ANTONIO, FL 33576For Sale

 MLS ID #TB8480316, Gina Marie Holm, REST EASY REALTY POWERED BY SELLSTATE. Stellar MLS
 - $277,0002 bd2 ba1.6k sqft10162 ECHO DOCK LOOP, SAN ANTONIO, FL 33576For Sale
 MLS ID #TB8469912, Martha Smith, EXP REALTY LLC. Stellar MLS
 - $259,9002 bd2 ba1.6k sqft10806 GABLE DIG LOOP, SAN ANTONIO, FL 33576For Sale
 MLS ID #TB8521594, Julian Barrera, KELLER WILLIAMS RLTY NEW TAMPA. Stellar MLS
 - $299,0002 bd2 ba1.4k sqft10191 ECHO DOCK LOOP, SAN ANTONIO, FL 33576For Sale
 MLS ID #TB8488222, Gina Marie Holm, REST EASY REALTY POWERED BY SELLSTATE. Stellar MLS
 - $359,9903 bd2 ba1.5k sqft10665 PENNY GALE LOOP, SAN ANTONIO, FL 33576For SaleMLS ID #TB8418713, Dammy Sanchez, FLORIDA'S 1ST CHOICE RLTY LLC. Stellar MLS
- $290,0002 bd3 ba1.5k sqft32041 POWDERPUFF MIMOSA DRIVE, SAN ANTONIO, FL 33576For SaleMLS ID #TB8513908, Lida Pernett, BHHS FLORIDA PROPERTIES GROUP. Stellar MLS
- $320,0004 bd3 ba2k sqft10951 PENNY GALE LOOP, SAN ANTONIO, FL 33576For SaleMLS ID #TB8446695, Lucy Zavarce Silva, PREMIER SOTHEBYS INTL REALTY. Stellar MLS
- $299,9002 bd3 ba1.7k sqft10799 GABLE DIG LOOP, SAN ANTONIO, FL 33576For SaleMLS ID #W7884358, Ashley Quaife, RE/MAX CHAMPIONS. Stellar MLS
- $347,0002 bd2 ba1.7k sqft31735 GRIFFIN SANDS LANE, SAN ANTONIO, FL 33576For SaleMLS ID #TB8525041, Carolina Cognetta, LLC, MIHARA & ASSOCIATES INC.. Stellar MLS
- $275,0003 bd3 ba1.6k sqft10261 HONEY HAMMOCK WAY, SAN ANTONIO, FL 33576For SaleMLS ID #TB8513701, Gina Marie Holm, REST EASY REALTY POWERED BY SELLSTATE. Stellar MLS
- $325,0003 bd3 ba1.8k sqft11240 CAY SPRUCE WAY, SAN ANTONIO, FL 33576For SaleMLS ID #TB8506263, Gina Marie Holm, REST EASY REALTY POWERED BY SELLSTATE. Stellar MLS
- $250,0002 bd2 ba1.4k sqft6773 RIPPLE POND LOOP, ZEPHYRHILLS, FL 33541For SaleMLS ID #TB8482773, Yanira Perez, LA ROSA REALTY, LLC. Stellar MLS
- $263,9003 bd3 ba1.5k sqft31607 BLUE PASSING LOOP, WESLEY CHAPEL, FL 33545For SaleMLS ID #TB8485158, Monique Holston-Greene, PA, COLDWELL BANKER REALTY. Stellar MLS
- $339,9003 bd2 ba1.5k sqft31730 SUN KETTLE LOOP, WESLEY CHAPEL, FL 33545For SaleMLS ID #TB8526081, Natalya Halprin, CHARLES RUTENBERG REALTY INC. Stellar MLS
- $238,9903 bd2 ba1.3k sqft14055 WEDDINGTON TERRACE, HUDSON, FL 34669For SaleMLS ID #TB8524868, Mario Naranjo, LPT REALTY, LLC. Stellar MLS
- $275,0003 bd3 ba1.7k sqft31940 BLUE PASSING LOOP, WESLEY CHAPEL, FL 33545For SaleMLS ID #TB8512607, Joseph Kipping, PA, KELLER WILLIAMS TAMPA PROPERTIES. Stellar MLS
- $285,0003 bd2 ba1.4k sqft6927 SHELBY LYNN WAY, ZEPHYRHILLS, FL 33542For SaleMLS ID #TB8474660, Rose Quinn, CHARLES RUTENBERG REALTY INC. Stellar MLS
- $245,0003 bd3 ba1.6k sqft2349 WILLIMETTE DRIVE, WESLEY CHAPEL, FL 33543For SaleMLS ID #TB8494286, Kristie Behrle, FACET REALTY. Stellar MLS
- $310,0003 bd2 ba1.5k sqft7852 TIMBERVIEW LOOP, WESLEY CHAPEL, FL 33545For SaleMLS ID #W7882725, Kristin Freeberg, MAYNARD PROPERTY GROUP LLC. Stellar MLS
- $274,9992 bd3 ba1.4k sqft31337 AMBERVIEW BEND, WESLEY CHAPEL, FL 33545For SaleMLS ID #TB8522993, Leiyana Stevenson, REDFIN CORPORATION. Stellar MLS
