Skip main navigation
For sale
  • Price cut: $14K (5/31)
    $275,000

    10334 Echo Dock Loop, San Antonio, FL 33576

    2beds
    1,405sqft
    : 
    Loading
    Get pre-qualified
    Villa
    Built in 2020
    3,308 Square Feet Lot
    $-- Zestimate®
    $196/sqft
    $558/mo HOA

    What's special

    Durable tile roofStainless steel appliancesLandscaped lighted entryEnergy-efficient villaGolf cart friendly streets
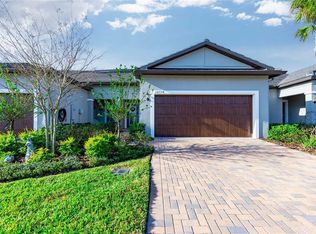
    LIVE your BEST LIFE in SUNNY FLORIDA! MOVE IN READY, Maintenance Free, Immaculate VILLA in the Gated 55+ Community of MEDLEY, in the Mirada LAGOON Community... then Rest Easy! You will have more time to enjoy the 15 acre Lagoon, sandy beach and exclusive amenities of Medley with carefree living since your villa lawncare, exterior maintenance, insurance and Roof are covered in the HOA fees! This tastefully decorated 1405 square foot home is located on a PREMIUM conservation lot, with a pond in the distance and no rear neighbors! Paver driveway (widened extra 3 feet w/pavers) and walkway welcome you with landscaped lighted entry. Once inside this Sunrise II, notice the serene interior palatte, Ceramic Tile on the diagonal throughout and the Light, Bright feel... with a Tropical vibe! Spacious GREAT ROOM is OPEN to kitchen and dining for easy entertaining with sliding doors to screened lanai... Perfect place to unwind with the serene natural setting! Watch birds, turtles, deer and spectacular sunsets or BBQ on your paver back open patio overlooking conservation and pond! Owners retreat has same view with bath ensuite boasting a massive tile shower, dual sinks, walk in closet and private water closet for commode. Guest bedroom and bath are situated at the front of the home for privacy and could double as guest quarters or den/office! Garage has extra storage space and is off the foyer across from the separate interior laundry room complete with washer/dryer and extra storage. Additional highlights include a new Bosch 2025 dishwasher, GE 2025 Microwave, stainless steel appliances, durable tile roof, and plenty of guest parking nearby add to the home’s appeal. Living in the GATED Medley section offers security and exclusive clubhouse access featuring a full calendar of social activities, a grill and bar, heated pool with cabanas, banquet facilities with a ballroom, billiards and card rooms, state-of-the-art fitness center, pickleball and tennis courts, bocce ball, yoga, line dancing, and private resident events. Also, your HOA includes membership to the renowned 15 acre Mirada Lagoon, a tropical oasis with soft sandy beaches, swim-up bar, kayaking, paddleboarding, obstacle course, waterslides, cornhole, and endless community events—with the option to gift guest passes or enjoy deeply discounted visitor rates. Monthly HOA fees cover lawn care, exterior painting, roof maintenance and replacement, homeowners insurance for the structure, Ultra-Fi high-speed internet, premium cable and the CDD fee is already included in the taxes, offering additional peace of mind. Golf Cart and Furnishings are Negotiable. Golf cart friendly streets make it easy to ride to the clubhouse. Publix Supermarkets, restaurants, farmers market, nail salon and UPS Store, all within the neighborhood. Ideally located near medical facilities (AdventHealth, BayCare, Florida Medical Clinic), Wiregrass Mall, Tampa Premium Outlets, dining, golf courses, and entertainment... with easy access to I-75, I-275, Tampa International Airport, downtown Tampa, and Florida’s world-famous Gulf beaches. This is your opportunity to own an energy-efficient villa and begin enjoying the ultimate Florida resort lifestyle immediately.... THIS IS the PLACE to BE! Call Today!
    142 days
    |
    126
    |
    5
    |

    Zillow last checked:

    Listing updated:

    Listed by:

    Gina Marie Holm 813-495-5166,

    REST EASY REALTY POWERED BY SELLSTATE 813-546-5846

    Source: Stellar MLS,MLS#: TB8480316MLS LogoOriginating MLS: Suncoast Tampa

      Facts & features

      Interior

      Bedrooms & bathrooms
      • Bedrooms: 2
      • Bathrooms: 2
      • Full bathrooms: 2
      Rooms
      • Room types: Florida Room
      Primary bedroom
      • Features: Walk-In Closet(s)
      • Level: First
      • Area: 156 Square Feet
      • Dimensions: 12x13
      Bedroom 2
      • Features: Built-in Closet
      • Level: First
      • Area: 108 Square Feet
      • Dimensions: 9x12
      Dining room
      • Level: First
      • Area: 150 Square Feet
      • Dimensions: 10x15
      Florida room
      • Level: First
      • Area: 108 Square Feet
      • Dimensions: 9x12
      Foyer
      • Level: First
      • Area: 48 Square Feet
      • Dimensions: 4x12
      Kitchen
      • Level: First
      • Area: 210 Square Feet
      • Dimensions: 14x15
      Laundry
      • Level: First
      • Area: 54 Square Feet
      • Dimensions: 6x9
      Living room
      • Level: First
      • Area: 210 Square Feet
      • Dimensions: 14x15
      Heating
      • Central, Electric
      Cooling
      • Central Air
      Appliances
      • Included: Dishwasher, Disposal, Dryer, Electric Water Heater, Microwave, Range, Refrigerator, Washer
      • Laundry: Electric Dryer Hookup, Inside, Laundry Room, Washer Hookup
      Features
      • Ceiling Fan(s), Eating Space In Kitchen, High Ceilings, Kitchen/Family Room Combo, Open Floorplan, Split Bedroom, Stone Counters, Thermostat, Walk-In Closet(s)
      • Flooring: Carpet, Ceramic Tile
      • Doors: Sliding Doors
      • Windows: Blinds, Window Treatments
      • Has fireplace: No
      Interior area
      • Total structure area: 1,829
      • Total interior livable area: 1,405 sqft

      Property

      Parking
      • Total spaces: 1
      • Parking features: Driveway, Garage Door Opener
      • Attached garage spaces: 1
      • Has uncovered spaces: Yes
      • Details: Garage Dimensions: 10X20
      Features
      • Levels: One
      • Stories: 1
      • Patio & porch: Covered, Front Porch
      • Exterior features: Irrigation System, Lighting, Rain Gutters, Sidewalk
      • Has view: Yes
      • View description: Trees/Woods
      Lot
      • Size: 3,308 Square Feet
      • Features: In County, Landscaped, Sidewalk
      • Residential vegetation: Mature Landscaping, Trees/Landscaped
      Details
      • Parcel number: 1525200070014002730
      • Zoning: MPUD
      • Special conditions: None

      Construction

      Type & style
      • Home type: SingleFamily
      • Architectural style: Florida
      • Property subtype: Villa
      Materials
      • Block, Stucco
      • Foundation: Slab
      • Roof: Metal,Slate
      Condition
      • New construction: No
      • Year built: 2020
      Details
      • Builder name: Lennar

      Utilities & green energy

      • Sewer: Public Sewer
      • Water: Public
      • Utilities for property: Cable Available, Cable Connected, Electricity Available, Electricity Connected, Public, Sewer Connected, Street Lights, Water Connected

      Community & HOA

      Community
      • Features: Association Recreation - Owned, Buyer Approval Required, Clubhouse, Community Mailbox, Deed Restrictions, Fitness Center, Gated Community - No Guard, Golf Carts OK, Irrigation-Reclaimed Water, Playground, Pool, Restaurant, Sidewalks, Tennis Court(s)
      • Security: Gated Community, Smoke Detector(s)
      • Pet fee: $0 monthly
      • Senior community: Yes
      • Subdivision: MIRADA ACTIVE ADULT
      HOA
      • Has HOA: Yes
      • Amenities included: Cable TV, Clubhouse, Fence Restrictions, Fitness Center, Gated, Park, Pickleball Court(s), Playground, Pool, Recreation Facilities, Spa/Hot Tub, Tennis Court(s)
      • Services included: Cable TV, Common Area Taxes, Community Pool, Internet, Manager, Recreational Facilities
      • HOA fee: $558 monthly
      • HOA name: Mirada
      • Second HOA name: Kai
      Location
      • Region: San Antonio

      Financial & listing details

      • Price per square foot: $196/sqft
      • Tax assessed value: $234,571
      • Annual tax amount: $4,279
      • Date on market: 2/28/2026
      • Cumulative days on market: 143 days
      • Listing terms: Cash,Conventional,FHA,VA Loan
      • Ownership: Fee Simple
      • Total actual rent: 0
      • Electric utility on property: Yes
      • Road surface type: Paved, Asphalt

        Estimated market value

        Not available

        Estimated sales range

        Not available

        Not available

        Price history

        DateEventPrice
        5/31/2026Price change$275,000-4.8%$196/sqft
        Source: Stellar MLS #TB8480316 Report a problem
        2/28/2026Listed for sale$289,000+5.1%$206/sqft
        Source: Stellar MLS #TB8480316 Report a problem
        5/13/2024Sold$275,000-3.5%$196/sqft
        Source: Stellar MLS #T3494478 Report a problem
        4/7/2024Pending sale$284,900$203/sqft
        Source: Stellar MLS #T3494478 Report a problem
        3/6/2024Price change$284,900-1.7%$203/sqft
        Source: Stellar MLS #T3494478 Report a problem
        2/23/2024Price change$289,900-2.9%$206/sqft
        Source: Stellar MLS #T3494478 Report a problem
        2/14/2024Price change$298,500-0.5%$212/sqft
        Source: Stellar MLS #T3494478 Report a problem
        1/29/2024Price change$299,900-3.2%$213/sqft
        Source: Stellar MLS #T3494478 Report a problem
        1/4/2024Listed for sale$309,900+27.8%$221/sqft
        Source: Stellar MLS #T3494478 Report a problem
        10/19/2020Sold$242,400$173/sqft
        Source: Public Record Report a problem

        Public tax history

        YearProperty taxesTax assessment
        2024$4,111 +4.2%$215,080
        2023$3,946 +7.7%$215,080 +3.5%
        2022$3,665 +4.3%$207,891 +5.6%
        2021$3,512 +171.1%$196,835 +535%
        2020$1,296 +2719.4%$31,000 +987.7%
        2019$46 $2,850
        Find assessor info on the county website

        Monthly payment

        Est. payment

        Payment breakdown

        Explore the cost of this home by adjusting the details. Changes won't be saved.
        All calculations are estimates and provided by Zillow, Inc. for informational purposes only. Actual amounts may vary.
        HOA fees may include property taxes on listings classified as Co-Ops. Contact the listing agent and/or owner for fee details.
        Mortgage interest rates are dependent on a number of factors, including credit score, down payment, and repayment length. Interest rate data provided by Zillow Group Marketplace, Inc. as of 1/1/1970 from various mortgage lenders with which we have lead or other similar arrangements; the Estimated Payment is an average of those rates.
        See how much you could borrow to make a competitive offer.

        Climate risks

        Neighborhood: 33576

        Getting around

        0 / 100
        Car-Dependent
        25 / 100
        Somewhat Bikeable

        Nearby schools

        GreatSchools rating

        A local agent can set up tours, give advice and negotiate with sellers.

        Browse local experts

        Similar homes