SUNNY FLORIDA IS the PLACE to BE!! No Snow...Just ACRES of sand at this 15 Acre Lagoon in Mirada! Live the RESORT lifestyle in this BETTER THAN NEW villa with A VIEW! Maintenance free so you have time to Rest Easy! Enjoy Conservation behind, no rear neighbors and nice space between units in this Dayspring II villa built by Lennar in 2020. Stackstone accents and landscaped lawn add to the curb appeal of this truly thoughtfully designed one-story home. Entertaining is easy with the versatile bonus room and open-concept living area that is light & bright and connects the kitchen, dining, and living spaces—perfect for gatherings with friends and family. Stunning Kitchen boasts 42" cabinets with crown, easy glide pull out shelves, Gleaming granite counters and breakfast bar with GE stainless steel appliance package and pantry closet. The private owner’s retreat provides a serene escape with a view of the conservation beyond, featuring a spacious layout and a beautifully designed en-suite bathroom and walk in closet. The other well appointed secondary bedroom and bathroom are situated on the opposite side of the villa for guests privacy. Interior Laundry room with additional storage conveniently off the kitchen. One car garage has room for storage and enters on the guest wing. Screened Lanai is perfect to Rest Easy and take in the natural views and spectacular sunsets. Additional features include Alexa smart speakers, smart home, textured volume ceilings, rounded corners, R-32 insulation, marble windowsills, Schlage combo front door entry deadbolt and 15 seer HVAC for efficient utility bills. Whether you use this as your vacation villa or full time retirement home, this IS the place to BE! Located within the gated 55+ section of Medley at Mirada, residents enjoy an active adult lifestyle with opportunities for jogging, biking, pickleball, and peaceful wildlife views around scenic ponds, as well as access to the upcoming Metro Lagoon with its crystal-clear waters. Beyond the lagoon, Medley at Mirada boasts exceptional private amenities, including a clubhouse with restaurant, bar, ballroom with banquet facilities, fitness center, a resort-style pool, tennis and pickleball courts, plus miles of trails—all easily accessible by golf cart, bicycle, or a leisurely walk. Shopping and eateries within one mile and new highway makes commuting to work, airports, Wiregrass Mall or Premium outlets, Pop stroke, The Krate, comedy club, dueling pianos, theater or the Beaches a breeze! CALL TODAY!
Sold for $275,000
$275,000
10320 Echo Dock Loop, San Antonio, FL 33576
2beds
1,614sqft
Villa
Built in 2020
4,200 Square Feet Lot
$274,100 Zestimate®
$170/sqft
$2,834 Estimated rent
Home value
$274,100
$252,000 - $299,000
$2,834/mo
Zestimate® history
Owner options
List your home for rent
$2,834/mo
Rent Zestimate®
Find your next renter with Zillow Rental Manager. Plus, with online applications, you can quickly screen prospective tenants – for free.
$2,834/mo
Rent Zestimate®
Refinance and save
$2,431/mo
Est. payment
Refinancing to a lower rate could help reduce your monthly payments and save thousands over the life of the loan.
$2,431/mo
Est. payment
Explore your selling options
Work with a Zillow partner agent
Leverage their expertise and Zillow's premium Showcase listings to get your home seen by more buyers.
Get startedList with your own agent
Get your home in front of millions of buyers by listing it on Zillow.
Learn how to do itSell it yourself
Take full control of how buyers see your home on Zillow by listing For Sale by Owner (FSBO).
List your homeWhat's special
Rounded cornersMarble windowsillsBreakfast barGleaming granite countersVersatile bonus roomStackstone accentsSmart home
Zillow last checked:
Listing updated:
Listed by:
Gina Marie Holm 813-495-5166,
REST EASY REALTY POWERED BY SELLSTATE 813-546-5846
Bought with:
Gina Marie Holm, 3171572
REST EASY REALTY POWERED BY SELLSTATE
Source: Stellar MLS,MLS#: TB8468204 Originating MLS: Suncoast Tampa
Originating MLS: Suncoast Tampa
Facts & features
Interior
Bedrooms & bathrooms
- Bedrooms: 2
- Bathrooms: 2
- Full bathrooms: 2
Rooms
- Room types: Den/Library/Office, Great Room, Utility Room
Primary bedroom
- Features: Walk-In Closet(s)
- Level: First
- Area: 180 Square Feet
- Dimensions: 12x15
Bedroom 2
- Features: Built-in Closet
- Level: First
- Area: 130 Square Feet
- Dimensions: 10x13
Balcony porch lanai
- Level: First
- Area: 120 Square Feet
- Dimensions: 8x15
Den
- Level: First
- Area: 120 Square Feet
- Dimensions: 10x12
Dining room
- Level: First
- Area: 150 Square Feet
- Dimensions: 10x15
Great room
- Level: First
- Area: 210 Square Feet
- Dimensions: 14x15
Kitchen
- Level: First
- Area: 150 Square Feet
- Dimensions: 10x15
Laundry
- Level: First
- Area: 54 Square Feet
- Dimensions: 6x9
Heating
- Central, Electric
Cooling
- Central Air
Appliances
- Included: Dishwasher, Disposal, Dryer, Electric Water Heater, Microwave, Range, Refrigerator, Washer
- Laundry: Electric Dryer Hookup, Inside, Laundry Room, Washer Hookup
Features
- Ceiling Fan(s), Crown Molding, Eating Space In Kitchen, Kitchen/Family Room Combo, Open Floorplan, Solid Wood Cabinets, Split Bedroom, Stone Counters, Thermostat, Walk-In Closet(s)
- Flooring: Carpet, Ceramic Tile
- Doors: Sliding Doors
- Windows: Blinds, Double Pane Windows, Drapes, Low Emissivity Windows, Shutters, Window Treatments
- Has fireplace: No
Interior area
- Total structure area: 1,985
- Total interior livable area: 1,614 sqft
Property
Parking
- Total spaces: 1
- Parking features: Driveway, Garage Door Opener
- Attached garage spaces: 1
- Has uncovered spaces: Yes
- Details: Garage Dimensions: 11X21
Features
- Levels: One
- Stories: 1
- Patio & porch: Covered, Front Porch, Rear Porch, Screened
- Exterior features: Irrigation System, Lighting, Rain Gutters
- Has view: Yes
- View description: Trees/Woods
Lot
- Size: 4,200 Square Feet
- Features: City Lot, In County, Landscaped, Sidewalk
- Residential vegetation: Mature Landscaping, Trees/Landscaped
Details
- Parcel number: 1525200070014002720
- Zoning: MPUD
- Special conditions: None
Construction
Type & style
- Home type: SingleFamily
- Architectural style: Florida
- Property subtype: Villa
Materials
- Block, Stucco
- Foundation: Slab
- Roof: Slate
Condition
- New construction: No
- Year built: 2020
Details
- Builder model: DAYSPRING II
- Builder name: LENNAR
Utilities & green energy
- Sewer: Public Sewer
- Water: Public
- Utilities for property: Cable Available, Cable Connected, Electricity Available, Electricity Connected, Public, Sewer Connected, Street Lights, Water Connected
Community & HOA
Community
- Features: Association Recreation - Owned, Buyer Approval Required, Clubhouse, Community Mailbox, Deed Restrictions, Fitness Center, Gated Community - No Guard, Golf Carts OK, Irrigation-Reclaimed Water, Playground, Pool, Sidewalks, Tennis Court(s)
- Security: Security Lights, Security System, Smoke Detector(s)
- Pet fee: $0 monthly
- Senior community: Yes
- Subdivision: MIRADA ACTIVE ADULT
HOA
- Has HOA: Yes
- Amenities included: Cable TV, Clubhouse, Fence Restrictions, Gated, Playground, Recreation Facilities, Shuffleboard Court, Tennis Court(s)
- Services included: Cable TV, Community Pool, Internet, Manager, Recreational Facilities
- HOA fee: $558 monthly
- HOA name: KAI - Mirada Property Management
- Second HOA name: Mirada
Location
- Region: San Antonio
Financial & listing details
- Price per square foot: $170/sqft
- Tax assessed value: $260,621
- Annual tax amount: $4,615
- Date on market: 1/24/2026
- Cumulative days on market: 14 days
- Listing terms: Cash,Conventional,FHA,VA Loan
- Ownership: Fee Simple
- Total actual rent: 0
- Electric utility on property: Yes
- Road surface type: Paved, Asphalt
Price history
| Date | Event | Price |
|---|---|---|
| 3/30/2026 | Sold | $275,000-8.3%$170/sqft |
Source:  Stellar MLS #TB8468204 Report a problem Stellar MLS #TB8468204 Report a problem | ||
| 2/18/2026 | Pending sale | $300,000$186/sqft |
Source: Stellar MLS #TB8468204 Report a problem | ||
| 2/17/2026 | Listed for sale | $300,000$186/sqft |
Source: Stellar MLS #TB8468204 Report a problem | ||
| 2/8/2026 | Pending sale | $300,000$186/sqft |
Source: Stellar MLS #TB8468204 Report a problem | ||
| 1/25/2026 | Listed for sale | $300,000+10.7%$186/sqft |
Source: Stellar MLS #TB8468204 Report a problem | ||
| 10/12/2020 | Sold | $271,100$168/sqft |
Source: Public Record Report a problem | ||
Public tax history
| Year | Property taxes | Tax assessment |
|---|---|---|
| 2024 | $4,527 +4.1% | $234,600 |
| 2023 | $4,350 +9.8% | $234,600 +3% |
| 2022 | $3,961 +4.1% | $227,770 +6.1% |
| 2021 | $3,805 +193.6% | $214,699 +592.6% |
| 2020 | $1,296 +2719.4% | $31,000 +987.7% |
| 2019 | $46 | $2,850 |
Find assessor info on the county website
Neighborhood: 33576
Nearby homes
- $275,0002 bd2 ba1.4k sqft10334 Echo Dock Loop, San Antonio, FL 33576For Sale

- $338,0002 bd3 ba1.7k sqft10338 Echo Dock Loop, San Antonio, FL 33576Sold
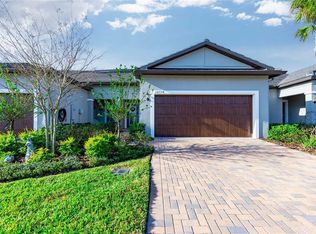
- $260,0002 bd2 ba1.6k sqft10282 Echo Dock Loop, San Antonio, FL 33576Sold
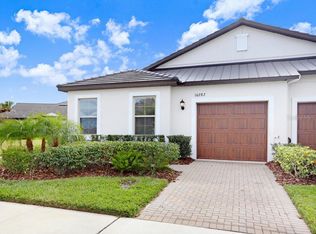
- $255,0002 bd3 ba1.7k sqft10342 Echo Dock Loop, San Antonio, FL 33576Sold

- $275,200-- bd2 ba1.4k sqft10278 Echo Dock Loop, San Antonio, FL 33576Off Market
- $239,7002 bd2 ba1.3k sqft10346 Echo Dock Loop, San Antonio, FL 33576Off Market
- $270,0002 bd2 ba1.6k sqft10444 Weldon Cork Way, San Antonio, FL 33576Sold
- $284,9902 bd3 ba1.7k sqft10274 Echo Dock Loop, San Antonio, FL 33576For Sale
Nearby schools
GreatSchools rating
- 3/10San Antonio Elementary SchoolGrades: PK-5Distance: 3.2 mi
- 3/10Pasco Middle SchoolGrades: 6-8Distance: 7 mi
- 3/10Pasco High SchoolGrades: PK,9-12Distance: 5.2 mi
Schools provided by the listing agent
- Elementary: San Antonio-PO
- Middle: Pasco Middle-PO
- High: Pasco High-PO
Source: Stellar MLS. This data may not be complete. We recommend contacting the local school district to confirm school assignments for this home.
Get a cash offer in 3 minutes
Find out how much your home could sell for in as little as 3 minutes with a no-obligation cash offer.
Estimated market value
$274,100
Get a cash offer in 3 minutes
Find out how much your home could sell for in as little as 3 minutes with a no-obligation cash offer.
Estimated market value
$274,100
- Florida
- Pasco County
- San Antonio
- 33576
- 10320 Echo Dock Loop
Nearby cities
Nearby zip codes
Other San Antonio Topics
