Skip main navigation
Sold for $255,000
  • $255,000

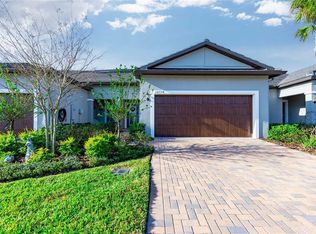
    10342 Echo Dock Loop, San Antonio, FL 33576

    2beds
    1,747sqft
    Villa
    Built in 2020
    3,303 Square Feet Lot
    $249,000 Zestimate®
    $146/sqft
    $2,680 Estimated rent

    Home value

    $249,000

    $224,000 - $276,000

    $2,680/mo

    Zestimate® history
    Loading
    Loading...

    Owner options

    List your home for rent

    $2,680/mo

    Rent Zestimate®

    Find your next renter with Zillow Rental Manager. Plus, with online applications, you can quickly screen prospective tenants – for free.

    Learn more

    $2,680/mo

    Rent Zestimate®

    Refinance and save

    $2,087/mo

    Est. payment

    Refinancing to a lower rate could help reduce your monthly payments and save thousands over the life of the loan.

    See today's rates

    $2,087/mo

    Est. payment

    Explore your selling options

    Work with a Zillow partner agent

    Leverage their expertise and Zillow's premium Showcase listings to get your home seen by more buyers.

    Get started

    List with your own agent

    Get your home in front of millions of buyers by listing it on Zillow.

    Learn how to do it

    Sell it yourself

    Take full control of how buyers see your home on Zillow by listing For Sale by Owner (FSBO).

    List your home

    What's special

    Screened lanaiCozy loft areaDownstairs master suiteElegant finishesAmple natural lightRich wood floorsWalk-in shower
    *****Price Improvement!!! Yes, you read that correctly!! Motivated Seller!!! Seller is offering closing cost concessions to buyers!!***** This delightful 2-bedroom, 2.5-bath home is located in a serene 55+ San Antonio, FL, community. It offers picturesque views of a conservation pond and a layout designed for comfort and style, along with all the major upgrades of crown molding, custom front door, stainless steel appliances, and more! Upon entering, you’re welcomed into an open-concept main living area that boasts a seamless flow and ample natural light. The downstairs master suite is a true retreat, featuring rich wood floors, a spacious layout, and a large walk-in closet perfect for ample storage. The en-suite master bathroom adds a touch of luxury with dual sinks and a walk-in shower, creating an oasis of relaxation. The second bedroom is located upstairs, providing privacy for guests or flexibility for homeowners. It is complemented by a cozy loft area that can serve as an office, reading nook, or secondary living space. The upstairs bedroom features soft, carpeted floors and a full bathroom right next to it, making it a comfortable and private guest space. The kitchen, with modern stainless steel appliances and elegant finishes, effortlessly connects to the dining and living areas. It is perfect for entertaining or relaxing evenings at home. A convenient half bath is located on the main level for guests. Outside, a screened lanai offers a peaceful space to enjoy views of the conservation pond, surrounded by nature's tranquil sounds. This home provides scenic beauty, modern convenience, and community amenities like tennis courts, a pickleball court, a clubhouse, a dog park, and planned social activities for an active lifestyle. Access to the Mirada Lagoon Water Park is available via extra assessment dues to be paid to HOA by residents.

    Zillow last checked:

    Listing updated:

    Listed by:

    Ginger Diedrich 480-621-0899,

    EPIC REALTY GROUP INTERNATIONAL 813-400-2976

    Bought with:

    Ginger Diedrich, 3587058

    EPIC REALTY GROUP INTERNATIONAL

    Source: Stellar MLS,MLS#: O6256467MLS LogoOriginating MLS: Suncoast Tampa

    Facts & features

    Interior

    Bedrooms & bathrooms
    • Bedrooms: 2
    • Bathrooms: 3
    • Full bathrooms: 2
    • 1/2 bathrooms: 1
    Primary bedroom
    • Features: Built-in Closet
    • Level: First
    • Area: 196 Square Feet
    • Dimensions: 14x14
    Bedroom 2
    • Features: Walk-In Closet(s)
    • Level: Second
    • Area: 143 Square Feet
    • Dimensions: 13x11
    Balcony porch lanai
    • Level: First
    • Area: 120 Square Feet
    • Dimensions: 12x10
    Dining room
    • Level: First
    • Area: 165 Square Feet
    • Dimensions: 15x11
    Great room
    • Level: First
    • Area: 255 Square Feet
    • Dimensions: 15x17
    Kitchen
    • Level: First
    • Area: 143 Square Feet
    • Dimensions: 13x11
    Loft
    • Level: Second
    • Area: 132 Square Feet
    • Dimensions: 12x11
    Heating
    • Electric
    Cooling
    • Central Air
    Appliances
    • Included: Dishwasher, Dryer, Electric Water Heater, Microwave, Range, Refrigerator, Washer, Wine Refrigerator
    • Laundry: Inside, Laundry Room
    Features
    • Ceiling Fan(s), Crown Molding, Eating Space In Kitchen, In Wall Pest System, Living Room/Dining Room Combo, Open Floorplan, Pest Guard System, Primary Bedroom Main Floor, Smart Home, Solid Surface Counters, Solid Wood Cabinets, Stone Counters, Thermostat, Walk-In Closet(s)
    • Flooring: Carpet, Ceramic Tile, Hardwood
    • Doors: Sliding Doors
    • Windows: Window Treatments
    • Has fireplace: No
    Interior area
    • Total structure area: 2,339
    • Total interior livable area: 1,747 sqft

    Property

    Parking
    • Total spaces: 2
    • Parking features: Garage - Attached
    • Attached garage spaces: 2
    Features
    • Levels: Two
    • Stories: 2
    • Patio & porch: Rear Porch, Screened
    • Exterior features: Gray Water System, Irrigation System, Rain Gutters
    Lot
    • Size: 3,303 Square Feet
    Details
    • Parcel number: 1525200070014002750
    • Zoning: MPUD
    • Special conditions: None

    Construction

    Type & style
    • Home type: SingleFamily
    • Property subtype: Villa
    Materials
    • Block, Stucco
    • Foundation: Slab
    • Roof: Shingle
    Condition
    • New construction: No
    • Year built: 2020

    Utilities & green energy

    • Sewer: Public Sewer
    • Water: See Remarks
    • Utilities for property: BB/HS Internet Available, Cable Available, Cable Connected, Electricity Available, Electricity Connected, Fire Hydrant, Phone Available, Public, Sewer Available, Sewer Connected, Sprinkler Recycled, Underground Utilities, Water Available, Water Connected

    Community & HOA

    Community
    • Features: Dog Park, Golf Carts OK, Pool, Sidewalks, Tennis Court(s)
    • Pet fee: $0 monthly
    • Senior community: Yes
    • Subdivision: MIRADA ACTIVE ADULT PH 1A 1C
    HOA
    • Has HOA: Yes
    • Amenities included: Clubhouse, Gated, Pickleball Court(s), Pool, Recreation Facilities, Tennis Court(s)
    • Services included: Pool Maintenance
    • HOA fee: $350 monthly
    • HOA name: Matthew Nguyen
    • HOA phone: 813-642-1121
    • Second HOA name: Mirada Masters homeowners Association HOA
    Location
    • Region: San Antonio

    Financial & listing details

    • Price per square foot: $146/sqft
    • Tax assessed value: $282,782
    • Annual tax amount: $3,585
    • Date on market: 11/12/2024
    • Cumulative days on market: 168 days
    • Listing terms: Cash,Conventional,FHA,VA Loan
    • Ownership: Fee Simple
    • Total actual rent: 0
    • Electric utility on property: Yes
    • Road surface type: Asphalt

    Price history

    DateEventPrice
    6/6/2025Sold$255,000+4.1%$146/sqft
    Source: Stellar MLS #O6256467 Report a problem
    5/9/2025Pending sale$245,000$140/sqft
    Source: Stellar MLS #O6256467 Report a problem
    5/5/2025Price change$245,000-3.9%$140/sqft
    Source: Stellar MLS #O6256467 Report a problem
    4/22/2025Price change$255,000-7.3%$146/sqft
    Source: Stellar MLS #O6256467 Report a problem
    4/18/2025Price change$275,000-3.5%$157/sqft
    Source: Stellar MLS #O6256467 Report a problem
    4/14/2025Price change$285,000-3.4%$163/sqft
    Source: Stellar MLS #O6256467 Report a problem
    3/27/2025Price change$295,000-16.9%$169/sqft
    Source: Stellar MLS #O6256467 Report a problem
    3/24/2025Listed for sale$355,000$203/sqft
    Source: Stellar MLS #O6256467 Report a problem
    3/17/2025Pending sale$355,000$203/sqft
    Source: Stellar MLS #O6256467 Report a problem
    2/7/2025Price change$355,000-3.5%$203/sqft
    Source: Stellar MLS #O6256467 Report a problem
    11/12/2024Listed for sale$368,000+29.7%$211/sqft
    Source: Stellar MLS #O6256467 Report a problem
    10/19/2020Sold$283,700$162/sqft
    Source: Public Record Report a problem

    Public tax history

    YearProperty taxesTax assessment
    2024$3,735 +4.2%$187,900
    2023$3,585 +9.6%$187,900 +3%
    2022$3,271 +4.7%$182,430 +6.1%
    2021$3,124 +141.1%$171,962 +454.7%
    2020$1,296 +2719.4%$31,000 +987.7%
    2019$46 $2,850
    Find assessor info on the county website

    Neighborhood: 33576

    Nearby schools

    GreatSchools rating
    Get a cash offer in 3 minutes
    Find out how much your home could sell for in as little as 3 minutes with a no-obligation cash offer.
    Estimated market value
    $249,000
    Get a cash offer in 3 minutes
    Find out how much your home could sell for in as little as 3 minutes with a no-obligation cash offer.
    Estimated market value
    $249,000