Welcome to 31502 Kline Circle - the premier location in highly sought-after Cantera Village! Nestled at the end of a quiet cul-de-sac with gorgeous backyard views, this bright and beautifully maintained 2-bedroom, 2 bath, End Unit Second Floor Ranch with Loft offers over 1,600 sq. ft. of living space plus a Full English basement. Hardwood floors throughout the unit. Step into the stunning open-concept kitchen, featuring custom cabinetry, stylish backsplash, a center island with quartz countertops, and abundant additional cabinet storage. The dining area offers ample space for a full table and flows seamlessly into the family room, where vaulted ceilings and a gas fireplace with custom cast-iron doors create a warm, inviting atmosphere. From the Family Room, enjoy access to a spacious deck that backs to the Prairie Path and DuPage river, very quiet and secluded! The entire home is filled with beautiful natural light throughout. The primary suite is a true retreat, boasting a vaulted ceiling, walk-in closet with organizers, a linen closet, and a private en suite bath with dual sinks, a separate shower, a relaxing soaker tub, and a private water closet. A generously sized second bedroom also features a spacious organized closet, and the second full bath includes its own oversized linen closet. The versatile loft offers the perfect flex space-ideal for a home office, cozy lounge, or potential 3rd bedroom. Additional storage is available in the attic with pull-down stairs, perfect for keeping extra items neatly tucked away. The main-floor laundry room includes washer, dryer, and additional cabinetry for convenience. Major updates offer peace of mind: A/C (2024), water heater (approx. 6 years), water softener (5 years), and roof (2015). The expansive full English basement brings in natural light and is ready for your finishing touches-or provides excellent storage as is. A spacious 2-car garage with cabinets and a dedicated storage area completes this exceptional home. Don't miss the chance to own this beautifully appointed home in one of Cantera Village's best locations-with unmatched natural light, outdoor access, and everyday convenience!Located just steps from the Prairie Path, you'll enjoy easy access to miles of scenic biking and walking trails. Convenient proximity to the highway, shopping, and restaurants makes everyday living and commuting a breeze.
Closed
$350,000
31502 Kline Cir, Warrenville, IL 60555
2beds
1,605sqft
Townhouse, Single Family Residence
Built in 1998
-- sqft lot
$359,900 Zestimate®
$218/sqft
$3,161 Estimated rent
Home value
$359,900
$328,000 - $392,000
$3,161/mo
Zestimate® history
Owner options
List your home for rent
$3,161/mo
Rent Zestimate®
Find your next renter with Zillow Rental Manager. Plus, with online applications, you can quickly screen prospective tenants – for free.
$3,161/mo
Rent Zestimate®
Refinance and save
$2,836/mo
Est. payment
Refinancing to a lower rate could help reduce your monthly payments and save thousands over the life of the loan.
$2,836/mo
Est. payment
Explore your selling options
Work with a Zillow partner agent
Leverage their expertise and Zillow's premium Showcase listings to get your home seen by more buyers.
Get startedList with your own agent
Get your home in front of millions of buyers by listing it on Zillow.
Learn how to do itSell it yourself
Take full control of how buyers see your home on Zillow by listing For Sale by Owner (FSBO).
List your homeWhat's special
Full english basementAbundant additional cabinet storageStunning open-concept kitchenCustom cabinetryStylish backsplashRelaxing soaker tubLinen closet
Zillow last checked:
Listing updated:
Listed by:
Victoria Holmes 630-548-1800,
Berkshire Hathaway HomeServices Chicago
Bought with:
Carla Giordano
RE/MAX Action
Source: MRED as distributed by MLS GRID,MLS#: 12541238
Facts & features
Interior
Bedrooms & bathrooms
- Bedrooms: 2
- Bathrooms: 2
- Full bathrooms: 2
Rooms
- Room types: Loft
Primary bedroom
- Features: Flooring (Hardwood), Window Treatments (All), Bathroom (Full, Double Sink, Tub & Separate Shwr)
- Level: Second
- Area: 192 Square Feet
- Dimensions: 16X12
Bedroom 2
- Features: Flooring (Hardwood), Window Treatments (All)
- Level: Second
- Area: 156 Square Feet
- Dimensions: 13X12
Dining room
- Features: Flooring (Hardwood), Window Treatments (All)
- Level: Second
- Area: 168 Square Feet
- Dimensions: 14X12
Family room
- Features: Flooring (Hardwood), Window Treatments (All)
- Level: Second
- Area: 238 Square Feet
- Dimensions: 17X14
Kitchen
- Features: Kitchen (Eating Area-Table Space, Island, Pantry-Closet, SolidSurfaceCounter), Flooring (Hardwood), Window Treatments (All)
- Level: Second
- Area: 285 Square Feet
- Dimensions: 19X15
Laundry
- Features: Flooring (Vinyl)
- Level: Second
- Area: 72 Square Feet
- Dimensions: 12X6
Loft
- Features: Flooring (Hardwood), Window Treatments (All)
- Level: Second
- Area: 170 Square Feet
- Dimensions: 17X10
Heating
- Natural Gas, Forced Air
Cooling
- Central Air
Appliances
- Included: Range, Microwave, Dishwasher, Refrigerator, Washer, Dryer, Disposal, Water Softener Owned, Gas Water Heater
- Laundry: Washer Hookup, Gas Dryer Hookup, In Unit
Features
- Vaulted Ceiling(s), Storage, Walk-In Closet(s)
- Flooring: Hardwood
- Windows: Screens
- Basement: Unfinished,Full,Daylight
- Number of fireplaces: 1
- Fireplace features: Electric, Family Room
Interior area
- Total structure area: 2,099
- Total interior livable area: 1,605 sqft
Property
Parking
- Total spaces: 2
- Parking features: Asphalt, Garage Door Opener, Yes, Garage Owned, Attached, Garage
- Attached garage spaces: 2
- Has uncovered spaces: Yes
Accessibility
- Accessibility features: No Disability Access
Features
- Patio & porch: Deck
Lot
- Features: Common Grounds, Cul-De-Sac, Landscaped
Details
- Additional structures: None
- Parcel number: 0435421143
- Special conditions: None
- Other equipment: Water-Softener Owned, Ceiling Fan(s), Sump Pump
Construction
Type & style
- Home type: Townhouse
- Property subtype: Townhouse, Single Family Residence
Materials
- Vinyl Siding, Brick
- Foundation: Concrete Perimeter
- Roof: Asphalt
Condition
- New construction: No
- Year built: 1998
Utilities & green energy
- Electric: Circuit Breakers
- Sewer: Public Sewer
- Water: Public
Community & HOA
Community
- Security: Carbon Monoxide Detector(s)
- Subdivision: Cantera Village
HOA
- Has HOA: Yes
- Services included: Insurance, Exterior Maintenance, Lawn Care, Snow Removal
- HOA fee: $349 monthly
Location
- Region: Warrenville
Financial & listing details
- Price per square foot: $218/sqft
- Tax assessed value: $110,464
- Annual tax amount: $7,502
- Date on market: 1/6/2026
- Listing terms: Conventional
- Ownership: Condo
Price history
| Date | Event | Price |
|---|---|---|
| 2/6/2026 | Sold | $350,000-4.1%$218/sqft |
Source:  MRED as distributed by MLS GRID #12541238 Report a problem MRED as distributed by MLS GRID #12541238 Report a problem | ||
| 1/15/2026 | Contingent | $364,900$227/sqft |
Source: MRED as distributed by MLS GRID #12541238 Report a problem | ||
| 1/6/2026 | Price change | $364,9000%$227/sqft |
Source: MRED as distributed by MLS GRID #12541238 Report a problem | ||
| 12/17/2025 | Price change | $365,000-2.6%$227/sqft |
Source: MRED as distributed by MLS GRID #12533871 Report a problem | ||
| 12/13/2025 | Listed for sale | $374,900+2.7%$234/sqft |
Source: MRED as distributed by MLS GRID #12532261 Report a problem | ||
| 12/13/2025 | Listing removed | $365,000$227/sqft |
Source: MRED as distributed by MLS GRID #12526151 Report a problem | ||
| 12/8/2025 | Contingent | $365,000$227/sqft |
Source: MRED as distributed by MLS GRID #12526151 Report a problem | ||
| 12/5/2025 | Listed for sale | $365,000+53%$227/sqft |
Source: MRED as distributed by MLS GRID #12526151 Report a problem | ||
| 10/30/2015 | Sold | $238,600-4.2%$149/sqft |
Source: MRED as distributed by MLS GRID #09010375 Report a problem | ||
| 9/5/2015 | Pending sale | $249,000$155/sqft |
Source: Re/Max United #09010375 Report a problem | ||
| 9/4/2015 | Listed for sale | $249,000$155/sqft |
Source: Re/Max United #09010375 Report a problem | ||
| 8/19/2015 | Pending sale | $249,000$155/sqft |
Source: Re/Max United #09010375 Report a problem | ||
| 8/17/2015 | Listed for sale | $249,000$155/sqft |
Source: Re/Max United #09010375 Report a problem | ||
| 8/17/2015 | Pending sale | $249,000$155/sqft |
Source: Re/Max United #09010375 Report a problem | ||
| 8/13/2015 | Price change | $249,000-5%$155/sqft |
Source: Re/Max United #09010375 Report a problem | ||
| 5/30/2015 | Listed for sale | $262,000-6.4%$163/sqft |
Source: Realty Executives Premiere #08937815 Report a problem | ||
| 9/13/2006 | Sold | $280,000+19.1%$174/sqft |
Source: Public Record Report a problem | ||
| 4/15/2002 | Sold | $235,000+13.5%$146/sqft |
Source: Public Record Report a problem | ||
| 3/5/1999 | Sold | $207,000$129/sqft |
Source: Public Record Report a problem | ||
Public tax history
| Year | Property taxes | Tax assessment |
|---|---|---|
| 2024 | $7,503 +5.7% | $110,464 +9.5% |
| 2023 | $7,095 -1.2% | $100,890 +1.7% |
| 2022 | $7,180 +5.4% | $99,240 +4.3% |
| 2021 | $6,814 +2.6% | $95,130 +3.1% |
| 2020 | $6,639 +4.8% | $92,240 +5% |
| 2019 | $6,336 +3.1% | $87,840 +3% |
| 2018 | $6,143 +2.8% | $85,290 +5.2% |
| 2017 | $5,974 +4% | $81,040 +7.3% |
| 2016 | $5,742 +3.9% | $75,560 +8% |
| 2015 | $5,525 +3.4% | $69,940 +5% |
| 2014 | $5,341 -0.6% | $66,610 -3.5% |
| 2013 | $5,375 -0.9% | $69,050 -7.9% |
| 2012 | $5,426 -8.9% | $74,960 -16.9% |
| 2011 | $5,959 -3.5% | $90,250 -10.2% |
| 2010 | $6,175 +3% | $100,510 -4.4% |
| 2009 | $5,995 +1.1% | $105,120 |
| 2008 | $5,928 +6.4% | $105,120 +7.2% |
| 2007 | $5,572 +4.1% | $98,060 +6.9% |
| 2006 | $5,354 +4.4% | $91,730 +6.5% |
| 2005 | $5,127 +3.3% | $86,130 +6.1% |
| 2004 | $4,966 +1.8% | $81,180 +7% |
| 2003 | $4,877 +11.3% | $75,870 +10.3% |
| 2002 | $4,384 +5.5% | $68,810 +8.9% |
| 2001 | $4,157 +3.3% | $63,180 +5.3% |
| 2000 | $4,025 | $59,990 |
Find assessor info on the county website
Neighborhood: 60555
Nearby homes
- $377,2002 bd3 ba2.1k sqft32804 Fowler Cir, Warrenville, IL 60555Off Market

- $374,900-- bd-- ba1.9k sqft32806 Fowler Cir, Warrenville, IL 60555Off Market
- $355,1002 bd2 ba1.6k sqft32702 Fowler Cir, Warrenville, IL 60555Off Market
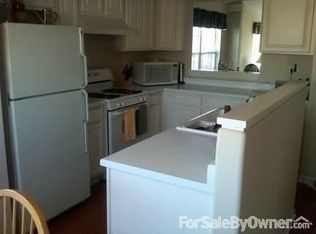
- $338,400-- bd-- ba1.4k sqft32706 Fowler Cir, Warrenville, IL 60555Off Market
- $350,3002 bd2 ba1.6k sqft32602 Fowler Cir, Warrenville, IL 60555Off Market
- $378,800-- bd-- ba2.1k sqft32604 Fowler Cir, Warrenville, IL 60555Off Market
- $412,9003 bd3 ba1.9k sqft32606 Fowler Cir, Warrenville, IL 60555Off Market
- $380,0003 bd3 ba2.1k sqft32402 Millard Cir, Warrenville, IL 60555Sold
- $412,4003 bd2 ba1.9k sqft30605 McCormick Ln, Warrenville, IL 60555Off Market
Nearby schools
GreatSchools rating
- 8/10Bower Elementary SchoolGrades: K-5Distance: 0.6 mi
- 7/10Hubble Middle SchoolGrades: 6-8Distance: 0.8 mi
- 8/10Wheaton Warrenville South High SchoolGrades: 9-12Distance: 1.6 mi
Schools provided by the listing agent
- Elementary: Bower Elementary School
- Middle: Hubble Middle School
- High: Wheaton Warrenville South H S
- District: 200
Source: MRED as distributed by MLS GRID. This data may not be complete. We recommend contacting the local school district to confirm school assignments for this home.
Get a cash offer in 3 minutes
Find out how much your home could sell for in as little as 3 minutes with a no-obligation cash offer.
Estimated market value
$359,900
Get a cash offer in 3 minutes
Find out how much your home could sell for in as little as 3 minutes with a no-obligation cash offer.
Estimated market value
$359,900
- Illinois
- DuPage County
- Warrenville
- 60555
- 31502 Kline Cir
Nearby cities
Nearby zip codes
Other Warrenville Topics
