Incredible beautifully maintained and thoughtfully updated townhome offering the perfect blend of comfort, space, and scenic surroundings. Nestled in a peaceful setting with tranquil views of open green space, walking path, river with mature trees, this home provides both privacy and convenience. Step inside to a bright and airy two-story living room filled with natural light from oversized windows and soaring ceilings that create an open, welcoming atmosphere. Rich hardwood floors flow throughout the main level, complementing the neutral decor and making the space ideal for both everyday living and entertaining. The spacious living area seamlessly connects to the dining space and kitchen, offering a functional open-concept layout. The kitchen features abundant cabinetry, generous counter space, solid surface counters and stainless steel appliances, making it perfect for meal preparation or casual gatherings. Just beyond the dining area, a glass door leads to a private elevated deck where you can relax and enjoy peaceful nature views-an ideal spot for morning coffee or evening sunsets. Upstairs, the expansive primary suite offers a relaxing retreat with vaulted ceilings, plush carpeting, and plenty of space for a sitting area. The suite includes a beautifully updated spa-inspired bathroom featuring a modern vanity, stylish lighting, heated flooring and a stunning walk-in glass shower with marble tile. Additional bedrooms are generously sized with ample closet space and large windows that fill each room with natural light. The finished lower level provides a versatile recreation or media room perfect for movie nights, gaming, or a home office. Recessed lighting and comfortable seating space make it an inviting extension of the home's living areas. Highlights include 2nd floor laundry, hardwood flooring on the main level, updated, neutral decor throughout, generous storage space, and a spacious 2 attached garage. The home's location offers easy access to nearby parks, walking paths, shopping, dining, and major commuter routes while still maintaining a quiet residential feel. With its spacious layout, beautiful updates, and serene outdoor views, this move-in-ready home offers the perfect combination of style, comfort, and convenience.
Closed
$460,000
31504 Kline Cir, Warrenville, IL 60555
4beds
2,110sqft
Townhouse, Single Family Residence
Built in 1998
-- sqft lot
$461,500 Zestimate®
$218/sqft
$3,946 Estimated rent
Home value
$461,500
$425,000 - $498,000
$3,946/mo
Zestimate® history
Owner options
List your home for rent
$3,946/mo
Rent Zestimate®
Find your next renter with Zillow Rental Manager. Plus, with online applications, you can quickly screen prospective tenants – for free.
$3,946/mo
Rent Zestimate®
Refinance and save
$3,681/mo
Est. payment
Refinancing to a lower rate could help reduce your monthly payments and save thousands over the life of the loan.
$3,681/mo
Est. payment
Explore your selling options
Work with a Zillow partner agent
Leverage their expertise and Zillow's premium Showcase listings to get your home seen by more buyers.
Get startedList with your own agent
Get your home in front of millions of buyers by listing it on Zillow.
Learn how to do itSell it yourself
Take full control of how buyers see your home on Zillow by listing For Sale by Owner (FSBO).
List your homeWhat's special
Stylish lightingModern vanityComfortable seating spaceSoaring ceilingsRecessed lightingBeautifully updated spa-inspired bathroomNeutral decor
Zillow last checked:
Listing updated:
Listed by:
Karen Lippoldt, CSC 630-745-1775,
RE/MAX Suburban
Bought with:
Julie White
@properties Christie's International Real Estate
Source: MRED as distributed by MLS GRID,MLS#: 12587193
Facts & features
Interior
Bedrooms & bathrooms
- Bedrooms: 4
- Bathrooms: 3
- Full bathrooms: 2
- 1/2 bathrooms: 1
Rooms
- Room types: Recreation Room
Primary bedroom
- Features: Flooring (Carpet), Window Treatments (All, Blinds), Bathroom (Full, Double Sink, Shower Only, Tub & Separate Shwr)
- Level: Second
- Area: 266 Square Feet
- Dimensions: 19X14
Bedroom 2
- Features: Flooring (Carpet), Window Treatments (All, Blinds)
- Level: Second
- Area: 140 Square Feet
- Dimensions: 14X10
Bedroom 3
- Features: Flooring (Carpet), Window Treatments (Blinds)
- Level: Second
- Area: 120 Square Feet
- Dimensions: 12X10
Bedroom 4
- Features: Flooring (Ceramic Tile), Window Treatments (Blinds)
- Level: Basement
- Area: 156 Square Feet
- Dimensions: 13X12
Dining room
- Features: Flooring (Hardwood), Window Treatments (All, Blinds)
- Level: Main
- Area: 120 Square Feet
- Dimensions: 12X10
Family room
- Features: Flooring (Hardwood)
- Level: Main
- Area: 195 Square Feet
- Dimensions: 15X13
Kitchen
- Features: Kitchen (Eating Area-Table Space, Breakfast Room, SolidSurfaceCounter), Flooring (Ceramic Tile)
- Level: Main
- Area: 200 Square Feet
- Dimensions: 20X10
Laundry
- Features: Flooring (Ceramic Tile)
- Level: Second
- Area: 56 Square Feet
- Dimensions: 8X7
Living room
- Features: Flooring (Hardwood), Window Treatments (All, Blinds)
- Level: Main
- Area: 252 Square Feet
- Dimensions: 18X14
Recreation room
- Features: Flooring (Ceramic Tile), Window Treatments (Blinds)
- Level: Basement
- Area: 390 Square Feet
- Dimensions: 30X13
Heating
- Natural Gas, Forced Air, Radiant Floor
Cooling
- Central Air
Appliances
- Included: Range, Microwave, Dishwasher, Refrigerator, Washer, Dryer, Disposal
- Laundry: Upper Level, In Unit
Features
- Vaulted Ceiling(s), Storage, Walk-In Closet(s), Open Floorplan
- Flooring: Hardwood
- Doors: Mirrored Closet Door(s), 6 Panel Door(s)
- Windows: Drapes
- Basement: Partially Finished,8 ft + pour,Partial Exposure,Concrete,Full,Daylight
- Number of fireplaces: 1
- Fireplace features: Double Sided, Electric, Gas Log, Living Room, Dining Room
Interior area
- Total structure area: 0
- Total interior livable area: 2,110 sqft
Property
Parking
- Total spaces: 2
- Parking features: Garage Door Opener, Yes, Attached, Garage
- Attached garage spaces: 2
- Has uncovered spaces: Yes
Accessibility
- Accessibility features: No Disability Access
Features
- Has view: Yes
- View description: Water
- Has water view: Yes
- Water view: Water
Lot
- Features: Forest Preserve Adjacent, Landscaped, Wooded, Rear of Lot, Mature Trees, Backs to Trees/Woods
Details
- Parcel number: 0435421145
- Special conditions: None
Construction
Type & style
- Home type: Townhouse
- Property subtype: Townhouse, Single Family Residence
Materials
- Aluminum Siding, Brick
Condition
- New construction: No
- Year built: 1998
Utilities & green energy
- Sewer: Public Sewer
- Water: Shared Well
Community & HOA
HOA
- Has HOA: Yes
- Amenities included: Bike Room/Bike Trails, Storage
- Services included: Insurance, Exterior Maintenance, Lawn Care, Scavenger, Snow Removal
- HOA fee: $434 monthly
Location
- Region: Warrenville
Financial & listing details
- Price per square foot: $218/sqft
- Tax assessed value: $126,724
- Annual tax amount: $9,279
- Date on market: 3/11/2026
- Listing terms: Conventional
- Ownership: Condo
Price history
| Date | Event | Price |
|---|---|---|
| 6/22/2026 | Sold | $460,000$218/sqft |
Source:  MRED as distributed by MLS GRID #12587193 Report a problem MRED as distributed by MLS GRID #12587193 Report a problem | ||
| 5/20/2026 | Listing removed | $460,000$218/sqft |
Source: MRED as distributed by MLS GRID #12587193 Report a problem | ||
| 4/13/2026 | Contingent | $460,000$218/sqft |
Source: MRED as distributed by MLS GRID #12587193 Report a problem | ||
| 3/11/2026 | Listed for sale | $460,000+62.5%$218/sqft |
Source: MRED as distributed by MLS GRID #12587193 Report a problem | ||
| 10/3/2019 | Sold | $283,000-4.1%$134/sqft |
Source: Public Record Report a problem | ||
| 9/5/2019 | Listed for sale | $295,000$140/sqft |
Source: RE/MAX Professionals Select #10481959 Report a problem | ||
| 9/5/2019 | Pending sale | $295,000$140/sqft |
Source: RE/MAX Professionals Select #10481959 Report a problem | ||
| 8/23/2019 | Pending sale | $295,000$140/sqft |
Source: RE/MAX Professionals Select #10481959 Report a problem | ||
| 8/23/2019 | Listed for sale | $295,000$140/sqft |
Source: RE/MAX Professionals Select #10481959 Report a problem | ||
| 8/23/2019 | Pending sale | $295,000$140/sqft |
Source: RE/MAX Professionals Select #10481959 Report a problem | ||
| 8/23/2019 | Listed for sale | $295,000+18%$140/sqft |
Source: RE/MAX Professionals Select #10481959 Report a problem | ||
| 7/19/2012 | Sold | $250,000+0%$118/sqft |
Source: Public Record Report a problem | ||
| 6/1/2012 | Listed for sale | $249,900-17.8%$118/sqft |
Source: PFRE Tour Report a problem | ||
| 8/11/2008 | Sold | $304,000-1.9%$144/sqft |
Source: Public Record Report a problem | ||
| 11/7/2006 | Sold | $310,000+5.8%$147/sqft |
Source: Public Record Report a problem | ||
| 8/8/2003 | Sold | $293,000+22.1%$139/sqft |
Source: Public Record Report a problem | ||
| 1/5/1999 | Sold | $240,000$114/sqft |
Source: Public Record Report a problem | ||
Public tax history
| Year | Property taxes | Tax assessment |
|---|---|---|
| 2024 | $9,279 +5% | $126,724 +9.5% |
| 2023 | $8,840 +11.4% | $115,740 +12.3% |
| 2022 | $7,938 +5.1% | $103,090 +4.3% |
| 2021 | $7,555 +2.4% | $98,820 +3.1% |
| 2020 | $7,377 +4.4% | $95,820 +5% |
| 2019 | $7,065 +2.9% | $91,250 +3% |
| 2018 | $6,866 +2.4% | $88,610 +5.2% |
| 2017 | $6,704 +3.5% | $84,200 +7.3% |
| 2016 | $6,480 +3.2% | $78,500 +8% |
| 2015 | $6,278 +3% | $72,660 +5% |
| 2014 | $6,098 -0.3% | $69,200 -3.5% |
| 2013 | $6,115 -0.2% | $71,730 -7.9% |
| 2012 | $6,126 +4% | $77,860 -12.8% |
| 2011 | $5,890 -0.1% | $89,280 -7.2% |
| 2010 | $5,897 +3% | $96,250 -4.4% |
| 2009 | $5,726 +1.1% | $100,670 |
| 2008 | $5,663 -3.1% | $100,670 -1.9% |
| 2007 | $5,842 +4.2% | $102,570 +7% |
| 2006 | $5,607 +4.4% | $95,840 +6.5% |
| 2005 | $5,371 +3.2% | $89,990 +6.1% |
| 2004 | $5,203 +1.9% | $84,820 +7% |
| 2003 | $5,106 +5.7% | $79,270 +5% |
| 2002 | $4,833 +6.5% | $75,500 +10% |
| 2001 | $4,537 +3.2% | $68,640 +5.3% |
| 2000 | $4,395 | $65,180 |
Find assessor info on the county website
Neighborhood: 60555
Nearby homes
- $393,0002 bd2 ba1.4k sqft30401 Fowler Cir, Warrenville, IL 60555Off Market
- $403,1002 bd2 ba1.6k sqft30402 Fowler Cir, Warrenville, IL 60555Off Market
- $420,3003 bd2 ba1.9k sqft30403 Fowler Cir, Warrenville, IL 60555Off Market
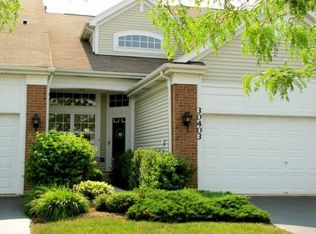
- $425,0004 bd3 ba2.1k sqft30404 Fowler Cir, Warrenville, IL 60555Sold

- $407,6003 bd2 ba2.1k sqft30405 Fowler Cir, Warrenville, IL 60555Off Market
- $373,300-- bd-- ba1.9k sqft30406 Fowler Cir, Warrenville, IL 60555Off Market
- $332,400-- bd-- ba1.4k sqft30501 Fowler Cir, Warrenville, IL 60555Off Market
- $334,600-- bd-- ba1.6k sqft30502 Fowler Cir, Warrenville, IL 60555Off Market
- $338,400-- bd-- ba875 sqft30503 Fowler Cir, Warrenville, IL 60555Off Market
Nearby schools
GreatSchools rating
- 8/10Bower Elementary SchoolGrades: K-5Distance: 0.6 mi
- 7/10Hubble Middle SchoolGrades: 6-8Distance: 0.8 mi
- 8/10Wheaton Warrenville South High SchoolGrades: 9-12Distance: 1.6 mi
Schools provided by the listing agent
- Elementary: Bower Elementary School
- Middle: Hubble Middle School
- High: Wheaton Warrenville South H S
- District: 200
Source: MRED as distributed by MLS GRID. This data may not be complete. We recommend contacting the local school district to confirm school assignments for this home.
Get a cash offer in 3 minutes
Find out how much your home could sell for in as little as 3 minutes with a no-obligation cash offer.
Estimated market value
$461,500
Get a cash offer in 3 minutes
Find out how much your home could sell for in as little as 3 minutes with a no-obligation cash offer.
Estimated market value
$461,500
- Illinois
- DuPage County
- Warrenville
- 60555
- 31504 Kline Cir
Nearby cities
Nearby zip codes
Other Warrenville Topics
