Super super Rare End unit next to park with First Floor Primary bedroom and finished basement!! So much space. Fabulous premier location nestled at the end of a cul de sac backing to west branch of the DuPage River. Tons of privacy! This home offers over 1900 square feet above grade and an additional 1,170 square feet in the basement. Large eat-in Kitchen with Island 42" oak cabinetry. Separate Pantry cabinet plus coffee bar/wine bar area! Stainless appliances and room for table. Oak cabinets with granite counters, under cabinet lights and wood look tile floor. The two story Living Room is filled with light from the large northwest windows (newer) and features a separate space for a Dining Room table. There is easy access to the BRAND NEW DECK directly from the Kitchen with forest preserve views! First floor ensuite with walk-in closet plus 2nd bifold closet. The Primary Bath features separate soaker tub, shower, double sinks, updated mirrors and lights plus granite counters. The Second level offers so much flexiblity with an additional bedroom PLUS Two lofts (one with gas fireplace) and huge storage room. The Loft areas make a great office or Family Room space. Finished English basement includes a large, bright rec area and more storage space! Attached two car Garage. If you have wanted to downsize but need storage space this is your place! District 200 Schools! Easy access to I-88, shopping, downtown Naperville, forest preserves and shopping. Roof approximately 2015. One of Cantera Village's finest locations! Only 6 buildings out of 29 have basements!!
Closed
$425,000
31506 Kline Cir, Warrenville, IL 60555
2beds
1,905sqft
Townhouse, Condominium, Single Family Residence
Built in 1998
-- sqft lot
$439,800 Zestimate®
$223/sqft
$3,547 Estimated rent
Home value
$439,800
$400,000 - $479,000
$3,547/mo
Zestimate® history
Owner options
List your home for rent
$3,547/mo
Rent Zestimate®
Find your next renter with Zillow Rental Manager. Plus, with online applications, you can quickly screen prospective tenants – for free.
$3,547/mo
Rent Zestimate®
Refinance and save
$3,418/mo
Est. payment
Refinancing to a lower rate could help reduce your monthly payments and save thousands over the life of the loan.
$3,418/mo
Est. payment
Explore your selling options
Work with a Zillow partner agent
Leverage their expertise and Zillow's premium Showcase listings to get your home seen by more buyers.
Get startedList with your own agent
Get your home in front of millions of buyers by listing it on Zillow.
Learn how to do itSell it yourself
Take full control of how buyers see your home on Zillow by listing For Sale by Owner (FSBO).
List your homeWhat's special
Attached two car garageUnder cabinet lightsWood look tile floorStainless appliances
Zillow last checked:
Listing updated:
Listed by:
Suzanne Fox 630-699-5111,
Keller Williams Premiere Properties
Bought with:
James Ziltz
Jameson Sotheby's Intl Realty
Source: MRED as distributed by MLS GRID,MLS#: 12524502
Facts & features
Interior
Bedrooms & bathrooms
- Bedrooms: 2
- Bathrooms: 3
- Full bathrooms: 2
- 1/2 bathrooms: 1
Rooms
- Room types: Loft, Recreation Room, Workshop, Storage
Primary bedroom
- Features: Flooring (Carpet), Bathroom (Full)
- Level: Main
- Area: 192 Square Feet
- Dimensions: 16X12
Bedroom 2
- Features: Flooring (Vinyl)
- Level: Second
- Area: 143 Square Feet
- Dimensions: 13X11
Dining room
- Features: Flooring (Carpet)
- Level: Main
- Area: 150 Square Feet
- Dimensions: 15X10
Family room
- Features: Flooring (Vinyl)
- Level: Second
- Area: 168 Square Feet
- Dimensions: 14X12
Kitchen
- Features: Kitchen (Eating Area-Table Space, Island), Flooring (Ceramic Tile)
- Level: Main
- Area: 252 Square Feet
- Dimensions: 18X14
Laundry
- Features: Flooring (Ceramic Tile)
- Level: Main
- Area: 48 Square Feet
- Dimensions: 6X8
Living room
- Features: Flooring (Carpet)
- Level: Main
- Area: 195 Square Feet
- Dimensions: 15X13
Loft
- Features: Flooring (Vinyl)
- Level: Second
- Area: 165 Square Feet
- Dimensions: 15X11
Recreation room
- Features: Flooring (Vinyl)
- Level: Basement
- Area: 264 Square Feet
- Dimensions: 22X12
Storage
- Level: Basement
- Area: 96 Square Feet
- Dimensions: 12X8
Other
- Level: Basement
- Area: 168 Square Feet
- Dimensions: 12X14
Heating
- Natural Gas
Cooling
- Central Air
Appliances
- Included: Range, Microwave, Dishwasher, Refrigerator, Washer, Dryer, Disposal
- Laundry: Main Level, Gas Dryer Hookup, In Garage
Features
- Cathedral Ceiling(s), 1st Floor Bedroom, 1st Floor Full Bath, Storage, Walk-In Closet(s)
- Windows: Screens
- Basement: Partially Finished,Partial Exposure,Full,Daylight
- Number of fireplaces: 1
- Fireplace features: Gas Log, Family Room
- Common walls with other units/homes: End Unit
Interior area
- Total structure area: 2,505
- Total interior livable area: 1,905 sqft
Property
Parking
- Total spaces: 2
- Parking features: Asphalt, Garage Door Opener, Yes, Garage Owned, Attached, Garage
- Attached garage spaces: 2
- Has uncovered spaces: Yes
Accessibility
- Accessibility features: Bath Grab Bars, Disability Access
Features
- Patio & porch: Deck
- Has view: Yes
- View description: Water
- Has water view: Yes
- Water view: Water
Details
- Parcel number: 0435421147
- Special conditions: None
- Other equipment: Water-Softener Owned
Construction
Type & style
- Home type: Townhouse
- Property subtype: Townhouse, Condominium, Single Family Residence
Materials
- Aluminum Siding, Brick
- Foundation: Concrete Perimeter
- Roof: Asphalt
Condition
- New construction: No
- Year built: 1998
Details
- Builder model: Warrenville
Utilities & green energy
- Sewer: Storm Sewer
- Water: Public
Community & HOA
Community
- Subdivision: Cantera Village
HOA
- Has HOA: Yes
- Amenities included: Bike Room/Bike Trails, Storage
- Services included: Insurance, Exterior Maintenance, Lawn Care, Scavenger, Snow Removal
- HOA fee: $402 monthly
Location
- Region: Warrenville
Financial & listing details
- Price per square foot: $223/sqft
- Tax assessed value: $120,800
- Annual tax amount: $7,674
- Date on market: 12/13/2025
- Listing terms: Cash
- Ownership: Condo
Price history
| Date | Event | Price |
|---|---|---|
| 1/28/2026 | Sold | $425,000-5.3%$223/sqft |
Source:  MRED as distributed by MLS GRID #12524502 Report a problem MRED as distributed by MLS GRID #12524502 Report a problem | ||
| 12/27/2025 | Contingent | $449,000$236/sqft |
Source: MRED as distributed by MLS GRID #12524502 Report a problem | ||
| 12/13/2025 | Listed for sale | $449,000+80%$236/sqft |
Source: MRED as distributed by MLS GRID #12524502 Report a problem | ||
| 1/5/1999 | Sold | $249,500$131/sqft |
Source: Public Record Report a problem | ||
Public tax history
| Year | Property taxes | Tax assessment |
|---|---|---|
| 2024 | $7,674 +6.5% | $120,800 +9.5% |
| 2023 | $7,205 +1.6% | $110,330 +7% |
| 2022 | $7,094 +15.6% | $103,120 +4.3% |
| 2021 | $6,138 -0.7% | $98,850 +3.1% |
| 2020 | $6,181 -0.6% | $95,850 +5% |
| 2019 | $6,215 +3.3% | $91,280 +3% |
| 2018 | $6,016 +3.2% | $88,640 +5.2% |
| 2017 | $5,829 +4.6% | $84,220 +7.3% |
| 2016 | $5,574 +4.6% | $78,520 +8% |
| 2015 | $5,330 +3.9% | $72,680 +5% |
| 2014 | $5,130 -0.9% | $69,220 -3.5% |
| 2013 | $5,179 -3% | $71,750 -7.9% |
| 2012 | $5,342 -12.5% | $77,890 -15.6% |
| 2011 | $6,102 -0.1% | $92,270 -7.2% |
| 2010 | $6,108 +3% | $99,480 -4.4% |
| 2009 | $5,930 +1.1% | $104,040 |
| 2008 | $5,863 +6.4% | $104,040 +7.2% |
| 2007 | $5,512 +4.2% | $97,050 +7% |
| 2006 | $5,289 +4.4% | $90,680 +6.5% |
| 2005 | $5,065 +3.3% | $85,150 +6.1% |
| 2004 | $4,906 +1.8% | $80,260 +7% |
| 2003 | $4,819 +5.7% | $75,010 +5% |
| 2002 | $4,560 -8.3% | $71,440 -4.6% |
| 2001 | $4,971 +3.2% | $74,870 +5.3% |
| 2000 | $4,817 | $71,100 |
Find assessor info on the county website
Neighborhood: 60555
Nearby homes
- $393,0002 bd2 ba1.4k sqft30401 Fowler Cir, Warrenville, IL 60555Off Market
- $400,3002 bd2 ba1.6k sqft30402 Fowler Cir, Warrenville, IL 60555Off Market
- $421,7003 bd2 ba1.9k sqft30403 Fowler Cir, Warrenville, IL 60555Off Market
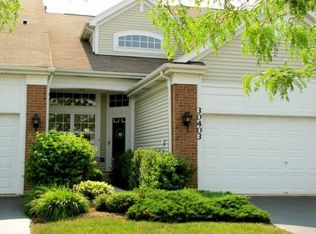
- $425,0004 bd3 ba2.1k sqft30404 Fowler Cir, Warrenville, IL 60555Sold

- $407,6003 bd2 ba2.1k sqft30405 Fowler Cir, Warrenville, IL 60555Off Market
- $376,200-- bd-- ba1.9k sqft30406 Fowler Cir, Warrenville, IL 60555Off Market
- $332,400-- bd-- ba1.4k sqft30501 Fowler Cir, Warrenville, IL 60555Off Market
- $334,600-- bd-- ba1.6k sqft30502 Fowler Cir, Warrenville, IL 60555Off Market
- $336,800-- bd-- ba875 sqft30503 Fowler Cir, Warrenville, IL 60555Off Market
Nearby schools
GreatSchools rating
- 8/10Bower Elementary SchoolGrades: K-5Distance: 0.6 mi
- 7/10Hubble Middle SchoolGrades: 6-8Distance: 0.8 mi
- 8/10Wheaton Warrenville South High SchoolGrades: 9-12Distance: 1.6 mi
Schools provided by the listing agent
- Elementary: Bower Elementary School
- Middle: Hubble Middle School
- High: Wheaton Warrenville South H S
- District: 200
Source: MRED as distributed by MLS GRID. This data may not be complete. We recommend contacting the local school district to confirm school assignments for this home.
Get a cash offer in 3 minutes
Find out how much your home could sell for in as little as 3 minutes with a no-obligation cash offer.
Estimated market value
$439,800
Get a cash offer in 3 minutes
Find out how much your home could sell for in as little as 3 minutes with a no-obligation cash offer.
Estimated market value
$439,800
- Illinois
- DuPage County
- Warrenville
- 60555
- 31506 Kline Cir
Nearby cities
Nearby zip codes
Other Warrenville Topics
