Skip main navigation
Off market
  • $583,200

    31508 Whitetail Way, Lewes, DE 19958

    4beds
    2,898sqft
    SingleFamily
    Built in 2019
    7,405 Square Feet Lot
    $583,200 Zestimate®
    $201/sqft
    $3,152 Estimated rent

    Home value

    $583,200

    $554,000 - $612,000

    $3,152/mo

    Zestimate® history
    Loading
    Loading...

    Owner options

    List your home for rent

    $3,152/mo

    Rent Zestimate®

    Find your next renter with Zillow Rental Manager. Plus, with online applications, you can quickly screen prospective tenants – for free.

    Learn more

    $3,152/mo

    Rent Zestimate®

    Refinance and save

    $2,726/mo

    Est. payment

    Refinancing to a lower rate could help reduce your monthly payments and save thousands over the life of the loan.

    See today's rates

    $2,726/mo

    Est. payment

    Explore your selling options

    Work with a Zillow partner agent

    Leverage their expertise and Zillow's premium Showcase listings to get your home seen by more buyers.

    Get started

    List with your own agent

    Get your home in front of millions of buyers by listing it on Zillow.

    Learn how to do it

    Sell it yourself

    Take full control of how buyers see your home on Zillow by listing For Sale by Owner (FSBO).

    List your home

    What's special

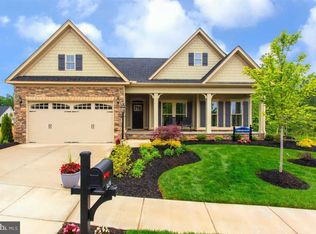
    Situated on arguably the best homesites in the community with panoramic views of the large pond and fountain, you will truly feel at home in this 10-month young coastal retreat! As soon as you walk up to the front door you will appreciate the coastal craftsman exterior facade featuring stone and vinyl cedar shake detailing. Walking through the front door you will feel like have entered your own personal HGTV dream home and your jaw is sure to drop! Wide plank luxury vinyl plank flooring flows throughout the majority of the main level which accentuates the open concept layout. The front of the home features the study with french doors, the powder room, and the laundry room. The foyer opens to the kitchen, morning room, and the expansive great room which features custom beams and shiplap molding. There is nothing ordinary about this home which features, a tankless water heater, upgraded painted maple cabinets, quartz countertops, stainless steel appliances, a farmhouse sink, upgraded bronze fixtures, custom tile backsplash and so much more! Every window you look out in the rear of the home has a breathtaking view of the pond and fountain! The custom-painted home feels inviting and cozy and contributes to the coastal retreat feel. The owner's suite is located on the first floor and there again you will find custom shiplap molding as well as custom mirrors and light fixtures in the bathroom. The owner's bathroom features a soaking tub and walk-in shower with a frameless glass shower door. The second floor features a huge bonus room area which is a great space for guests or family to sit back and relax while enjoying the gorgeous view of the pond. Also on the second floor are three additional bedrooms and another full bathroom, plus a storage area. Feel free to sit back and relax on the screened porch while enjoying the blue herons and egrets that frequent the community pond. If you looking to roast marshmallows, step out onto the paver patio and enjoy the crackle of an evening fire, plus there is even a gas grill hookup outside on the patio! Home automation is also included in this home as you will enjoy your wifi-enabled Nest Thermostat, your wifi enabled garage door opener, and your Alexa enabled light switches for many of the first-floor lights. Schedule your tour of this home now as it is sure to sell quickly!

    This property is off market, which means it's not currently listed for sale or rent on Zillow. This may be different from what's available on other websites or public sources.

    Facts & features

    Interior

    Bedrooms & bathrooms
    • Bedrooms: 4
    • Bathrooms: 3
    • Full bathrooms: 2
    • 1/2 bathrooms: 1
    Heating
    • Heat pump, Electric
    Cooling
    • Central
    Appliances
    • Included: Dishwasher, Dryer, Garbage disposal, Microwave, Range / Oven, Refrigerator, Washer
    Features
    • Basement: Unfinished
    • Has fireplace: Yes
    Interior area
    • Total interior livable area: 2,898 sqft
    • Finished area below ground: 0

    Property

    Parking
    • Total spaces: 6
    • Parking features: Garage - Attached
    Accessibility
    • Accessibility features: Doors - Lever Handle(s)
    Features
    • Exterior features: Stone, Vinyl, Cement / Concrete
    • Pool features: In Ground, Community, Fenced
    Lot
    • Size: 7,405 sqft
    Details
    • Parcel number: 23460072900
    • Special conditions: Standard

    Construction

    Type & style
    • Home type: SingleFamily
    • Architectural style: Contemporary, Coastal
    Condition
    • Year built: 2019

    Community & neighborhood

    Location
    • Region: Lewes

    HOA & financial

    HOA
    • Has HOA: Yes
    • HOA fee: $100 monthly

    Other

    Other facts
    • Appliances: Dishwasher, Refrigerator, Disposal, Water Heater - Tankless, Dryer, Microwave, Washer, Oven/Range - Gas, Water Conditioner - Owned
    • AssociationYN: true
    • FireplaceYN: true
    • GarageYN: true
    • AttachedGarageYN: true
    • HeatingYN: true
    • CoolingYN: true
    • StructureType: Detached
    • WaterfrontYN: true
    • ConstructionMaterials: Stone, Concrete, Vinyl Siding, Batts Insulation, Blown-In Insulation, Tile, Stick Built, CPVC/PVC, Low VOC Products/Finishes
    • StoriesTotal: 2
    • ArchitecturalStyle: Contemporary, Coastal
    • OpenParkingSpaces: 4
    • SpecialListingConditions: Standard
    • ParkingFeatures: Driveway, Attached Garage, Garage Door Opener, Garage Faces Front
    • CoveredSpaces: 2
    • PoolFeatures: In Ground, Community, Fenced
    • Cooling: Central Air
    • BelowGradeFinishedArea: 0
    • Heating: Heat Pump - Electric BackUp
    • AccessibilityFeatures: Doors - Lever Handle(s)
    • BuildingName: NONE AVAILABLE
    • MlsStatus: Pending
    • TaxAnnualAmount: 1509.0

    Price history

    DateEventPrice
    12/10/2020Sold$500,000+0%$173/sqft
    Source: Public Record Report a problem
    10/8/2020Pending sale$499,999$173/sqft
    Source: Keller Williams Realty #DESU170786 Report a problem
    10/7/2020Listed for sale$499,999+24.6%$173/sqft
    Source: Keller Williams Realty #DESU170786 Report a problem
    1/2/2020Sold$401,310$138/sqft
    Source: Public Record Report a problem

    Public tax history

    YearProperty taxesTax assessment
    2025$1,082 -32.5%$256,250 +687.3%
    2024$1,604 +0.1%$32,550
    2023$1,603 +4.9%$32,550 +1.2%
    2022$1,528 +0.9%$32,150
    2021$1,514 +18.8%$32,150
    2020$1,274 $32,150 +543%
    2019$1,274 +442%$5,000
    2018$235 +7.1%$5,000
    2017$220 +9.9%$5,000
    2016$200 +4.7%$5,000
    2015$191 +0.7%$5,000
    2014$189 +2.9%$5,000
    2013$184 +0.4%$5,000
    2012$183 +11.9%$5,000
    2011$164 $5,000
    2010$164 -3%$5,000
    2009$169 $5,000
    2008-- --
    2007-- --

    Find assessor info on the county website

    Neighborhood: 19958

    Nearby schools

    GreatSchools rating
    Schools provided by the listing agent
    • Elementary: LOVE CREEK
    • Middle: BEACON
    • High: CAPE HENLOPEN
    • District: CAPE HENLOPEN

    Source: The MLS. This data may not be complete. We recommend contacting the local school district to confirm school assignments for this home.

    Get pre-qualified for a loan
    At Zillow Home Loans, we can pre-qualify you in as little as 5 minutes with no impact to your credit score.

    An equal housing lender. NMLS #10287.

    Sell for more on Zillow
    Get a Zillow Showcase℠ listing at no additional cost and you could sell for .
    $583,200
    2% more
    +$11,664
    With Zillow Showcase(estimated)
    $594,864