Skip main navigation
Off market
  • $470,200

    31510 Whitetail Way, Lewes, DE 19958

    3beds
    1,866sqft
    Detached
    Built in 2020
    8,150 Square Feet Lot
    $470,200 Zestimate®
    $252/sqft
    $2,721 Estimated rent

    Home value

    $470,200

    $447,000 - $494,000

    $2,721/mo

    Zestimate® history
    Loading
    Loading...

    Owner options

    List your home for rent

    $2,721/mo

    Rent Zestimate®

    Find your next renter with Zillow Rental Manager. Plus, with online applications, you can quickly screen prospective tenants – for free.

    Learn more

    $2,721/mo

    Rent Zestimate®

    Refinance and save

    $2,745/mo

    Est. payment

    Refinancing to a lower rate could help reduce your monthly payments and save thousands over the life of the loan.

    See today's rates

    $2,745/mo

    Est. payment

    Explore your selling options

    Work with a Zillow partner agent

    Leverage their expertise and Zillow's premium Showcase listings to get your home seen by more buyers.

    Get started

    List with your own agent

    Get your home in front of millions of buyers by listing it on Zillow.

    Learn how to do it

    Sell it yourself

    Take full control of how buyers see your home on Zillow by listing For Sale by Owner (FSBO).

    List your home

    What's special

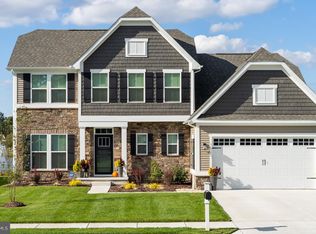
    Our onsite decorated model is the Carolina Place. If you're looking for single-floor living without sacrificing the space of a two-story, the Carolina Place is the home you've been dreaming of! At Oakwood Village, both the morning room and owner's room extension are included in the base price of the home. The open concept, flexible plan gives you the space you need to live and entertain while still keeping things cozy and convenient. A huge rectangular kitchen island provides space to work, and the extended dinette/morning room makes space for informal dining. Off the great room, nearby yet still separate, an arch leads to the owner's suite. The owner's bedroom, with its standard tray ceiling, feels elegant yet welcoming, while the owner's bath features dual vanities, a large shower, and a compartmentalized water closet. The optional covered porch fits nicely into the rear of the home and brings the outdoors in. The secondary bedroom wing provides private access, while a mudroom and closet off the garage make organization a snap. Want a more formal place to dine? The third bedroom can become a dining room or even an optional study with double doors and bookshelves. Add the optional bonus room or bedroom and you'll still have a three-bedroom home. The space on the 2nd floor is ideal for guests, a hobby room, or a playroom. Onsite unlicensed sales agent represents the builder.

    This property is off market, which means it's not currently listed for sale or rent on Zillow. This may be different from what's available on other websites or public sources.

    Facts & features

    Interior

    Bedrooms & bathrooms
    • Bedrooms: 3
    • Bathrooms: 2
    • Full bathrooms: 2
    Heating
    • Heat pump, Electric
    Cooling
    • Central
    Appliances
    • Included: Dishwasher, Garbage disposal
    Features
    • Kitchen Island, Walk-In Closet(s), Dining Area, Open Floorplan, Entry Level Bedroom, Master Bath(s), Kitchen - Table Space, Combination Kitchen/Living
    • Basement: Unfinished
    Interior area
    • Total interior livable area: 1,866 sqft

    Property

    Parking
    • Total spaces: 6
    • Parking features: Garage - Attached
    Features
    • Exterior features: Vinyl
    • Pool features: In Ground, Fenced
    • Has view: Yes
    • View description: Water
    • Has water view: Yes
    • Water view: Water
    Lot
    • Size: 8,150 Square Feet
    Details
    • Parcel number: 23460072800
    • Special conditions: Standard

    Construction

    Type & style
    • Home type: SingleFamily
    • Architectural style: Craftsman, Ranch/Rambler
    • Property subtype: Detached
    Condition
    • Year built: 2020

    Community & HOA

    HOA
    • Has HOA: Yes
    • HOA fee: $50 monthly
    Location
    • Region: Lewes

    Financial & listing details

    • Price per square foot: $252/sqft
    • Tax assessed value: $351,800
    • Annual tax amount: $743

    Price history

    DateEventPrice
    5/18/2020Sold$388,065+12.5%$208/sqft
    Source: Public Record Report a problem
    1/7/2020Listing removed$344,990$185/sqft
    Source: Keller Williams Realty #DESU152578 Report a problem
    12/9/2019Listed for sale$344,990$185/sqft
    Source: Keller Williams Realty #DESU152578 Report a problem

    Public tax history

    YearProperty taxesTax assessment
    2025$743 -43.1%$175,900 +563.8%
    2024$1,306 +0.1%$26,500
    2023$1,305 +3.6%$26,500
    2022$1,260 +0.9%$26,500
    2021$1,248 +0.3%$26,500 +430%
    2020$1,244 $5,000
    2019$1,244 +429.2%$5,000
    2018$235 +7.1%$5,000
    2017$220 +9.9%$5,000
    2016$200 +4.7%$5,000
    2015$191 +0.7%$5,000
    2014$189 +2.9%$5,000
    2013$184 +0.4%$5,000
    2012$183 +11.9%$5,000
    2011$164 $5,000
    2010$164 -3%$5,000
    2009$169 $5,000
    2008-- --
    2007-- --
    Find assessor info on the county website

    Neighborhood: 19958

    Nearby schools

    GreatSchools rating
    Schools provided by the listing agent
    • District: CAPE HENLOPEN

    Source: The MLS. This data may not be complete. We recommend contacting the local school district to confirm school assignments for this home.

    Get pre-qualified for a loan
    At Zillow Home Loans, we can pre-qualify you in as little as 5 minutes with no impact to your credit score.

    An equal housing lender. NMLS #10287.

    Sell for more on Zillow
    Get a Zillow Showcase℠ listing at no additional cost and you could sell for .
    $470,200
    2% more
    +$9,404
    With Zillow Showcase(estimated)
    $479,604