Skip main navigation
Pending
  • Price cut: $7.5K (6/30)
    $280,000

    3151 Christie St, Houston, TX 77026

    4beds
    1,899sqft
    : 
    Loading
    Get pre-qualified
    Single Family Residence
    Built in 2022
    8,058 Square Feet Lot
    $283,300 Zestimate®
    $147/sqft
    $-- HOA

    What's special

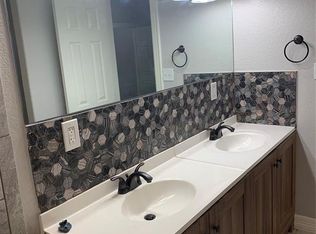
    Sleek contemporary kitchenPrivate retreatGenerous spaceDouble sinksOversized primary suiteSpacious open concept layoutWell-sized secondary bedrooms
    Welcome to modern living at its finest in this updated 4 bedroom, 2.5 bath home located in Houston's northside corridor. Thoughtfully designed with a spacious open concept layout, the kitchen, dining, and living areas flow seamlessly, making it perfect for entertaining or enjoying everyday comfort. The sleek, contemporary kitchen serves as the centerpiece of the home, while the oversized primary suite offers a private retreat complete with double sinks and generous space. Well-sized secondary bedrooms and a second full bath, also featuring double sinks, provide flexibility and functionality for families or guests. Just minutes from Meow Wolf Houston, along with the vibrant dining, entertainment, and nightlife found throughout EaDo Houston, one of the city’s fastest growing areas, you are positioned in the right location.. With easy access to I 10, US 59, and 610, commuting throughout the city is simple and efficient. Schedule your private tour today!
    98 days
    |
    208
    |
    19
    |

    Zillow last checked:

    Listing updated:

    Listed by:

    Khai Tran TREC #0646179 832-479-3287,

    eXp Realty LLC,

    Tommy Le TREC #0786348 832-790-0924,

    eXp Realty LLC

    Source: HAR,MLS#: 17557381MLS Logo

      Facts & features

      Interior

      Bedrooms & bathrooms
      • Bedrooms: 4
      • Bathrooms: 3
      • Full bathrooms: 2
      • 1/2 bathrooms: 1
      Primary bathroom
      • Features: Primary Bath: Double Sinks, Secondary Bath(s): Double Sinks
      Kitchen
      • Features: Kitchen Island, Kitchen open to Family Room
      Heating
      • Natural Gas
      Cooling
      • Electric
      Features
      • All Bedrooms Down, Primary Bed - 1st Floor
      Interior area
      • Total structure area: 1,899
      • Total interior livable area: 1,899 sqft

      Property

      Parking
      • Parking features: No Garage
      Features
      • Stories: 1
      Lot
      • Size: 8,058 Square Feet
      • Features: Cleared, 0 Up To 1/4 Acre
      Details
      • Parcel number: 0280510000031

      Construction

      Type & style
      • Home type: SingleFamily
      • Architectural style: Traditional
      • Property subtype: Single Family Residence
      Materials
      • Other
      • Foundation: Slab
      • Roof: Wood
      Condition
      • New construction: No
      • Year built: 2022

      Utilities & green energy

      • Water: Public

      Community & HOA

      Community
      • Subdivision: Oak Park
      Location
      • Region: Houston

      Financial & listing details

      • Price per square foot: $147/sqft
      • Tax assessed value: $75,095
      • Annual tax amount: $1,596
      • Date on market: 4/1/2026

        Estimated market value

        $283,300

        $269,000 - $297,000

        $2,671/mo

        Price history

        DateEventPrice
        7/1/2026Pending sale$280,000$147/sqft
        Source: eXp Realty #17557381 Report a problem
        6/30/2026Price change$280,000-2.6%$147/sqft
        Source: HAR #17557381 Report a problem
        5/18/2026Price change$287,500-2.5%$151/sqft
        Source: eXp Realty #17557381 Report a problem
        4/18/2026Price change$295,000-1.6%$155/sqft
        Source: HAR #17557381 Report a problem
        4/1/2026Listed for sale$299,900+334.6%$158/sqft
        Source: HAR #17557381 Report a problem
        8/3/2022Sold--
        Source: Public Record Report a problem
        7/30/2022Pending sale$69,000$36/sqft
        Source: HAR #33961582 Report a problem
        7/6/2022Listed for sale$69,000$36/sqft
        Source: HAR #33961582 Report a problem
        6/24/2022Pending sale$69,000$36/sqft
        Source: HAR #33961582 Report a problem
        6/17/2022Listed for sale$69,000+15%$36/sqft
        Source: HAR #33961582 Report a problem
        6/3/2019Listing removed$60,000$32/sqft
        Source: Champions Real Estate Group #35371616 Report a problem
        1/2/2019Listed for sale$60,000-20%$32/sqft
        Source: Champions Real Estate Group #35371616 Report a problem
        7/13/2018Listing removed$75,000$39/sqft
        Source: Champions Real Estate Group #54597504 Report a problem
        2/12/2018Listed for sale$75,000+200%$39/sqft
        Source: Champions Real Estate Group #54597504 Report a problem
        7/20/2017Sold--
        Source: Agent Provided Report a problem
        7/3/2017Pending sale$25,000$13/sqft
        Source: Houston-Northeast #93964896 Report a problem
        3/31/2017Listed for sale$25,000$13/sqft
        Source: Keller Williams Realty Northeast #93964896 Report a problem

        Public tax history

        YearProperty taxesTax assessment
        2025$1,596 +16.8%$75,095 +15%
        2024$1,366 -23.5%$65,300 -26.3%
        2023$1,786 +30.4%$88,660
        2022$1,370 --
        2021-- $45,157 +56.3%
        2020$693 -13%$28,886 -12.2%
        2019$797 -42%$32,916 +14%
        2018$1,375 $28,886 -46.9%
        2017$1,375 +73.4%$54,408 -0.2%
        2016$793 -25.9%$54,501 -0.1%
        2015$1,071 $54,562 +31%
        2014$1,071 $41,647

        Find assessor info on the county website

        Monthly payment

        Est. payment

        Payment breakdown

        Explore the cost of this home by adjusting the details. Changes won't be saved.
        All calculations are estimates and provided by Zillow, Inc. for informational purposes only. Actual amounts may vary.
        HOA fees may include property taxes on listings classified as Co-Ops. Contact the listing agent and/or owner for fee details.
        Mortgage interest rates are dependent on a number of factors, including credit score, down payment, and repayment length. Interest rate data provided by Zillow Group Marketplace, Inc. as of 1/1/1970 from various mortgage lenders with which we have lead or other similar arrangements; the Estimated Payment is an average of those rates.
        See how much you could borrow to make a competitive offer.

        Climate risks

        Neighborhood: Kashmere Gardens

        Getting around

        55 / 100
        Somewhat Walkable
        45 / 100
        Some Transit
        51 / 100
        Bikeable

        Nearby schools

        GreatSchools rating
        Schools provided by the listing agent
        • Middle: Fleming Middle School
        • High: Wheatley High School

        Source: HAR. This data may not be complete. We recommend contacting the local school district to confirm school assignments for this home.

        A local agent can set up tours, give advice and negotiate with sellers.

        Browse local experts

        Similar homes

        Skip to the end of the carouselSkip to the beginning of the carousel