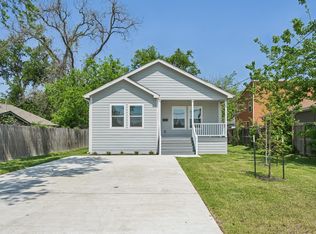
Experience comfort, convenience, and confidence in this 2019-built 3-bedroom, 2-bath home. Offering ultimate peace of mind, the home remained structurally sound, fully powered, and completely flood-free during Hurricane Beryl. Located in a quiet, friendly neighborhood known for its peaceful atmosphere, this home located on a corner lot provides easy access to major highways, downtown Houston, and the world-renowned Texas Medical Center. Just 5 minutes from LBJ Hospital, currently expanding into a major Level I Trauma Center, the location offers exceptional convenience for healthcare professionals, commuters, and anyone seeking accessibility without sacrificing tranquility. Call today for your personal tour!
Pending
$226,000
3153 Christie St, Houston, TX 77026
3beds
1,380sqft
Single Family Residence
Built in 2019
5,549 Square Feet Lot
$222,500 Zestimate®
$164/sqft
$-- HOA
What's special
Corner lot
- 72 days
- 127
- 6
Zillow last checked:
Listing updated:
Listed by:
Christi Parham TREC #0511914 281-889-4800,
RE/MAX Opportunities
Source: HAR,MLS#: 4257271
Facts & features
Interior
Bedrooms & bathrooms
- Bedrooms: 3
- Bathrooms: 2
- Full bathrooms: 2
Primary bedroom
- Level: First
- Area: 108
- Dimensions: 12x9
Bedroom
- Level: First
- Area: 100
- Dimensions: 10x10
Bedroom
- Level: First
- Area: 100
- Dimensions: 10x10
Kitchen
- Level: First
- Area: 100
- Dimensions: 10x10
Heating
- Electric
Cooling
- Electric
Appliances
- Included: Disposal, Dishwasher
- Laundry: Electric Dryer Hookup, Washer Hookup
Features
- Formal Entry/Foyer, All Bedrooms Down
- Flooring: Tile
- Windows: Window Coverings
Interior area
- Total structure area: 1,380
- Total interior livable area: 1,380 sqft
Property
Parking
- Total spaces: 2
- Parking features: Electric Gate, Driveway Gate, Attached, Garage Door Opener
- Attached garage spaces: 2
Features
- Stories: 1
- Patio & porch: Covered
- Fencing: Back Yard
Lot
- Size: 5,549 Square Feet
- Features: Subdivided, 0 Up To 1/4 Acre
Details
- Parcel number: 1416440010002
Construction
Type & style
- Home type: SingleFamily
- Architectural style: Traditional
- Property subtype: Single Family Residence
Materials
- Brick, Stone, Vinyl Siding
- Foundation: Pillar/Post/Pier
- Roof: Composition
Condition
- New construction: No
- Year built: 2019
Utilities & green energy
- Sewer: Public Sewer
- Water: Public
Community & HOA
Community
- Subdivision: Oak Park
Location
- Region: Houston
Financial & listing details
- Price per square foot: $164/sqft
- Tax assessed value: $198,330
- Annual tax amount: $2,148
- Date on market: 6/17/2026
- Listing terms: Cash,Conventional,FHA,Investor,VA Loan
- Road surface type: Concrete, Curbs
Estimated market value
$222,500
$211,000 - $234,000
$2,053/mo
Price history
| Date | Event | Price |
|---|---|---|
| 8/3/2026 | Pending sale | $226,000$164/sqft |
Source: | ||
| 6/17/2026 | Listed for sale | $226,000+17.1%$164/sqft |
Source: | ||
| 12/15/2020 | Listing removed | $193,000$140/sqft |
Source: Home Alliance Group #61742527 Report a problem | ||
| 9/27/2020 | Pending sale | $193,000$140/sqft |
Source: Home Alliance Group #61742527 Report a problem | ||
| 9/8/2020 | Price change | $193,000-2.5%$140/sqft |
Source: Home Alliance Group #61742527 Report a problem | ||
| 8/16/2020 | Price change | $198,000-1%$143/sqft |
Source: Home Alliance Group #61742527 Report a problem | ||
| 6/23/2020 | Price change | $200,000-4.8%$145/sqft |
Source: Home Alliance Group #61742527 Report a problem | ||
| 5/13/2020 | Price change | $210,000-6.7%$152/sqft |
Source: Home Alliance Group #61742527 Report a problem | ||
| 1/26/2020 | Listed for sale | $225,000$163/sqft |
Source: Home Alliance Group #61742527 Report a problem | ||
Public tax history
| Year | Property taxes | Tax assessment |
|---|---|---|
| 2025 | $2,148 -29.9% | $198,330 -26.9% |
| 2024 | $3,064 +19% | $271,393 +26.9% |
| 2023 | $2,574 -14.4% | $213,896 +8.3% |
| 2022 | $3,008 | $197,478 +12.1% |
| 2021 | -- | $176,176 -2.3% |
| 2020 | $4,326 +638.7% | $180,278 +645.5% |
| 2019 | $586 +43.8% | $24,182 +50% |
| 2018 | $407 | $16,121 |
| 2017 | $407 +20.1% | $16,121 +25% |
| 2016 | $339 +2.3% | $12,897 |
| 2015 | $332 | $12,897 |
| 2014 | $332 | $12,897 |
| 2013 | -- | $12,897 |
| 2012 | -- | $12,897 |
| 2011 | -- | $12,897 |
| 2010 | -- | $12,897 |
| 2009 | -- | $12,897 |
| 2008 | -- | $12,897 |
| 2007 | -- | $12,897 +63.3% |
| 2006 | -- | $7,900 |
| 2005 | -- | $7,900 |
Find assessor info on the county website
Monthly payment
Est. payment
Payment breakdown
Explore the cost of this home by adjusting the details. Changes won't be saved.Climate risks
Neighborhood: Kashmere Gardens
Nearby schools
Schools provided by the listing agent
- Middle: Fleming Middle School
- High: Wheatley High School
Source: HAR. This data may not be complete. We recommend contacting the local school district to confirm school assignments for this home.