Skip main navigation
Closed
  • $1,020,000

    3151 Deering Bay Dr, Naperville, IL 60564

    5beds
    3,414sqft
    Single Family Residence
    Built in 2023
    10,454 Square Feet Lot
    $1,075,100 Zestimate®
    $299/sqft
    $5,465 Estimated rent

    Home value

    $1,075,100

    $1.02M - $1.13M

    $5,465/mo

    Zestimate® history
    Loading
    Loading...

    Owner options

    List your home for rent

    $5,465/mo

    Rent Zestimate®

    Find your next renter with Zillow Rental Manager. Plus, with online applications, you can quickly screen prospective tenants – for free.

    Learn more

    $5,465/mo

    Rent Zestimate®

    Refinance and save

    $6,925/mo

    Est. payment

    Refinancing to a lower rate could help reduce your monthly payments and save thousands over the life of the loan.

    See today's rates

    $6,925/mo

    Est. payment

    Explore your selling options

    Work with a Zillow partner agent

    Leverage their expertise and Zillow's premium Showcase listings to get your home seen by more buyers.

    Get started

    List with your own agent

    Get your home in front of millions of buyers by listing it on Zillow.

    Learn how to do it

    Sell it yourself

    Take full control of how buyers see your home on Zillow by listing For Sale by Owner (FSBO).

    List your home

    What's special

    Guest suiteGrey cabinetryDetailed white cabinetryWhite cabinetryLuxury walk-in showerFull hall bathroomHall bathroom
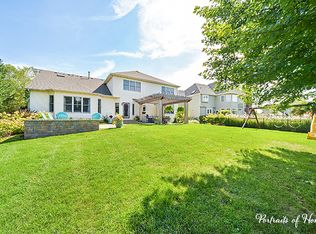
    Welcome to the Hudson, one of our most popular floorplans and for good reason! With limitless ways to make it your own, it's no wonder why so many people decide to call this floorplan their home. The Hudson home features five bedrooms, 2-story family room, four foot family room extension, formal dining room, open-concept kitchen, morning room, 1st floor guest suite, second-floor laundry room, Jack-and-Jill bathroom, a full basement, and a three-car garage. Upon entering the Hudson, you'll immediately notice the dramatic two-story foyer and the 9-foot-tall ceilings. You'll first come across a formal dining room featuring a bay window, tray ceiling & a pass through to the kitchen, which is also where your convenient walk-in AND butler pantry is located! The butler pantry features grey, detailed 42' soft close cabinets with three glass doors, brushed gold hardware, a shining, white back splash, quartz countertops and grey cabinetry below- the perfect place to prepare your appetizers and drinks for when your guests arrive! As you make your way into the kitchen, you will instantly fall in love with the detailed grey cabinets including crown molding, quartz countertops, a white farm sink, brushed gold hardware & faucet, and gourmet kitchen! The gourmet kitchen features a stainless steel double wall oven, deluxe range hood, glass cooktop and dishwasher. The 42" detailed grey cabinets will instantly pop with the brushed gold hardware, kitchen faucet AND the shining, white back splash. The oversized island in the kitchen gives you plenty space for dinner preparation, entertainment and more! The morning room is conveniently extended right off the breakfast area and features a vaulted ceiling- the perfect place for additional entertainment space! Adjacent to the breakfast area is the the stunning two-story family room, creating that open-concept floorplan everyone is after! The hardwood flooring is all throughout the main level and upper hallway in this home. A fireplace is featured in the two story family room, and the three piece granite surround complements the fireplace beautifully-truly a must have during the winter! As you make your way across the family room, you will come across the powder room & most importantly- the first floor guest suite! This suite includes a tiled standing shower and tiled flooring, which compliments the white cabinets and matte black hardware seamlessly. Upon exiting the guest suite, you will see the 3-car garage door entrance to the home. Back towards the main foyer, you'll come across a coat closet for your guests- located just before the hub of the home. As you make your way up the oak stairs, you'll notice the squared, elite mission stained railings and painted spindles throughout the home. When you reach upstairs, you'll see the open-to-below area where the foyer is. The first bedroom you'll enter is the owner's suite which features a double door entrance, a tray ceiling, luxury walk-in shower, and complete with a walk-in closet! This suite is also equipped with a dual, rectangular sink quartz vanity, white cabinetry featuring matte black faucets & hardware, beautifully tiled flooring, luxury walk-in tiled shower with a seat & tiled shower floor- truly luxurious! Three secondary bedrooms sit off the open space and surround a full hall bathroom. A laundry room is adjacent from the hall bathroom, also conveniently located on the second level, which features detailed white cabinetry, black hardware, quartz counters, a laundry sink, and beautiful, stared tile that pops with the white cabinetry! Bedrooms 2 & 3 have access to the Jack-and-Jill bathroom- perfect for double en-suite privacy! Featured in this bath is a dual sink quartz vanity, tiled tub & flooring. This home also has a 9" full basement with a rough-in for a future full bathroom. Ready to call this home your own? *Oct Delivery**Photos and Virtual Tour are of a model home, not subject home* Broker must be present at clients first visit Lot 629

    Zillow last checked:

    Listing updated:

    Listed by:

    Linda Little, CNC,CSC,E-PRO,RSPS,SFR,SRES 630-334-0575,

    Little Realty,

    Cheryl Bonk 630-405-4982,

    Little Realty

    Bought with:

    Edye Burton

    RE/MAX of Naperville

    Source: MRED as distributed by MLS GRID,MLS#: 11858162MLS Logo

    Facts & features

    Interior

    Bedrooms & bathrooms
    • Bedrooms: 5
    • Bathrooms: 5
    • Full bathrooms: 4
    • 1/2 bathrooms: 1
    Rooms
    • Room types: Eating Area, Sun Room, Bedroom 5
    Primary bedroom
    • Features: Bathroom (Full)
    • Level: Second
    • Area: 340 Square Feet
    • Dimensions: 20X17
    Bedroom 2
    • Level: Second
    • Area: 150 Square Feet
    • Dimensions: 15X10
    Bedroom 3
    • Level: Second
    • Area: 144 Square Feet
    • Dimensions: 12X12
    Bedroom 4
    • Level: Second
    • Area: 156 Square Feet
    • Dimensions: 13X12
    Bedroom 5
    • Level: Main
    • Area: 132 Square Feet
    • Dimensions: 12X11
    Dining room
    • Level: Main
    • Area: 187 Square Feet
    • Dimensions: 17X11
    Eating area
    • Level: Main
    • Area: 136 Square Feet
    • Dimensions: 17X8
    Family room
    • Level: Main
    • Area: 420 Square Feet
    • Dimensions: 21X20
    Kitchen
    • Features: Kitchen (Eating Area-Table Space, Pantry-Butler, Pantry-Walk-in)
    • Level: Main
    • Area: 156 Square Feet
    • Dimensions: 13X12
    Laundry
    • Level: Second
    • Area: 48 Square Feet
    • Dimensions: 08X06
    Sun room
    • Level: Main
    • Area: 160 Square Feet
    • Dimensions: 16X10
    Heating
    • Natural Gas, Forced Air
    Cooling
    • Central Air
    Appliances
    • Included: Range, Dishwasher
    • Laundry: Upper Level
    Features
    • Basement: Unfinished,Bath/Stubbed,Full
    • Number of fireplaces: 1
    • Fireplace features: Family Room
    Interior area
    • Total structure area: 0
    • Total interior livable area: 3,414 sqft

    Property

    Parking
    • Total spaces: 3
    • Parking features: Asphalt, On Site, Garage Owned, Attached, Garage
    • Attached garage spaces: 3
    Accessibility
    • Accessibility features: No Disability Access
    Features
    • Stories: 2
    Lot
    • Size: 10,454 Square Feet
    • Dimensions: 76 X 127
    Details
    • Parcel number: 0701091030130000
    • Special conditions: None
    • Other equipment: Sump Pump

    Construction

    Type & style
    • Home type: SingleFamily
    • Architectural style: Traditional
    • Property subtype: Single Family Residence
    Materials
    • Stone, Other
    • Roof: Asphalt
    Condition
    • New Construction
    • New construction: Yes
    • Year built: 2023
    Details
    • Builder model: HUDSON - UF

    Utilities & green energy

    • Electric: Circuit Breakers
    • Sewer: Public Sewer
    • Water: Lake Michigan, Public
    Green energy
    • Green verification: Other

    Community & HOA

    Community
    • Features: Lake, Sidewalks, Street Lights, Street Paved
    • Security: Carbon Monoxide Detector(s)
    • Subdivision: Tall Grass
    HOA
    • Has HOA: Yes
    • Services included: Other
    • HOA fee: $768 annually
    Location
    • Region: Naperville

    Financial & listing details

    • Price per square foot: $299/sqft
    • Tax assessed value: $754,833
    • Annual tax amount: $17,632
    • Date on market: 8/11/2023
    • Listing terms: Conventional
    • Ownership: Fee Simple w/ HO Assn.

    Price history

    DateEventPrice
    12/8/2023Sold$1,020,000-4.5%$299/sqft
    Source: MRED as distributed by MLS GRID #11858162 Report a problem
    10/11/2023Contingent$1,068,040$313/sqft
    Source: MRED as distributed by MLS GRID #11858162 Report a problem
    10/1/2023Price change$1,068,040+0.3%$313/sqft
    Source: MRED as distributed by MLS GRID #11858162 Report a problem
    9/18/2023Price change$1,065,040+0.1%$312/sqft
    Source: MRED as distributed by MLS GRID #11858162 Report a problem
    8/22/2023Price change$1,064,290+0.3%$312/sqft
    Source: MRED as distributed by MLS GRID #11858162 Report a problem
    8/11/2023Price change$1,061,330+0.6%$311/sqft
    Source: MRED as distributed by MLS GRID #11803551 Report a problem
    6/29/2023Price change$1,055,280+0.3%$309/sqft
    Source: MRED as distributed by MLS GRID #11803551 Report a problem
    6/7/2023Listed for sale$1,052,450$308/sqft
    Source: M/I Homes Report a problem

    Public tax history

    YearProperty taxesTax assessment
    2024$17,632 +323.4%$251,611 +329.4%
    2023$4,165 +3.7%$58,597 +5.7%
    2022$4,016 +4.4%$55,432 +5%
    2021$3,845 +1.9%$52,792 +1.6%
    2020$3,775 +1.6%$51,956 +2.9%
    2019$3,714 +0.4%$50,492 +2.2%
    2018$3,699 +1.4%$49,381 +2.7%
    2017$3,646 +0.1%$48,106 +2.2%
    2016$3,643 -3.8%$47,070 +4%
    2015$3,786 $45,260 0%
    2014$3,786 +1.7%$45,270
    2013$3,724 +4.1%$45,270
    2012$3,579 +8.1%$45,270 -76%
    2011$3,310 +5.7%$188,680 +315.5%
    2010$3,132 +6.1%$45,405 -1.7%
    2009$2,952 +0.9%$46,190
    2008$2,926 $46,190 +13%
    2007-- $40,888
    2006$2,668 +2%$40,888 +6.2%
    2005$2,616 -2.2%$38,490 +1.3%
    2004$2,674 -0.6%$38,000
    2003$2,690 $38,000
    Find assessor info on the county website

    Neighborhood: Tall Grass

    Nearby schools

    GreatSchools rating
    Schools provided by the listing agent
    • Elementary: Fry Elementary School
    • Middle: Scullen Middle School
    • High: Waubonsie Valley High School
    • District: 204

    Source: MRED as distributed by MLS GRID. This data may not be complete. We recommend contacting the local school district to confirm school assignments for this home.

    Get a cash offer in 3 minutes
    Find out how much your home could sell for in as little as 3 minutes with a no-obligation cash offer.
    Estimated market value
    $1,075,100
    Get a cash offer in 3 minutes
    Find out how much your home could sell for in as little as 3 minutes with a no-obligation cash offer.
    Estimated market value
    $1,075,100