Welcome to the highly sought after subdivision of Tall Grass. This beautiful home is perfectly located just a quick walk to the elementary school, the pool/clubhouse, park and just a few blocks from the middle school! A perfect combination of quality construction and luxury upgrades await you, such as double crown molding, upgraded cabinetry, volume ceilings, hardwood floors and more. As you step through the gorgeous new front door you will see the 2 story foyer with hardwood floors and wrought iron spindles. The large, separate formal living and dining rooms flank the foyer. The gourmet kitchen has ample, granite countertop space, pendant lighting, hardwood floors, newer stainless appliances, a large island and a spacious eating area. The kitchen opens right into the massive family room which has the Wow factor for sure! Volume ceiling, a wall of windows, and a gorgeous newly remodeled fireplace with new mantle/stone front and granite hearth. This room is ready for all your entertaining needs! The first floor den can also serve as a bedroom and it's conveniently located right next to the full bathroom! The 1st floor laundry room is equipped with brand new high end washer and dryer, and custom " locker style" built in's for all your coat and shoes storage needs. The 3 car garage is oversized and boasts a newer epoxy treated floor. Upstairs you will fall in love with the primary suite with volume ceiling, sitting room and walk through closet with organizer system! The en suite bath is light and bright and has a deep jacuzzi tub, dual sinks, private water closet and a huge walk in shower. The additional bedrooms are an excellent size and have great closet space. Make your way down to the finished basement for tons of entertaining space, highlighted by the custom wet bar, a huge bedroom/work out room, a full bathroom and excellent storage space. Enjoy movie nights at home in the rec room with 7 surround sound speakers, and an LG projector all connected to an Onyko receiver - you may never need to go out to the theatre again! The weather is warming up and you will be living out back on your new custom paver patio with pergola - turn on the outdoor party lights and relax! More entertaining space on the deck! Great yard space too. What more could you possibly ask for in your new home? How about a TON of updates/upgrades? 2023- NEW front door with keyless entry system, 2 NEW water heaters, NEW epoxy floors in garage 2022- NEW high end washer and dryer, NEW furnace, NEW ac, NEW roof and gutters, NEW pergola and paver patio 2020 - NEW refrigerator, cooktop, dishwasher, backsplash, Newly remodeled fireplace including granite hearth, mantle and stone front NEW hardware. NEW lighting, NEW faucets, NEW landscape lighting. NEW built in "locker style " storage in laundry room. Welcome to your new Naperville home!
Closed
Zillow last checked:
Listing updated:
Bought with:
Vinita Arora
Coldwell Banker Realty
Source: MRED as distributed by MLS GRID,MLS#: 11970136
Price history
| Date | Event | Price |
|---|---|---|
| 4/5/2024 | Sold | $740,000-2.6%$230/sqft |
Source:  MRED as distributed by MLS GRID #11970136 Report a problem MRED as distributed by MLS GRID #11970136 Report a problem | ||
| 2/23/2024 | Contingent | $760,000$236/sqft |
Source: MRED as distributed by MLS GRID #11970136 Report a problem | ||
| 2/9/2024 | Listed for sale | $760,000+43.1%$236/sqft |
Source: MRED as distributed by MLS GRID #11970136 Report a problem | ||
| 6/12/2020 | Sold | $531,000-3.4%$165/sqft |
Source: MRED as distributed by MLS GRID #10624566 Report a problem | ||
| 6/12/2020 | Listed for sale | $549,900$171/sqft |
Source: Baird & Warner #10624566 Report a problem | ||
| 3/11/2020 | Pending sale | $549,900$171/sqft |
Source: Baird & Warner #10624566 Report a problem | ||
| 2/1/2020 | Listed for sale | $549,900+25.5%$171/sqft |
Source: Baird & Warner #10624566 Report a problem | ||
| 8/20/2001 | Sold | $438,000+256.1%$136/sqft |
Source: Public Record Report a problem | ||
| 3/14/2001 | Sold | $123,000$38/sqft |
Source: Public Record Report a problem | ||
Nearby homes
- $798,100-- bd3 ba3.2k sqft3411 Breitwieser Ln, Naperville, IL 60564Off Market
- $968,3005 bd5 ba3.8k sqft3403 Breitwieser Ln, Naperville, IL 60564Off Market
- $1,020,0005 bd5 ba3.4k sqft3151 Deering Bay Dr, Naperville, IL 60564Sold
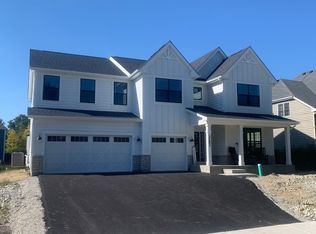
- $965,5005 bd7 ba3.8k sqft3147 Deering Bay Dr, Naperville, IL 60564Off Market
Get a cash offer in 3 minutes
Find out how much your home could sell for in as little as 3 minutes with a no-obligation cash offer.
Estimated market value
$834,400
