GATED COMMUNITY HOME ACROSS FROM THE COMMUNITY CENTER & POOL | BUILT 2 YEARS AGO | NEW BUILD WARRANTIES | 3BD | 2BA | SPLASH PAD, FITNESS CENTER & PLAYGROUND |
If you want resort-style amenities, a nearly new home, and builder warranties still intact, this is the one. This adorable 3 bedroom, 2 bathroom home is only 2 years old and sits across from the community center and pool in a gated community that truly has it all. For the price and location, it checks every box.
COMMUNITY AMENITIES: THE LIFESTYLE YOU'VE BEEN LOOKING FOR This gated community offers more than most, and you are right across the street from it all:
Community pool with a splash pad and kiddie area, Playground for the little ones
BBQ areas, perfect for gatherings
Workout center, so no gym membership is needed. Community kitchen for parties and events
Basketball court
Community center, right across from your front door
Gated for added privacy and peace of mind LIVING SPACES
Step inside to a large living area with carpet and tile in all the right places. It's a bright, functional layout that is ready for everyday living and entertaining. CHEF'S KITCHEN
Large center island, Granite countertops, Stainless steel appliances, Gas stovetop, Pantry for all your storage needs
PRIMARY SUITE A private retreat with a walk-in shower, dual sinks, and a walk-in closet. ADDITIONAL HIGHLIGHTS
Built just 2 years ago, with new build warranties still intact
3 bedrooms and 2 bathrooms
Large garage
Positioned directly across from the community center and pool
Gated community living
For sale
$359,900
3151 E LILLY JANE Way, San Tan Valley, AZ 85143
3beds
1,339sqft
Single Family Residence
Built in 2024
5,348 Square Feet Lot
$-- Zestimate®
$269/sqft
$136/mo HOA
What's special
Basketball courtLarge garageBright functional layoutGas stovetopLarge center islandWalk-in closetGranite countertops
- 24 days
- 312
- 12
Likely to sell faster than
Zillow last checked:
Listing updated:
Listed by:
Kerry L. Morgan 480-212-2150,
HomeSmart
Source: ARMLS,MLS#: 7098439
Facts & features
Interior
Bedrooms & bathrooms
- Bedrooms: 3
- Bathrooms: 2
- Full bathrooms: 2
Heating
- Natural Gas
Cooling
- Central Air
Appliances
- Included: Built-in Microwave, Dishwasher, Disposal, Gas Oven, Gas Cooktop
- Laundry: Inside
Features
- Granite Counters, Double Vanity, Master Downstairs, Eat-in Kitchen, 9+ Flat Ceilings, No Interior Steps, Kitchen Island, Pantry, Full Bth Master Bdrm
- Flooring: Carpet, Tile
- Windows: Double Pane Windows
- Has basement: No
- Has fireplace: No
Interior area
- Total structure area: 1,339
- Total interior livable area: 1,339 sqft
Property
Parking
- Total spaces: 4
- Parking features: Garage Door Opener
- Garage spaces: 2
- Uncovered spaces: 2
Accessibility
- Accessibility features: Zero-Grade Entry
Features
- Stories: 1
- Patio & porch: Covered, Patio
- Spa features: None
- Fencing: Block
Lot
- Size: 5,348 Square Feet
- Features: Sprinklers In Front, Desert Front, Auto Timer H2O Front
Details
- Parcel number: 21077807
Construction
Type & style
- Home type: SingleFamily
- Property subtype: Single Family Residence
Materials
- Stucco, Wood Frame, Painted
- Foundation: Pillar/Post/Pier
- Roof: Tile
Condition
- Year built: 2024
Details
- Builder name: Meritage
Utilities & green energy
- Sewer: Private Sewer
- Water: Pvt Water Company
Community & HOA
Community
- Features: Pool, Gated, Community Media Room, Playground, Biking/Walking Path, Fitness Center
- Subdivision: BELLA VISTA TRAILS - UNIT 1
HOA
- Has HOA: Yes
- Services included: Maintenance Grounds
- HOA fee: $136 monthly
- HOA name: Bellla Vista Trails
- HOA phone: 480-422-0888
Location
- Region: San Tan Valley
Financial & listing details
- Price per square foot: $269/sqft
- Tax assessed value: $290,721
- Annual tax amount: $1,093
- Date on market: 10/25/2026
- Cumulative days on market: 25 days
- Listing terms: VA Loan,Cash,Conventional,FHA
- Ownership: Fee Simple
- Road surface type: Asphalt
Estimated market value
Not available
Estimated sales range
Not available
Not available
Price history
| Date | Event | Price |
|---|---|---|
| 10/25/2026 | Listed for sale | $359,900+4%$269/sqft |
Source:  ARMLS #7098439 Report a problem | ||
| 7/30/2024 | Sold | $345,990$258/sqft |
Source: Public Record Report a problem | ||
Public tax history
| Year | Property taxes | Tax assessment |
|---|---|---|
| 2026 | $1,093 +1039.6% | $29,072 +22.4% |
| 2025 | $96 +2274.3% | $23,747 +1376.8% |
| 2024 | $4 | $1,608 |
Find assessor info on the county website
Monthly payment
Est. payment
Payment breakdown
Explore the cost of this home by adjusting the details. Changes won't be saved.Climate risks
Neighborhood: 85143
Nearby schools
Schools provided by the listing agent
- Elementary: Circle Cross K8 STEM Academy
- Middle: Circle Cross K8 STEM Academy
- High: Poston Butte High School
- District: Florence Unified School District
Source: ARMLS. This data may not be complete. We recommend contacting the local school district to confirm school assignments for this home.
- $373,690-- bd-- ba1.5k sqft3137 E Lilly Jane Way, San Tan Valley, AZ 85143Sold
- $365,590-- bd-- ba1.5k sqft3123 E Lilly Jane Way, San Tan Valley, AZ 85143Sold
- $368,590-- bd-- ba1.5k sqft3163 E Lilly Jane Way, San Tan Valley, AZ 85143Sold
- $372,4903 bd2 ba1.5k sqft3160 E Hayden Rose Ave, San Tan Valley, AZ 85143Sold

Similar homes
- $--4 bd2 ba1.8k sqft30369 N Opal Dr, San Tan Valley, AZ 85143Auction
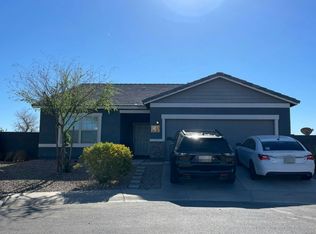 Auction.com 2
- $352,0003 bd2 ba1.6k sqft2648 E OMEGA Drive, San Tan Valley, AZ 85143For Sale
 MLS ID #7074149, Joseph A Garnica, Realty ONE Group. ARMLS
- $354,0004 bd2 ba1.8k sqft2809 E RENEGADE Trail, San Tan Valley, AZ 85143For Sale
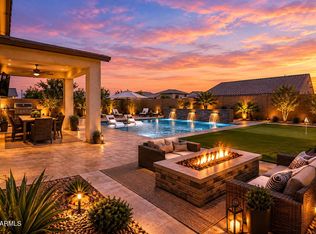 MLS ID #7053961, Amber S McBride, eXp Realty. ARMLS
- $--3 bd2 ba1.4k sqft3920 E Rose Quartz Ln, San Tan Valley, AZ 85143Auction
 Auction.com 2
