Welcome to this charming and well maintained 3 bedroom, 2 bathroom split level home in desirable Plain Township! Step through the inviting craftsman style front door for a warm welcome to find updated rustic flooring throughout the living, dining and kitchen areas. This freshly painted home has been updated with farmhouse inspired details including the sliding barn door, bathroom fixtures, wall accents and hallway wainscoting. The lower family room has been renovated as well and includes a freestanding gas fireplace with the look of a traditional wood burning stove. Also, renovated is the half bath and laundry area with all new fixtures, sink, vanity, toilet and natural stone tile backsplash. The walkout family room extends to a patio and just beyond to the centerpiece 16 x 32 inground pool with a new decorative aluminum fence for endless summer fun. Surrounding the pool is a large planting bed outlined with pavers, offering the perfect space to add your favorite flowers accented by brick columns. Located in a great neighborhood and convenient location all on 1/2 acre lot, it is ready to welcome its next owner! Other updates include kitchen appliances 2020, furnace 2023 and hot water tank 2019. Schedule your showing today!
Closed
$235,000
3151 Knollridge Cir NE, Canton, OH 44721
3beds
1,584sqft
Single Family Residence
Built in 1969
0.5 Acres Lot
$240,500 Zestimate®
$148/sqft
$2,183 Estimated rent
Home value
$240,500
$212,000 - $274,000
$2,183/mo
Zestimate® history
Owner options
List your home for rent
$2,183/mo
Rent Zestimate®
Find your next renter with Zillow Rental Manager. Plus, with online applications, you can quickly screen prospective tenants – for free.
$2,183/mo
Rent Zestimate®
Refinance and save
$1,606/mo
Est. payment
Refinancing to a lower rate could help reduce your monthly payments and save thousands over the life of the loan.
$1,606/mo
Est. payment
Explore your selling options
Work with a Zillow partner agent
Leverage their expertise and Zillow's premium Showcase listings to get your home seen by more buyers.
Get startedList with your own agent
Get your home in front of millions of buyers by listing it on Zillow.
Learn how to do itSell it yourself
Take full control of how buyers see your home on Zillow by listing For Sale by Owner (FSBO).
List your homeWhat's special
Freestanding gas fireplaceInground poolNew decorative aluminum fenceLarge planting bedFarmhouse inspired detailsNatural stone tile backsplashUpdated rustic flooring
Zillow last checked:
Listing updated:
Listed by:
Jennifer L Leone 330-904-8631 jenniferleone@howardhanna.com,
Howard Hanna
Bought with:
Chena T Lord, 2016006113
Realtown Realty LLC
Source: MLS Now,MLS#: 5156608Originating MLS: Stark Trumbull Area REALTORS
Facts & features
Interior
Bedrooms & bathrooms
- Bedrooms: 3
- Bathrooms: 2
- Full bathrooms: 1
- 1/2 bathrooms: 1
- Main level bathrooms: 1
- Main level bedrooms: 3
Bedroom
- Description: Flooring: Hardwood,Luxury Vinyl Tile
- Level: Second
Bedroom
- Description: Flooring: Hardwood
- Level: Second
Bedroom
- Description: Flooring: Hardwood
- Level: Second
Bathroom
- Description: Flooring: Luxury Vinyl Tile
- Level: Lower
Bathroom
- Description: Flooring: Luxury Vinyl Tile
- Level: Second
Dining room
- Description: Flooring: Luxury Vinyl Tile
- Level: First
Family room
- Description: Flooring: Luxury Vinyl Tile
- Level: Lower
Kitchen
- Description: Flooring: Luxury Vinyl Tile
- Level: First
Living room
- Description: Flooring: Luxury Vinyl Tile
- Level: First
Heating
- Forced Air, Fireplace(s), Gas
Cooling
- Central Air
Appliances
- Included: Dishwasher, Microwave, Range, Refrigerator
- Laundry: Lower Level
Features
- Basement: Finished,Walk-Out Access
- Has fireplace: No
- Fireplace features: Free Standing, Gas
Interior area
- Total structure area: 1,584
- Total interior livable area: 1,584 sqft
- Finished area above ground: 1,584
Property
Parking
- Parking features: Additional Parking, Attached, Concrete, Drain, Electricity, Garage, Heated Garage, Garage Faces Side, Water Available
- Attached garage spaces: 2
Features
- Levels: Three Or More,Two,Multi/Split
- Stories: 2
- Patio & porch: Patio
- Has private pool: Yes
- Pool features: Diving Board, In Ground, Pool Cover
- Fencing: Fenced
Lot
- Size: 0.5 Acres
- Features: Gentle Sloping, Landscaped
Details
- Additional structures: Outbuilding, Storage
- Parcel number: 05209127
Construction
Type & style
- Home type: SingleFamily
- Architectural style: Split Level
- Property subtype: Single Family Residence
Materials
- Brick, Vinyl Siding
- Roof: Asphalt,Fiberglass
Condition
- Updated/Remodeled
- Year built: 1969
Utilities & green energy
- Sewer: Septic Tank
- Water: Well
Community & HOA
Community
- Subdivision: Plain Knolls
HOA
- Has HOA: No
Location
- Region: Canton
Financial & listing details
- Price per square foot: $148/sqft
- Tax assessed value: $176,900
- Annual tax amount: $2,358
- Date on market: 9/14/2025
- Cumulative days on market: 93 days
- Listing agreement: Exclusive Right To Sell
- Listing terms: Cash,Conventional,FHA,VA Loan
Price history
| Date | Event | Price |
|---|---|---|
| 12/18/2025 | Sold | $235,000-6%$148/sqft |
Source: Public Record Report a problem | ||
| 12/15/2025 | Pending sale | $249,900$158/sqft |
Source: MLS Now #5156608 Report a problem | ||
| 11/17/2025 | Contingent | $249,900$158/sqft |
Source: MLS Now #5156608 Report a problem | ||
| 11/12/2025 | Price change | $249,900-2%$158/sqft |
Source: MLS Now #5156608 Report a problem | ||
| 10/31/2025 | Price change | $254,900-3.8%$161/sqft |
Source: MLS Now #5156608 Report a problem | ||
| 10/26/2025 | Price change | $264,900-1.9%$167/sqft |
Source: MLS Now #5156608 Report a problem | ||
| 10/3/2025 | Listed for sale | $269,900$170/sqft |
Source: MLS Now #5156608 Report a problem | ||
| 9/15/2025 | Contingent | $269,900$170/sqft |
Source: MLS Now #5156608 Report a problem | ||
| 9/14/2025 | Listed for sale | $269,900+124.9%$170/sqft |
Source: MLS Now #5156608 Report a problem | ||
| 6/15/2017 | Sold | $120,000$76/sqft |
Source: Public Record Report a problem | ||
Public tax history
| Year | Property taxes | Tax assessment |
|---|---|---|
| 2024 | $2,358 -5.1% | $61,920 +16.2% |
| 2023 | $2,483 -0.5% | $53,280 |
| 2022 | $2,496 -0.4% | $53,280 |
| 2021 | $2,507 +6.2% | $53,280 +14.4% |
| 2020 | $2,361 | $46,590 0% |
| 2019 | $2,361 | $46,600 |
| 2018 | $2,361 +28.5% | $46,600 +10.9% |
| 2017 | $1,837 +99.5% | $42,020 |
| 2016 | $921 -50.7% | $42,020 |
| 2015 | $1,870 | $42,020 +42.5% |
| 2014 | $1,870 +235.9% | $29,490 |
| 2013 | $557 | $29,490 |
| 2012 | -- | $29,490 -16.6% |
| 2011 | -- | $35,360 +0.3% |
| 2010 | -- | $35,250 |
| 2009 | $1,317 +9.6% | -- |
| 2008 | $1,202 -0.8% | -- |
| 2007 | $1,212 -16.5% | -- |
| 2005 | $1,451 -2.5% | -- |
| 2004 | $1,488 +1.1% | -- |
| 2003 | $1,472 +6.8% | -- |
| 2002 | $1,378 +15.1% | -- |
| 2001 | $1,197 +4.3% | -- |
| 2000 | $1,148 | -- |
Find assessor info on the county website
Neighborhood: 44721
Nearby homes
- $275,0003 bd2 ba1.7k sqft3175 Knollridge Cir NE, Canton, OH 44721Sold
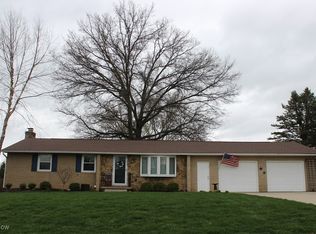
- $235,0003 bd2 ba1.2k sqft3120 Werner Church Rd NE, Canton, OH 44721Off Market
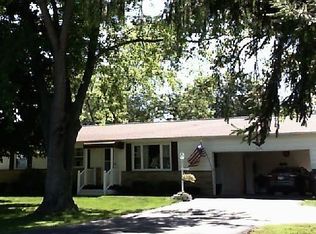
- $250,8003 bd2 ba1.7k sqft3104 Werner Church Rd NE, Canton, OH 44721Off Market
- $222,9003 bd1 ba1k sqft3130 Werner Church Rd NE, Canton, OH 44721Off Market
- $304,8003 bd2 ba2.2k sqft3195 Knollridge Cir NE, Canton, OH 44721Off Market
- $243,5003 bd1 ba1.1k sqft3150 Knollridge Cir NE, Canton, OH 44721Off Market
- $270,9003 bd2 ba1.5k sqft3172 Knollridge Cir NE, Canton, OH 44721Off Market
- $266,0003 bd2 ba1.6k sqft3130 Knollridge Cir NE, Canton, OH 44721Sold
Nearby schools
GreatSchools rating
- 7/10Middlebranch Elementary SchoolGrades: K-4Distance: 0.4 mi
- 6/10Oakwood Junior High SchoolGrades: 7-8Distance: 1.9 mi
- 5/10GlenOak High SchoolGrades: 9-12Distance: 2 mi
Schools provided by the listing agent
- District: Plain LSD - 7615
Source: MLS Now. This data may not be complete. We recommend contacting the local school district to confirm school assignments for this home.
Get a cash offer in 3 minutes
Find out how much your home could sell for in as little as 3 minutes with a no-obligation cash offer.
Estimated market value
$240,500
Get a cash offer in 3 minutes
Find out how much your home could sell for in as little as 3 minutes with a no-obligation cash offer.
Estimated market value
$240,500
- Ohio
- Stark County
- Canton
- 44721
- 3151 Knollridge Cir NE
Nearby cities
Nearby neighborhoods
Nearby zip codes
Other Canton Topics
