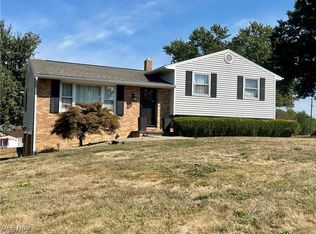
You'll fall in love with this fantastic updated Ranch home & it's country-feel setting in the heart of Plain Township! Just about everything in this home has been updated within the last 10 years or less, including furnace, CAC, roof, windows, electric box, water heater, flooring, lighting & more, so it checks off lots of boxes! Remodeled Kitchen w/granite countertops, recessed lights, newer appliances & floor. Slider walks out onto Deck where you enjoy priceless countryside views. Gorgeous front Bay Window in the LR, crown molding, newer LVT flooring which extends into Kitchen. New BR carpeting & updated Main Bath w/raised counter. WOW factor in the finished lower level Rec Room that spotlights the custom Leesville Lake stone Fireplace, coffee bar area, 2nd full Bath & Spacious Laundry Room & util. tub. Walk out to the backyard & enjoy fun on this .67 acre lot. Garage lovers will appreciate the oversized, extra deep 2 car garage w/built-in workbench & storage. Shed & Garden area too. Spotless inside & out, pride of ownership abounds in this well cared for home. A must-see on your list, so don't miss out!
Closed
$275,000
3175 Knollridge Cir NE, Canton, OH 44721
3beds
1,728sqft
Single Family Residence
Built in 1968
0.67 Acres Lot
$286,200 Zestimate®
$159/sqft
$2,065 Estimated rent
Home value
$286,200
$249,000 - $329,000
$2,065/mo
Zestimate® history
Owner options
List your home for rent
$2,065/mo
Rent Zestimate®
Find your next renter with Zillow Rental Manager. Plus, with online applications, you can quickly screen prospective tenants – for free.
$2,065/mo
Rent Zestimate®
Refinance and save
$1,794/mo
Est. payment
Refinancing to a lower rate could help reduce your monthly payments and save thousands over the life of the loan.
$1,794/mo
Est. payment
Explore your selling options
Work with a Zillow partner agent
Leverage their expertise and Zillow's premium Showcase listings to get your home seen by more buyers.
Get startedList with your own agent
Get your home in front of millions of buyers by listing it on Zillow.
Learn how to do itSell it yourself
Take full control of how buyers see your home on Zillow by listing For Sale by Owner (FSBO).
List your homeWhat's special
Country-feel settingGorgeous front bay windowPriceless countryside viewsBuilt-in workbenchCrown moldingGranite countertopsRemodeled kitchen
Zillow last checked:
Listing updated:
Listed by:
Denise L Evans devans@cutlerhomes.com330-575-1832,
Cutler Real Estate
Bought with:
Caitlin Tasker, 2019001651
Real of Ohio
Nicole M Ward, 2024002769
Real of Ohio
Source: MLS Now,MLS#: 5112563 Originating MLS: Stark Trumbull Area REALTORS
Originating MLS: Stark Trumbull Area REALTORSFacts & features
Interior
Bedrooms & bathrooms
- Bedrooms: 3
- Bathrooms: 2
- Full bathrooms: 2
- Main level bathrooms: 1
- Main level bedrooms: 3
Primary bedroom
- Description: Flooring: Carpet
- Level: First
- Dimensions: 14 x 12
Bedroom
- Description: Flooring: Carpet
- Level: First
- Dimensions: 12 x 9
Bedroom
- Description: Flooring: Carpet
- Level: First
- Dimensions: 11 x 10
Eat in kitchen
- Description: Flooring: Luxury Vinyl Tile
- Level: First
- Dimensions: 22 x 12
Laundry
- Description: Flooring: Luxury Vinyl Tile
- Level: Lower
- Dimensions: 17 x 12
Living room
- Description: Flooring: Carpet
- Level: First
- Dimensions: 18 x 14
Recreation
- Description: Flooring: Carpet
- Level: Lower
- Dimensions: 32 x 13
Heating
- Forced Air, Gas
Cooling
- Central Air
Appliances
- Included: Dishwasher, Microwave, Range, Refrigerator, Water Softener
- Laundry: In Bathroom, Lower Level, Laundry Room
Features
- Ceiling Fan(s), Eat-in Kitchen, Recessed Lighting
- Basement: Daylight,Full,Finished,Interior Entry,Walk-Out Access
- Number of fireplaces: 1
- Fireplace features: Gas Log, Stone
Interior area
- Total structure area: 1,728
- Total interior livable area: 1,728 sqft
- Finished area above ground: 1,161
- Finished area below ground: 567
Property
Parking
- Total spaces: 2
- Parking features: Attached, Concrete, Drain, Driveway, Electricity, Garage, Garage Door Opener, Kitchen Level, Lighted, Oversized, Workshop in Garage
- Attached garage spaces: 2
Features
- Levels: One
- Stories: 1
- Exterior features: Garden
- Has view: Yes
- View description: Meadow, Rural
Lot
- Size: 0.67 Acres
- Features: Garden, Gentle Sloping, Landscaped
Details
- Additional structures: Outbuilding, Storage
- Parcel number: 05205574
Construction
Type & style
- Home type: SingleFamily
- Architectural style: Ranch
- Property subtype: Single Family Residence
Materials
- Brick, Stone
- Roof: Asphalt
Condition
- Year built: 1968
Utilities & green energy
- Sewer: Septic Tank
- Water: Well
Community & HOA
Community
- Security: Smoke Detector(s)
HOA
- Has HOA: No
Location
- Region: Canton
Financial & listing details
- Price per square foot: $159/sqft
- Tax assessed value: $196,700
- Annual tax amount: $2,247
- Date on market: 4/7/2025
- Cumulative days on market: 2 days
- Listing terms: Cash,Conventional,FHA,VA Loan
Price history
| Date | Event | Price |
|---|---|---|
| 4/18/2025 | Sold | $275,000+2%$159/sqft |
Source:  MLS Now #5112563 Report a problem MLS Now #5112563 Report a problem | ||
| 4/9/2025 | Pending sale | $269,500$156/sqft |
Source: MLS Now #5112563 Report a problem | ||
| 4/7/2025 | Listed for sale | $269,500+79.7%$156/sqft |
Source: MLS Now #5112563 Report a problem | ||
| 12/30/2016 | Sold | $150,000-7.9%$87/sqft |
Source: Cutler Real Estate solds #3853243_44721 Report a problem | ||
| 11/15/2016 | Pending sale | $162,900$94/sqft |
Source: Howard Hanna - Canton #3853243 Report a problem | ||
| 11/9/2016 | Price change | $162,900-1.8%$94/sqft |
Source: Howard Hanna - Canton #3853243 Report a problem | ||
| 10/28/2016 | Price change | $165,900-2.4%$96/sqft |
Source: Howard Hanna - Canton #3853243 Report a problem | ||
| 10/17/2016 | Listed for sale | $169,900+104.7%$98/sqft |
Source: Howard Hanna - Canton #3853243 Report a problem | ||
| 4/25/2016 | Sold | $83,000+6.4%$48/sqft |
Source: Cutler Real Estate solds #3791878_44721 Report a problem | ||
| 7/21/2015 | Sold | $78,000$45/sqft |
Source: Public Record Report a problem | ||
Public tax history
| Year | Property taxes | Tax assessment |
|---|---|---|
| 2024 | $2,247 -11.3% | $68,850 +8.3% |
| 2023 | $2,535 -1.2% | $63,570 |
| 2022 | $2,567 -0.4% | $63,570 |
| 2021 | $2,578 +13.1% | $63,570 +16.2% |
| 2020 | $2,279 | $54,710 +1.7% |
| 2019 | $2,279 | $53,770 |
| 2018 | $2,279 +3.6% | $53,770 +10.5% |
| 2017 | $2,200 -9.1% | $48,660 +13.9% |
| 2016 | $2,421 +411.6% | $42,710 |
| 2015 | $473 | $42,710 +45.4% |
| 2014 | $473 +336.8% | $29,370 |
| 2013 | $108 | $29,370 |
| 2012 | -- | $29,370 -18.1% |
| 2011 | -- | $35,840 |
| 2010 | -- | $35,840 |
| 2009 | $1,344 +10.1% | -- |
| 2008 | $1,221 -0.9% | -- |
| 2007 | $1,232 -18.1% | -- |
| 2005 | $1,504 -2.5% | -- |
| 2004 | $1,542 +1% | -- |
| 2003 | $1,526 +6.9% | -- |
| 2002 | $1,428 +15.2% | -- |
| 2001 | $1,240 +4.3% | -- |
| 2000 | $1,189 | -- |
Find assessor info on the county website
Neighborhood: 44721
Nearby homes
- $303,2003 bd2 ba2.2k sqft3195 Knollridge Cir NE, Canton, OH 44721Off Market
- $235,0003 bd2 ba1.5k sqft3151 Knollridge Cir NE, Canton, OH 44721Sold
- $221,2003 bd1 ba1k sqft3130 Werner Church Rd NE, Canton, OH 44721Off Market
- $364,6003 bd2 ba1.6k sqft3150 Werner Church Rd NE, Canton, OH 44721Off Market
- $242,0003 bd1 ba1.3k sqft3215 Knollridge Cir NE, Canton, OH 44721Sold
- $234,0003 bd2 ba1.2k sqft3120 Werner Church Rd NE, Canton, OH 44721Off Market
- $269,9003 bd2 ba1.5k sqft3172 Knollridge Cir NE, Canton, OH 44721Off Market
- $239,8003 bd1 ba1.4k sqft3196 Knollridge Cir NE, Canton, OH 44721Off Market
Nearby schools
GreatSchools rating
- 7/10Middlebranch Elementary SchoolGrades: K-4Distance: 0.4 mi
- 6/10Oakwood Junior High SchoolGrades: 7-8Distance: 2 mi
- 5/10GlenOak High SchoolGrades: 9-12Distance: 2 mi
Schools provided by the listing agent
- District: Plain LSD - 7615
Source: MLS Now. This data may not be complete. We recommend contacting the local school district to confirm school assignments for this home.
Get a cash offer in 3 minutes
Find out how much your home could sell for in as little as 3 minutes with a no-obligation cash offer.
Estimated market value
$286,200
Get a cash offer in 3 minutes
Find out how much your home could sell for in as little as 3 minutes with a no-obligation cash offer.
Estimated market value
$286,200
- Ohio
- Stark County
- Canton
- 44721
- 3175 Knollridge Cir NE
Nearby cities
Nearby neighborhoods
Nearby zip codes
Other Canton Topics
