Welcome to this beautifully updated ground-floor condo in the highly desirable Eagles Glen community of Countryside. Countryside is the highest point in Pinellas County, and a total non evacuation and flood zone! This stunning home has been thoughtfully renovated with modern finishes and stylish upgrades throughout. The brand-new kitchen is a true showstopper, featuring high-end appliances, elegant quartz countertops, crisp white cabinetry, a designer tile backsplash, and a cozy eating area overlooking the peaceful courtyard—perfect for enjoying your morning coffee. The courtyard also provides convenient access to the garage. Step inside to discover all-new luxury vinyl flooring flowing seamlessly throughout the home. The spacious living and dining area offers a warm and inviting atmosphere with a charming fireplace and large sliding glass doors that open to a screened Florida room. From here, take in serene views of the lush green space and golf course—an ideal setting for relaxation or entertaining. The primary suite is a private retreat, complete with its own sliders to the lanai, a beautifully updated en-suite bathroom featuring a double vanity and modern shower, and a generous walk-in closet. Two additional bedrooms are well-sized with ample closet space, with one offering direct access to the courtyard through sliding doors. The guest bathroom has been fully remodeled with stylish finishes, and the interior laundry room—complete with washer and dryer—has also been tastefully updated. Residents of Eagles Glen enjoy access to a community pool and tennis courts, along with a comprehensive HOA that covers Spectrum cable and internet, water, sewer, trash, exterior maintenance, lawn care, and roof upkeep. This all-ages community offers both comfort and convenience. Ideally located in the heart of Countryside, you’re just minutes from top-rated golf courses, shopping, dining, churches, and excellent schools. Plus, you’re only a short 20-minute drive to the stunning Gulf beaches and Clearwater-St. Pete Airport, and just 30 minutes to TIA. This move-in-ready gem offers the perfect blend of modern living and an unbeatable location—don’t miss your opportunity to call it home!
Sold for $290,000
$290,000
3151 Landmark Dr APT 115, Clearwater, FL 33761
3beds
1,473sqft
Condominium
Built in 1983
-- sqft lot
$289,800 Zestimate®
$197/sqft
$2,437 Estimated rent
Home value
$289,800
$267,000 - $313,000
$2,437/mo
Zestimate® history
Owner options
List your home for rent
$2,437/mo
Rent Zestimate®
Find your next renter with Zillow Rental Manager. Plus, with online applications, you can quickly screen prospective tenants – for free.
$2,437/mo
Rent Zestimate®
Refinance and save
$2,839/mo
Est. payment
Refinancing to a lower rate could help reduce your monthly payments and save thousands over the life of the loan.
$2,839/mo
Est. payment
Explore your selling options
Work with a Zillow partner agent
Leverage their expertise and Zillow's premium Showcase listings to get your home seen by more buyers.
Get startedList with your own agent
Get your home in front of millions of buyers by listing it on Zillow.
Learn how to do itSell it yourself
Take full control of how buyers see your home on Zillow by listing For Sale by Owner (FSBO).
List your homeWhat's special
Beautifully updated ground-floor condoElegant quartz countertopsCharming fireplaceCrisp white cabinetryHigh-end appliancesDesigner tile backsplashGenerous walk-in closet
Zillow last checked:
Listing updated:
Listed by:
Nicole Harmon 727-385-1357,
RE/MAX REALTEC GROUP INC 727-789-5555,
Joanne Rudowski 727-418-8850,
RE/MAX REALTEC GROUP INC
Bought with:
Nicole Harmon, 3276771
RE/MAX REALTEC GROUP INC
Source: Stellar MLS,MLS#: TB8498880 Originating MLS: Suncoast Tampa
Originating MLS: Suncoast Tampa
Facts & features
Interior
Bedrooms & bathrooms
- Bedrooms: 3
- Bathrooms: 2
- Full bathrooms: 2
Rooms
- Room types: Breakfast Room Separate, Florida Room, Great Room, Utility Room
Primary bedroom
- Features: Dual Sinks, En Suite Bathroom, Multiple Shower Heads, Rain Shower Head, Shower No Tub, Stone Counters, Walk-In Closet(s)
- Level: First
Bedroom 2
- Features: Built-in Closet
- Level: First
Bedroom 3
- Features: Built-in Closet
- Level: First
Great room
- Level: First
Kitchen
- Features: Breakfast Bar, Built-In Shelving, Pantry, Stone Counters
- Level: First
Heating
- Central, Electric, Heat Pump
Cooling
- Central Air
Appliances
- Included: Dishwasher, Disposal, Dryer, Gas Water Heater, Range, Range Hood, Refrigerator, Washer
- Laundry: Electric Dryer Hookup, Inside, Laundry Room, Washer Hookup
Features
- Ceiling Fan(s), Crown Molding, Eating Space In Kitchen, Living Room/Dining Room Combo, Open Floorplan, Solid Wood Cabinets, Split Bedroom, Stone Counters, Walk-In Closet(s)
- Flooring: Carpet, Luxury Vinyl, Tile
- Doors: Sliding Doors
- Windows: Window Treatments
- Has fireplace: Yes
- Fireplace features: Decorative, Living Room, Wood Burning
- Common walls with other units/homes: Corner Unit,End Unit
Interior area
- Total structure area: 1,473
- Total interior livable area: 1,473 sqft
Property
Parking
- Total spaces: 1
- Parking features: Garage Door Opener, Ground Level, Guest
- Garage spaces: 1
Features
- Levels: One
- Stories: 1
- Patio & porch: Front Porch, Rear Porch, Screened
- Exterior features: Courtyard, Irrigation System, Lighting, Private Entrance, Tennis Court(s)
- Has view: Yes
- View description: Golf Course, Trees/Woods
Lot
- Features: Corner Lot, Landscaped, Near Golf Course, Above Flood Plain
- Residential vegetation: Mature Landscaping, Trees/Landscaped
Details
- Parcel number: 202816236920011150
- Special conditions: None
Construction
Type & style
- Home type: Condo
- Property subtype: Condominium
- Attached to another structure: Yes
Materials
- Block, Stucco
- Foundation: Slab
- Roof: Shingle
Condition
- Completed
- New construction: No
- Year built: 1983
Utilities & green energy
- Sewer: Public Sewer
- Water: None
- Utilities for property: BB/HS Internet Available, Cable Available, Electricity Connected, Public, Sewer Connected, Water Connected
Green energy
- Water conservation: Fl. Friendly/Native Landscape
Community & HOA
Community
- Features: Association Recreation - Owned, Buyer Approval Required, Community Mailbox, Deed Restrictions, Pool, Tennis Court(s)
- Pet fee: $0 monthly
- Subdivision: EAGLES GLEN CONDO
HOA
- Has HOA: Yes
- Amenities included: Cable TV, Pool, Tennis Court(s)
- Services included: Cable TV, Community Pool, Internet, Maintenance Structure, Maintenance Grounds, Maintenance Repairs, Pool Maintenance, Sewer, Trash, Water
- HOA fee: $833 monthly
- HOA name: Professional Bayway Management/ Nicole Reinhardt
- HOA phone: 727-866-3115
Location
- Region: Clearwater
Financial & listing details
- Price per square foot: $197/sqft
- Tax assessed value: $281,458
- Annual tax amount: $5,207
- Date on market: 4/17/2026
- Cumulative days on market: 2 days
- Listing terms: Cash,Conventional,FHA,VA Loan
- Ownership: Condominium
- Total actual rent: 0
- Electric utility on property: Yes
- Road surface type: Paved
Price history
| Date | Event | Price |
|---|---|---|
| 5/28/2026 | Sold | $290,000+0%$197/sqft |
Source:  Stellar MLS #TB8498880 Report a problem Stellar MLS #TB8498880 Report a problem | ||
| 4/19/2026 | Pending sale | $289,900$197/sqft |
Source: Stellar MLS #TB8498880 Report a problem | ||
| 4/18/2026 | Listed for sale | $289,900+61.1%$197/sqft |
Source: Stellar MLS #TB8498880 Report a problem | ||
| 2/6/2026 | Sold | $180,000-20%$122/sqft |
Source: Stellar MLS #TB8397342 Report a problem | ||
| 9/30/2025 | Pending sale | $225,000$153/sqft |
Source: Stellar MLS #TB8397342 Report a problem | ||
| 9/22/2025 | Price change | $225,000-12.5%$153/sqft |
Source: Stellar MLS #TB8397342 Report a problem | ||
| 9/17/2025 | Pending sale | $257,000$174/sqft |
Source: Stellar MLS #TB8397342 Report a problem | ||
| 8/26/2025 | Price change | $257,000-1.2%$174/sqft |
Source: Stellar MLS #TB8397342 Report a problem | ||
| 7/4/2025 | Price change | $260,000-5.5%$177/sqft |
Source: Stellar MLS #TB8397342 Report a problem | ||
| 6/17/2025 | Listed for sale | $275,000+57.2%$187/sqft |
Source: Stellar MLS #TB8397342 Report a problem | ||
| 7/19/2009 | Listing removed | $174,900$119/sqft |
Source: Imperial Estates Realty Inc #7394449 Report a problem | ||
| 5/17/2009 | Listed for sale | $174,900-12.5%$119/sqft |
Source: Imperial Estates Realty Inc #7394449 Report a problem | ||
| 11/23/2005 | Sold | $199,900$136/sqft |
Source: Public Record Report a problem | ||
Public tax history
| Year | Property taxes | Tax assessment |
|---|---|---|
| 2024 | $4,845 +6.8% | $244,240 +10% |
| 2023 | $4,537 +11.1% | $222,036 +10% |
| 2022 | $4,085 +9.2% | $201,851 +10% |
| 2021 | $3,742 +8% | $183,501 +10% |
| 2020 | $3,467 +10.1% | $166,819 +10% |
| 2019 | $3,148 | $151,654 +2.7% |
| 2018 | $3,148 +1.9% | $147,629 +28.4% |
| 2017 | $3,088 +254% | $115,014 +38.1% |
| 2016 | $872 -1.6% | $83,260 +0.7% |
| 2015 | $886 +1.1% | $82,681 +0.8% |
| 2014 | $877 +1.5% | $82,025 +1.5% |
| 2013 | $864 +2.8% | $80,813 +1.7% |
| 2012 | $840 | $79,462 -20.2% |
| 2011 | -- | $99,562 +1.5% |
| 2010 | -- | $98,091 -19% |
| 2009 | -- | $121,138 -17% |
| 2008 | $2,154 | $145,900 -10% |
| 2007 | -- | $162,200 +34.3% |
| 2005 | -- | $120,800 -4.1% |
| 2004 | $1,284 +2.2% | $125,900 +29.3% |
| 2003 | $1,256 +5.8% | $97,400 -2.5% |
| 2002 | $1,187 | $99,900 +15% |
| 2001 | $1,187 +4.9% | $86,900 +0.9% |
| 2000 | $1,131 | $86,100 |
Find assessor info on the county website
Neighborhood: 33761
Nearby homes
- $335,0002 bd2 ba1.2k sqft3151 Landmark Dr APT 112, Clearwater, FL 33761Sold

- $265,0002 bd2 ba1.2k sqft3151 Landmark Dr APT 123, Clearwater, FL 33761Sold

- $177,6001 bd1 ba850 sqft3157 Landmark Dr., Clearwater, FL 33761Off Market
- $211,6002 bd2 ba1.2k sqft3165 Landmark Dr APT 712, Clearwater, FL 33761Off Market
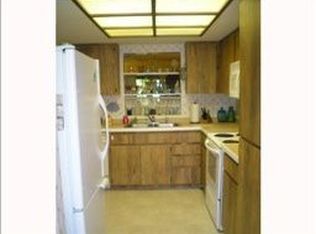
- $277,500-- bd-- ba1.2k sqft3165 Landmark Dr APT 713, Clearwater, FL 33761Off Market
- $322,8003 bd2 ba1.4k sqft3165 Landmark Dr APT 715, Clearwater, FL 33761Off Market
- $230,0002 bd2 ba1.2k sqft3165 Landmark Dr APT 721, Clearwater, FL 33761Off Market
- $253,1002 bd2 ba1.2k sqft3165 Landmark Dr APT 722, Clearwater, FL 33761Off Market
Nearby schools
GreatSchools rating
- 8/10Curlew Creek Elementary SchoolGrades: PK-5Distance: 1 mi
- 6/10Safety Harbor Middle SchoolGrades: 6-8Distance: 2.9 mi
- 5/10Countryside High SchoolGrades: PK,9-12Distance: 0.8 mi
Schools provided by the listing agent
- Elementary: Curlew Creek Elementary-PN
- Middle: Safety Harbor Middle-PN
- High: Countryside High-PN
Source: Stellar MLS. This data may not be complete. We recommend contacting the local school district to confirm school assignments for this home.
Get a cash offer in 3 minutes
Find out how much your home could sell for in as little as 3 minutes with a no-obligation cash offer.
Estimated market value
$289,800
Get a cash offer in 3 minutes
Find out how much your home could sell for in as little as 3 minutes with a no-obligation cash offer.
Estimated market value
$289,800
- Florida
- Pinellas County
- Clearwater
- 33761
- 3151 Landmark Dr Apartment 115
Nearby cities
Nearby neighborhoods
Nearby zip codes
Other Clearwater Topics
