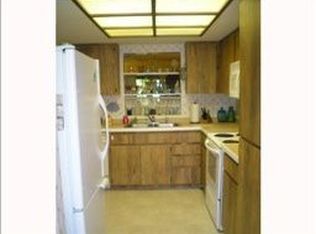
Motivated seller, bring offer!!! FABULOUS EAGLES GLEN 2/2 CONDO IN COUNTRYSIDE WITH 1 CAR GARAGE! You do not want to miss seeing this gorgeous, fully-updated, 2 bedroom, 2 bathroom condo! This second-floor condo's living room features a skylight in the vaulted ceiling plus a wood-burning fireplace for a cozy Florida winter evening! The unit also has a private garage, which features a pull-down ladder to access the spacious attic over the garage. The Florida room and the primary bedroom offer a view of the wooded area that separates the Eagles Glen community from the adjacent golf course - the landscaping and trees make the back of this unit very private. The kitchen was opened up to create an open-concept space with gorgeous high-end maple cabinets, brand-new stainless refrigerator and dishwasher (both 2025), with granite counters and also has space for your breakfast table/chairs! Both baths have also been updated and offer a contemporary and neutral look. Both the primary and second bedrooms boast large walk-in closets. Inside laundry being sold with brand-new washer/dryer (2025) - lots of storage in the laundry room! Owner has replaced all windows with newer impact-rated windows and the association installed new roof in May 2025! Enjoy relaxing by the pool in the Eagles Glen community, which is perfectly situated for easy access to Countryside Mall and Public Library, restaurants, the charming towns of Dunedin and Safety Harbor, plus Gulf beaches and Tampa Int'l Airport. The community also offers a tennis/pickle ball court and the grounds are beautifully maintained.
Sold for $265,000
$265,000
3151 Landmark Dr APT 123, Clearwater, FL 33761
2beds
1,226sqft
Condominium
Built in 1983
-- sqft lot
$259,300 Zestimate®
$216/sqft
$1,942 Estimated rent
Home value
$259,300
$236,000 - $285,000
$1,942/mo
Zestimate® history
Owner options
List your home for rent
$1,942/mo
Rent Zestimate®
Find your next renter with Zillow Rental Manager. Plus, with online applications, you can quickly screen prospective tenants – for free.
$1,942/mo
Rent Zestimate®
Refinance and save
$2,529/mo
Est. payment
Refinancing to a lower rate could help reduce your monthly payments and save thousands over the life of the loan.
$2,529/mo
Est. payment
Explore your selling options
Work with a Zillow partner agent
Leverage their expertise and Zillow's premium Showcase listings to get your home seen by more buyers.
Get startedList with your own agent
Get your home in front of millions of buyers by listing it on Zillow.
Learn how to do itSell it yourself
Take full control of how buyers see your home on Zillow by listing For Sale by Owner (FSBO).
List your homeWhat's special
Granite countersOpen-concept spaceInside laundryWood-burning fireplaceHigh-end maple cabinetsLarge walk-in closets
Zillow last checked:
Listing updated:
Listed by:
Debra Bellmaine 727-286-1249,
COASTAL PROPERTIES GROUP INTERNATIONAL 727-493-1555
Bought with:
Maria Crespo, 3259788
EXP REALTY LLC
Source: Stellar MLS,MLS#: TB8346359 Originating MLS: Suncoast Tampa
Originating MLS: Suncoast Tampa
Facts & features
Interior
Bedrooms & bathrooms
- Bedrooms: 2
- Bathrooms: 2
- Full bathrooms: 2
Rooms
- Room types: Florida Room, Utility Room
Primary bedroom
- Features: Ceiling Fan(s), En Suite Bathroom, Shower No Tub, Walk-In Closet(s)
- Level: First
- Area: 180 Square Feet
- Dimensions: 15x12
Bedroom 2
- Features: Walk-In Closet(s)
- Level: First
- Area: 144 Square Feet
- Dimensions: 12x12
Dining room
- Level: First
- Area: 125 Square Feet
- Dimensions: 12.5x10
Florida room
- Level: First
- Area: 102 Square Feet
- Dimensions: 12x8.5
Kitchen
- Features: Pantry, Granite Counters
- Level: First
- Area: 136 Square Feet
- Dimensions: 16x8.5
Living room
- Features: Ceiling Fan(s)
- Level: First
- Area: 237.5 Square Feet
- Dimensions: 19x12.5
Heating
- Central, Electric
Cooling
- Central Air
Appliances
- Included: Dishwasher, Disposal, Dryer, Microwave, Range, Refrigerator, Washer
- Laundry: Inside, Laundry Room
Features
- Ceiling Fan(s), Eating Space In Kitchen, Living Room/Dining Room Combo, Solid Wood Cabinets, Stone Counters, Vaulted Ceiling(s), Walk-In Closet(s)
- Flooring: Carpet, Ceramic Tile
- Windows: Skylight(s)
- Has fireplace: Yes
- Fireplace features: Living Room, Wood Burning
Interior area
- Total structure area: 1,226
- Total interior livable area: 1,226 sqft
Property
Parking
- Total spaces: 1
- Parking features: Garage Door Opener, Guest
- Garage spaces: 1
Features
- Levels: One
- Stories: 1
- Exterior features: Tennis Court(s)
- Pool features: Gunite
- Has view: Yes
- View description: Trees/Woods
Lot
- Size: 0.64 Acres
- Features: City Lot, Near Golf Course
- Residential vegetation: Mature Landscaping, Trees/Landscaped
Details
- Parcel number: 202816236920011230
- Special conditions: None
Construction
Type & style
- Home type: Condo
- Property subtype: Condominium
Materials
- Block, Stucco
- Foundation: Slab
- Roof: Shingle
Condition
- New construction: No
- Year built: 1983
Utilities & green energy
- Sewer: Public Sewer
- Water: Public
- Utilities for property: BB/HS Internet Available, Cable Connected, Electricity Connected, Public, Sewer Connected, Water Connected
Community & HOA
Community
- Features: Association Recreation - Owned, Buyer Approval Required, Community Mailbox, Deed Restrictions, Pool, Tennis Court(s)
- Pet fee: $0 monthly
- Subdivision: EAGLES GLEN CONDO
HOA
- Has HOA: Yes
- Amenities included: Cable TV, Pool, Tennis Court(s)
- Services included: Cable TV, Common Area Taxes, Community Pool, Reserve Fund, Insurance, Internet, Maintenance Structure, Maintenance Grounds, Pool Maintenance, Private Road, Sewer, Trash, Water
- HOA fee: $700 monthly
- HOA name: Kevin Guthrie-Resource Property Management
- HOA phone: 727-796-5900
Location
- Region: Clearwater
Financial & listing details
- Price per square foot: $216/sqft
- Tax assessed value: $236,136
- Annual tax amount: $708
- Date on market: 2/6/2025
- Cumulative days on market: 117 days
- Listing terms: Cash,Conventional
- Ownership: Condominium
- Total actual rent: 0
- Electric utility on property: Yes
- Road surface type: Paved
Price history
| Date | Event | Price |
|---|---|---|
| 6/27/2025 | Sold | $265,000-11.4%$216/sqft |
Source:  Stellar MLS #TB8346359 Report a problem Stellar MLS #TB8346359 Report a problem | ||
| 6/4/2025 | Pending sale | $299,000$244/sqft |
Source: Stellar MLS #TB8346359 Report a problem | ||
| 5/17/2025 | Price change | $299,000-2%$244/sqft |
Source: Stellar MLS #TB8346359 Report a problem | ||
| 3/10/2025 | Price change | $305,000-4.7%$249/sqft |
Source: Stellar MLS #TB8346359 Report a problem | ||
| 2/6/2025 | Listed for sale | $320,000+256%$261/sqft |
Source: Stellar MLS #TB8346359 Report a problem | ||
| 6/11/1999 | Sold | $89,900$73/sqft |
Source: Public Record Report a problem | ||
Public tax history
| Year | Property taxes | Tax assessment |
|---|---|---|
| 2024 | $738 +4.6% | $81,252 +3% |
| 2023 | $705 +6.1% | $78,885 +3% |
| 2022 | $665 +0.4% | $76,587 +3% |
| 2021 | $662 -0.4% | $74,356 +1.4% |
| 2020 | $665 +0.4% | $73,329 +2.3% |
| 2019 | $662 | $71,680 +1.9% |
| 2018 | $662 +0.3% | $70,343 +2.1% |
| 2017 | $660 +2.1% | $68,896 +2.1% |
| 2016 | $646 -2.3% | $67,479 +0.7% |
| 2015 | $661 +0.1% | $67,010 +0.8% |
| 2014 | $661 -0.2% | $66,478 +1.5% |
| 2013 | $662 +0.9% | $65,496 +1.7% |
| 2012 | $657 | $64,401 -24.8% |
| 2011 | -- | $85,668 +1.5% |
| 2010 | -- | $84,402 -0.2% |
| 2009 | -- | $84,577 +0.1% |
| 2008 | $904 | $84,493 +3% |
| 2007 | -- | $82,032 -21.1% |
| 2005 | -- | $104,000 -1.8% |
| 2004 | $1,160 +2.3% | $105,900 +32.9% |
| 2003 | $1,133 +6% | $79,700 -2.6% |
| 2002 | $1,069 | $81,800 +14.7% |
| 2001 | $1,069 +2% | $71,300 +1% |
| 2000 | $1,049 | $70,600 |
Find assessor info on the county website
Neighborhood: 33761
Nearby homes
- $335,0002 bd2 ba1.2k sqft3151 Landmark Dr APT 112, Clearwater, FL 33761Sold

- $290,0003 bd2 ba1.4k sqft3151 Landmark Dr APT 115, Clearwater, FL 33761Sold

- $177,6001 bd1 ba850 sqft3157 Landmark Dr., Clearwater, FL 33761Off Market
- $211,6002 bd2 ba1.2k sqft3165 Landmark Dr APT 712, Clearwater, FL 33761Off Market
- $277,500-- bd-- ba1.2k sqft3165 Landmark Dr APT 713, Clearwater, FL 33761Off Market
- $322,8003 bd2 ba1.4k sqft3165 Landmark Dr APT 715, Clearwater, FL 33761Off Market
- $230,0002 bd2 ba1.2k sqft3165 Landmark Dr APT 721, Clearwater, FL 33761Off Market
- $253,1002 bd2 ba1.2k sqft3165 Landmark Dr APT 722, Clearwater, FL 33761Off Market
Nearby schools
GreatSchools rating
- 8/10Curlew Creek Elementary SchoolGrades: PK-5Distance: 1 mi
- 6/10Safety Harbor Middle SchoolGrades: 6-8Distance: 2.9 mi
- 5/10Countryside High SchoolGrades: PK,9-12Distance: 0.8 mi
Schools provided by the listing agent
- Elementary: Curlew Creek Elementary-PN
- Middle: Safety Harbor Middle-PN
- High: Countryside High-PN
Source: Stellar MLS. This data may not be complete. We recommend contacting the local school district to confirm school assignments for this home.
Get a cash offer in 3 minutes
Find out how much your home could sell for in as little as 3 minutes with a no-obligation cash offer.
Estimated market value
$259,300
Get a cash offer in 3 minutes
Find out how much your home could sell for in as little as 3 minutes with a no-obligation cash offer.
Estimated market value
$259,300
- Florida
- Pinellas County
- Clearwater
- 33761
- 3151 Landmark Dr Apartment 123
Nearby cities
Nearby neighborhoods
Nearby zip codes
Other Clearwater Topics
