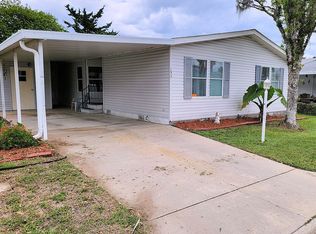
Charming 2 bedroom, 2 bath 2007 Jacobsen home featuring 996 sq ft of comfortable living space. Includes a 20x20 carport, 12x12 screened room, full appliance package, and an irrigation system for easy lawn care. Move-in ready and designed for convenience!
For sale
$28,000
3151 NW 44th Ave Lot 222, Ocala, FL 34482
2beds
--sqft
Manufactured Home
Built in 2007
-- sqft lot
$-- Zestimate®
$--/sqft
$-- HOA
What's special
Screened roomIrrigation systemFull appliance package
- 463 days |
- 151 |
- 8 |
Likely to sell faster than
Zillow last checked:
Listing updated:
Listed by:
John Wilcox 352-620-0188,
Sweetwater Oaks
Source: My State MLS,MLS#: 11480320
Facts & features
Interior
Bedrooms & bathrooms
- Bedrooms: 2
- Bathrooms: 2
- Full bathrooms: 2
Basement
- Area: 0
Heating
- Has Heating (Unspecified Type)
Appliances
- Included: Refrigerator
Features
- Has basement: No
- Has fireplace: No
Interior area
- Total structure area: 0
- Finished area above ground: 0
Property
Features
- Patio & porch: Patio
Details
- Lease amount: $710
Construction
Type & style
- Home type: MobileManufactured
- Property subtype: Manufactured Home
Condition
- New construction: No
- Year built: 2007
Utilities & green energy
- Electric: Amps(0)
Community & HOA
Community
- Features: 55 and Over
- Senior community: Yes
HOA
- Has HOA: No
- Amenities included: 55 and Over
Location
- Region: Ocala
Financial & listing details
- Date on market: 4/22/2025
- Date available: 04/21/2025
- Listing agreement: Exclusive
John Wilcox
John Wilcox
(352) 620-0188
By pressing Contact Agent, you agree that the real estate professional identified above may call/text you about your search, which may involve use of automated means and pre-recorded/artificial voices. You don't need to consent as a condition of buying any property, goods, or services. Message/data rates may apply. You also agree to our Terms of Use. Zillow does not endorse any real estate professionals. We may share information about your recent and future site activity with your agent to help them understand what you're looking for in a home.
Estimated market value
Not available
Estimated sales range
Not available
Not available
Price history
| Date | Event | Price |
|---|---|---|
| 4/22/2025 | Listed for sale | $28,000 |
Source: My State MLS #11480320 Report a problem | ||
Public tax history
Tax history is unavailable.
Monthly payment
Climate risks
Neighborhood: 34482
Nearby schools
GreatSchools rating
- 3/10College Park Elementary SchoolGrades: PK-5Distance: 3 mi
- 4/10Howard Middle SchoolGrades: 6-8Distance: 2.5 mi
- 4/10West Port High SchoolGrades: 9-12Distance: 5.7 mi
Schools provided by the listing agent
- District: 000000
Source: My State MLS. This data may not be complete. We recommend contacting the local school district to confirm school assignments for this home.
- $--3 bd2 ba1.3k sqft3151 NW 44th Ave LOT 233, Ocala, FL 34482Off Market
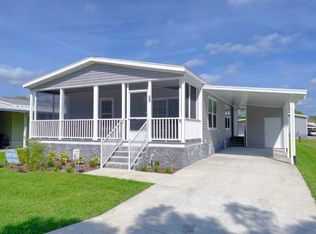
- $89,9992 bd2 ba-- sqft3151 NW 44th Ave #123, Ocala, FL 34482New Construction

- $89,9992 bd2 ba-- sqft3151 NW 44th Ave UNIT 161, Ocala, FL 34482New Construction

- $--3 bd2 ba1.4k sqft3151 NW 44th Ave UNIT 51, Ocala, FL 34482Off Market
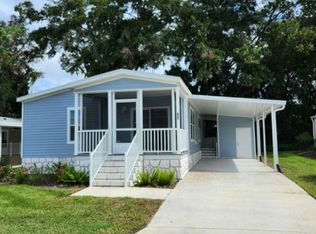
- $179,7002 bd2 ba1.2k sqft3151 NW 44th Ave UNIT 52, Ocala, FL 34482Off Market
- $89,9992 bd2 ba-- sqft3151 NW 44th Ave UNIT 53, Ocala, FL 34482New Construction
- $179,7002 bd2 ba1.2k sqft3151 NW 44th Ave UNIT 234, Ocala, FL 34482Off Market
- $200,2002 bd2 ba1.4k sqft3151 NW 44th Ave LOT 192, Ocala, FL 34482Off Market
- $89,9992 bd2 ba-- sqft3151 NW 44th Ave LOT 32, Ocala, FL 34482New Construction
Similar homes
- $25,0002 bd2 ba1k sqft4825 NW 23rd St #225, Ocala, FL 34482For Sale
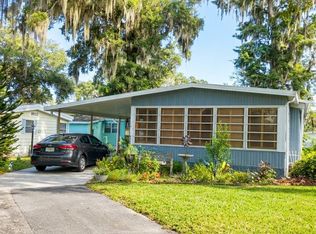 MLS ID #11816923, Tamboura Jenkins, STALLIONS REALTY LLC. My State MLS
 - $27,0002 bd2 ba1.6k sqft4855 NW 23rd Loop #53, Ocala, FL 34482For Sale
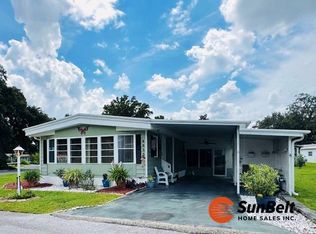 MLS ID #11572958, Mary Mcconnon, SUNBELT HOME SALES INC. My State MLS
 - $42,0003 bd2 ba1.3k sqft3151 NW 44th Ave #153, Ocala, FL 34482For Sale By Owner
- $29,5002 bd2 ba1.2k sqft3150 NE 36th Ave Lot 432, Ocala, FL 34479For Sale
 MLS ID #11899839, Stephanie Goldsmith, Renee's Resales. My State MLS
 - $35,0003 bd2 ba1.1k sqft2279 NW 47th Cir, Ocala, FL 34482For SaleMLS ID #11779476, Mary Mcconnon, SUNBELT HOME SALES INC. My State MLS
- $39,9992 bd2 ba-- sqft3151 NW 44th Ave #84, Ocala, FL 34482For SaleMLS ID #11671942, John Wilcox, Sweetwater Oaks. My State MLS
- $20,0002 bd2 ba-- sqft2234 NW 47th Cir #207, Ocala, FL 34482For SaleMLS ID #11617307, Arika Johnson, PLATINUM HOMES AND LAND REALTY. My State MLS
- $25,0002 bd2 ba-- sqft3150 NE 36th Ave #217, Ocala, FL 34479For SaleMLS ID #11873095, Pamela O'grady, Four Star Homes, Inc.. My State MLS
- $30,0002 bd2 ba-- sqft3150 NE 36th Ave Lot 231, Ocala, FL 34479For SaleMLS ID #11894923, Tamboura Jenkins, STALLIONS REALTY LLC. My State MLS
- $30,0002 bd2 ba-- sqft519-3150 NE 36th Ave Lot 519, Ocala, FL 34479For SaleMLS ID #11621477, Pamela Rachil, Florida's Best Mobile Home Sales. My State MLS
- $40,9002 bd2 ba1.1k sqft2291 NW 47th Cir, Ocala, FL 34482For SaleMLS ID #11677157, Mickey Kear, NGR Mobile Home Sales LLC. My State MLS
- $29,9002 bd2 ba-- sqft3150 NE 36th Ave Lot 290, Ocala, FL 34479For SaleMLS ID #11736308, Jorge Sousa, PLATINUM HOMES AND LAND REALTY. My State MLS
- $25,0002 bd2 ba895 sqft7101 W Anthony Rd Lot 56, Ocala, FL 34479For SaleMLS ID #11799012, Colleen Coleman, Cliftwood. My State MLS
- $22,9002 bd2 ba1.2k sqft527-3150 NE 36th Ave #527, Ocala, FL 34479For SaleMLS ID #11618778, Pamela Rachil, Florida's Best Mobile Home Sales. My State MLS
- $24,9002 bd2 ba-- sqft3150 NE 36th Ave Lot 465, Ocala, FL 34479For SaleMLS ID #11775335, Brian Russell, Florida Real Estate Outlet. My State MLS
- $23,0002 bd2 ba-- sqft3150 NE 36th Ave #458, Ocala, FL 34479For SaleMLS ID #11777264, Arika Johnson, PLATINUM HOMES AND LAND REALTY. My State MLS
- $24,9002 bd2 ba-- sqft5740 SW 55th Ave, Ocala, FL 34474For SaleMLS ID #11792213, Brian Russell, Florida Real Estate Outlet. My State MLS
- $29,990-- bd-- ba-- sqft3150 NE 36th Ave Lot 281, Ocala, FL 34479For SaleMLS ID #11891752, Arika Johnson, PLATINUM HOMES AND LAND REALTY. My State MLS
- $37,2003 bd2 ba1.1k sqft1868 NW 46th Cir, Ocala, FL 34482For SaleMLS ID #11800240, Leona Drugalis, KEN JONES LLC, Mobile Home Sales. My State MLS
- $25,9002 bd1 ba-- sqft1612 NE 25th Ave #101, Ocala, FL 34470For SaleMLS ID #11726568, Arika Johnson, PLATINUM HOMES AND LAND REALTY. My State MLS
