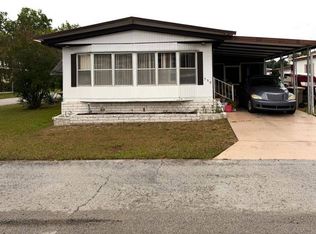
The home has a new roof that was installed in September 2024. The spacious primary bedroom accommodates a king-size bed. The en suite features a walk in shower and separate his and her sinks. This home has a split floorplan with the second bedroom on the opposite side of the house. The 2nd bathroom has a single sink and a tub and shower combo. The living room is a good size with wood look vinyl plank flooring that continues into all rooms of the home, except the bathrooms and laundry room, which have rolled vinyl. The kitchen is equipped with a refrigerator, electric oven and brand new built in microwave. Adjacent to the kitchen is the laundry room, featuring wire shelving above for added storage. Enjoy your morning coffee in your spacious screened in lanai that has roll down bamboo shades. The home features a long, single car driveway with carport, offering plenty of space for a golf cart and two vehicles, if needed. At the end of the carport, there is an outdoor shed that remains protected under the carports cover. The carport also has lattice for semi privacy by the shed entrance. The beautiful tropical landscaping creates an inviting curb appeal, enhanced by a uniquely shaped palm tree that adds striking character. Although the home is equipped with an HVAC system, it is currently not operational. However, three separate window AC units effectively keep the home comfortable. Do not miss the opportunity to experience this home in person- you will be amazed by the value it offers. Priced to sell!
For sale
Price cut: $2K (6/12)
$18,000
3151 NW 44th Ave Unit 138, Ocala, FL 34482
2beds
960sqft
Manufactured Home
Built in 2000
-- sqft lot
$-- Zestimate®
$19/sqft
$-- HOA
What's special
New roofSpacious screened in lanaiSplit floorplanLong single car drivewayTropical landscapingWindow ac unitsSpacious primary bedroom
- 361 days |
- 1,355 |
- 70 |
Zillow last checked:
Listing updated:
Listed by:
Linda Curtis 352-678-7395,
Four Star Homes, Inc.
Source: My State MLS,MLS#: 11546594
Facts & features
Interior
Bedrooms & bathrooms
- Bedrooms: 2
- Bathrooms: 2
- Full bathrooms: 2
Basement
- Area: 0
Heating
- Has Heating (Unspecified Type)
Cooling
- Central
Appliances
- Included: Dryer, Refrigerator, Microwave, Oven, Washer
Features
- Laundry
- Has basement: No
- Has fireplace: No
Interior area
- Total structure area: 960
- Total interior livable area: 960 sqft
- Finished area above ground: 960
Property
Details
- On leased land: Yes
- Lease amount: $781
Construction
Type & style
- Home type: MobileManufactured
- Property subtype: Manufactured Home
Condition
- New construction: No
- Year built: 2000
Utilities & green energy
- Electric: Amps(0)
Community & HOA
Community
- Features: Gym, Pool, 55 and Over, Clubhouse
- Senior community: Yes
- Subdivision: Sweetwater Oaks MHP
HOA
- Has HOA: No
- Amenities included: Gym, Pool, 55 and Over, Clubhouse, Pets Allowed
Location
- Region: Ocala
Financial & listing details
- Price per square foot: $19/sqft
- Date on market: 8/1/2025
- Date available: 07/31/2025
- Listing agreement: Exclusive

Linda Curtis
(352) 678-7395
By pressing Contact Agent, you agree that the real estate professional identified above may call/text you about your search, which may involve use of automated means and pre-recorded/artificial voices. You don't need to consent as a condition of buying any property, goods, or services. Message/data rates may apply. You also agree to our Terms of Use. Zillow does not endorse any real estate professionals. We may share information about your recent and future site activity with your agent to help them understand what you're looking for in a home.
Estimated market value
Not available
Estimated sales range
Not available
Not available
Price history
| Date | Event | Price |
|---|---|---|
| 6/12/2026 | Price change | $18,000-10%$19/sqft |
Source: My State MLS #11546594 Report a problem | ||
| 5/14/2026 | Price change | $20,000-28.6%$21/sqft |
Source: My State MLS #11546594 Report a problem | ||
| 3/30/2026 | Price change | $28,000-11.1%$29/sqft |
Source: My State MLS #11546594 Report a problem | ||
| 11/17/2025 | Price change | $31,500-9.7%$33/sqft |
Source: My State MLS #11546594 Report a problem | ||
| 10/27/2025 | Price change | $34,900-10.5%$36/sqft |
Source: My State MLS #11546594 Report a problem | ||
| 9/24/2025 | Price change | $39,000-11.4%$41/sqft |
Source: My State MLS #11546594 Report a problem | ||
| 8/1/2025 | Listed for sale | $44,000$46/sqft |
Source: My State MLS #11546594 Report a problem | ||
Public tax history
Tax history is unavailable.
Monthly payment
Climate risks
Neighborhood: 34482
Nearby schools
GreatSchools rating
- 3/10College Park Elementary SchoolGrades: PK-5Distance: 3 mi
- 4/10Howard Middle SchoolGrades: 6-8Distance: 2.5 mi
- 4/10West Port High SchoolGrades: 9-12Distance: 5.7 mi
Schools provided by the listing agent
- District: 000000
Source: My State MLS. This data may not be complete. We recommend contacting the local school district to confirm school assignments for this home.
- $99,9952 bd2 ba-- sqft3151 NW 44th Ave LOT 66, Ocala, FL 34482For Sale

- $179,7002 bd2 ba1.2k sqft3151 NW 44th Ave #60, Ocala, FL 34482Off Market
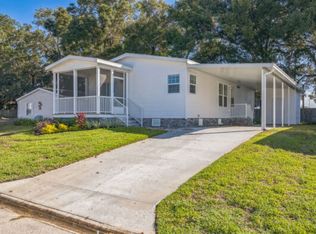
- $201,3003 bd2 ba1.3k sqft3151 NW 44th Ave UNIT 216, Ocala, FL 34482Off Market
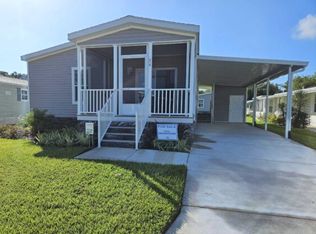
- $89,9992 bd2 ba-- sqft3151 NW 44th Ave UNIT 55, Ocala, FL 34482New Construction

- $--3 bd2 ba1.4k sqft3151 NW 44th Ave UNIT 46, Ocala, FL 34482Off Market
- $99,8002 bd2 ba1.4k sqft3151 NW 44th Ave UNIT 116, Ocala, FL 34482For Sale
- $99,9002 bd2 ba1.5k sqft3151 NW 44th Ave LOT 27, Ocala, FL 34482For Sale
- $--3 bd2 ba1.3k sqft3151 NW 44th Ave LOT 233, Ocala, FL 34482Off Market
Similar homes
- $25,0002 bd2 ba1k sqft4825 NW 23rd St #225, Ocala, FL 34482For Sale
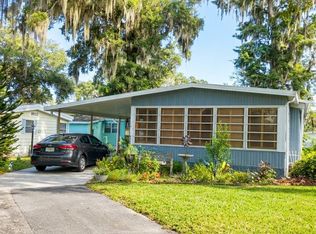 MLS ID #11816923, Tamboura Jenkins, STALLIONS REALTY LLC. My State MLS
 - $18,5002 bd2 ba768 sqft3150 NE 36th Ave Unit 484, Ocala, FL 34479For Sale
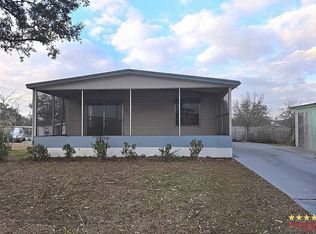 MLS ID #11662008, Pamela O'grady, Four Star Homes, Inc.. My State MLS
 - $18,5002 bd2 ba1.3k sqft3150 NE 36th Ave #550, Ocala, FL 34479For Sale
 MLS ID #11775227, Stephanie Goldsmith, Renee's Resales. My State MLS
 - $19,9002 bd1 ba672 sqft2815 N Pine Ave Lot 12, Ocala, FL 34475For Sale
 MLS ID #11816797, Ginger Bryant, SUNBELT HOME SALES INC. My State MLS
 - $17,0002 bd2 ba672 sqft7101 W Anthony Rd #13, Ocala, FL 34479For SaleMLS ID #11834541, Colleen Coleman, Cliftwood. My State MLS
- $15,0002 bd2 ba840 sqft3150 NE 36th Ave #220, Ocala, FL 34479For SaleMLS ID #11852399, Stephanie Goldsmith, Renee's Resales. My State MLS
- $22,9002 bd2 ba1.2k sqft527-3150 NE 36th Ave #527, Ocala, FL 34479For SaleMLS ID #11618778, Pamela Rachil, Florida's Best Mobile Home Sales. My State MLS
- $22,2002 bd1 ba864 sqft2450 SW 38th Ave Lot 64, Ocala, FL 34474For SaleMLS ID #11803937, Leona Drugalis, KEN JONES LLC, Mobile Home Sales. My State MLS
- $20,0002 bd1 ba600 sqft1612 NE 25th Ave Unit 10, Ocala, FL 34470For SaleMLS ID #11732550, Ginger Bryant, SUNBELT HOME SALES INC. My State MLS
- $22,5002 bd2 ba840 sqft3150 NE 36th Ave #317, Ocala, FL 34479For SaleMLS ID #11677998, Stephanie Goldsmith, Renee's Resales. My State MLS
- $22,0002 bd1 ba784 sqft5431 NE 35th St Unit 172, Silver Springs, FL 34488For SaleMLS ID #11776019, Steve Koleno, BEYCOME OF FLORIDA LLC. NY State MLS
- $19,0002 bd2 ba840 sqft4900 SE 102nd Pl Lot 32, Belleview, FL 34420For SaleMLS ID #11824751, Margaret Florido-reyes, FOXFIRE REALTY LLC. My State MLS
- $25,0002 bd2 ba895 sqft7101 W Anthony Rd Lot 56, Ocala, FL 34479For SaleMLS ID #11799012, Colleen Coleman, Cliftwood. My State MLS
- $23,5002 bd2 ba1.1k sqft3150 NE 36th Ave #295, Ocala, FL 34479For SaleMLS ID #11650921, Margaret Florido-reyes, FOXFIRE REALTY LLC. My State MLS
- $10,5002 bd1 ba864 sqft3150 N East 36th Ave #311, Ocala, FL 34479For SaleMLS ID #11682596, Shelly Shippam, Four Star Homes, Inc.. My State MLS
- $9,9952 bd2 ba1k sqft3150 NE 36th Ave Lot 210, Ocala, FL 34479For SaleMLS ID #11824553, Stephanie Goldsmith, Renee's Resales. My State MLS
- $26,0002 bd1 ba644 sqft7101 W Anthony Rd #52, Ocala, FL 34479For SaleMLS ID #11836636, Colleen Coleman, Cliftwood. My State MLS
- $25,0002 bd2 ba1k sqft7099C Easy St #682, Ocala, FL 34472For SaleMLS ID #11685681, Lauretta Ludwig, MH Florida Living, LLC. My State MLS
- $25,0001 bd1 ba550 sqft1612 NE 25th Ave Unit 49, Ocala, FL 34470For Sale By Owner
- $23,9002 bd1 ba672 sqft6407 SE 108th St Lot 12, Belleview, FL 34420For SaleMLS ID #11674425, Jonna Fussa, FOXFIRE REALTY LLC. My State MLS
