Looking for your vacation home year round. Experience all the seasons from this amazing property with views for miles. The sunsets are magnificent and the privacy hard to find on this 6+ acre property in Jackson Township/Jackson Schools. This sprawling Ranch offers spacious rooms that are full of character, charm and modern amenities. Enter the front door and you are welcomed into a gracious Great Room that boasts vaulted and beamed ceilings, wall of windows, built in wet bar and an oversized floor to ceiling wood burning fireplace with brick surround. Casual Living and entertaining flows from the Kitchen/Dining rooms into the Family room that also has a beamed ceiling, many windows and another wide hearth Gas Log Fireplace with brick surround. Enjoy cooler winter days absorbing Vitamin D in your beautiful four season room that has heated tile floors, walls of windows and charming built ins. Adjacent to the Owners retreat this wing of the house is a joy to take in. The Owners bedroom offers Vaulted ceilings, another gas log fireplace, a Spa like Owners Bathroom and Walk in Closet that is a room all by itself. The split bedroom design affords privacy and plenty of sleeping space. There are 3 additional large bedrooms with 2 full bathrooms, laundry room, Library (possible 5th bedroom) and study space. Hard to believe but there is also additional living space in the Lower Level Office/Game room and 4th full bathroom. In addition the property has 3 acres that are wired for Invisible Pet Fence. So many possibilities here, you won't be disappointed. Welcome home!
Closed
$825,000
3151 Perry Dr NW, Canton, OH 44708
4beds
3,917sqft
Single Family Residence
Built in 1961
6.52 Acres Lot
$802,700 Zestimate®
$211/sqft
$2,836 Estimated rent
Home value
$802,700
$763,000 - $843,000
$2,836/mo
Zestimate® history
Owner options
List your home for rent
$2,836/mo
Rent Zestimate®
Find your next renter with Zillow Rental Manager. Plus, with online applications, you can quickly screen prospective tenants – for free.
$2,836/mo
Rent Zestimate®
Refinance and save
$5,749/mo
Est. payment
Refinancing to a lower rate could help reduce your monthly payments and save thousands over the life of the loan.
$5,749/mo
Est. payment
Explore your selling options
Work with a Zillow partner agent
Leverage their expertise and Zillow's premium Showcase listings to get your home seen by more buyers.
Get startedList with your own agent
Get your home in front of millions of buyers by listing it on Zillow.
Learn how to do itSell it yourself
Take full control of how buyers see your home on Zillow by listing For Sale by Owner (FSBO).
List your homeWhat's special
Study spaceViews for milesSpa like owners bathroomBuilt in wet barVaulted and beamed ceilingsGracious great roomWall of windows
Zillow last checked:
Listing updated:
Listed by:
Joanna D Belden 330-309-2343 joannabelden@howardhanna.com,
Howard Hanna
Bought with:
Cyndi Foster, 2018005162
Coldwell Banker Schmidt Realty
Source: MLS Now,MLS#: 5189593Originating MLS: Stark Trumbull Area REALTORS
Facts & features
Interior
Bedrooms & bathrooms
- Bedrooms: 4
- Bathrooms: 4
- Full bathrooms: 4
- Main level bathrooms: 3
- Main level bedrooms: 4
Primary bedroom
- Description: Owners retreat with vaulted ceilings, beautiful gas log fireplace, Window seats lined with cedar and wood pine floors,Flooring: Wood
- Features: Built-in Features, Fireplace, Vaulted Ceiling(s), Walk-In Closet(s)
- Level: First
- Dimensions: 18 x 19
Bedroom
- Description: Secondary Bedroom with hardwood floors, vaulted ceiling, ceiling fan and walk in closet,Flooring: Wood
- Features: Vaulted Ceiling(s), Walk-In Closet(s)
- Level: First
- Dimensions: 13 x 15
Bedroom
- Description: 3rd Bedroom with standard ceiling, skylight ceiling fan,Flooring: Wood
- Level: First
- Dimensions: 11 x 14
Bedroom
- Description: Secondary Bedroom with hardwood floors, vaulted ceiling, ceiling fan and walk in closet,Flooring: Wood
- Features: Vaulted Ceiling(s), Walk-In Closet(s)
- Level: First
- Dimensions: 12 x 15
Primary bathroom
- Description: Owners Bathroom featuring Cast Iron Soaking tub, heated Spanish tile floors, Wainscoting, step in shower with tile surround and double Quartz vanity,Flooring: Tile
- Features: Soaking Tub
- Level: First
- Dimensions: 9 x 14
Dining room
- Description: Comfortable Dining area with Chair Rail open to Kitchen and Family Room,Flooring: Wood
- Level: First
- Dimensions: 9 x 9
Family room
- Description: Cozy Family Room with oversized gas log fireplace, beamed ceiling and many windows.,Flooring: Wood
- Features: Beamed Ceilings, Bookcases, Fireplace
- Level: First
- Dimensions: 19 x 16
Great room
- Description: Amazing spacious room with vaulted ceilings, large picture window overlooking the back patio, built in wet bar and beautiful wood burning fireplace with brick surround,Flooring: Wood
- Features: Beamed Ceilings, Wet Bar, Bookcases, Built-in Features, Fireplace, Vaulted Ceiling(s)
- Level: First
- Dimensions: 25 x 17
Kitchen
- Description: Spacious Kitchen featuring light colored cabinets, Eat In bar, Quartzite counters, Stainless steel appliances, double wall ovens and ample storage,Flooring: Wood
- Features: Breakfast Bar, Built-in Features
- Level: First
- Dimensions: 17 x 19
Laundry
- Description: Spacious with plenty of cabinets, soaking sink and ceramic tile floor,Flooring: Ceramic Tile
- Level: First
- Dimensions: 7 x 8
Library
- Description: Library or 5th bedroom with carpet and built in desk and bookcases.,Flooring: Carpet
- Features: Built-in Features
- Level: First
- Dimensions: 8 x 10
Office
- Description: Open study area with Sky light and floating shelves,Flooring: Wood
- Features: Built-in Features
- Level: First
- Dimensions: 6 x 5
Other
- Description: Oversized Owners en suite walk in closet with built ins,Flooring: Wood
- Features: Built-in Features, Vaulted Ceiling(s), Walk-In Closet(s)
- Level: First
- Dimensions: 19 x 11
Recreation
- Description: Lower Level Rec room or Office area with LVT flooring and built ins,Flooring: Luxury Vinyl Tile
- Features: Built-in Features
- Level: Lower
- Dimensions: 11 x 22
Sunroom
- Description: 4 Season Sun Room with heated tile floors, Built in Cabinets, vaulted ceiling with ceiling fan and an abundance of light.,Flooring: Ceramic Tile
- Features: Built-in Features, Vaulted Ceiling(s)
- Level: First
- Dimensions: 12 x 23
Heating
- Forced Air, Gas
Cooling
- Central Air
Appliances
- Laundry: Main Level
Features
- Beamed Ceilings, Bookcases, Built-in Features, Ceiling Fan(s), Crown Molding, Central Vacuum, Double Vanity, Entrance Foyer, Eat-in Kitchen, High Ceilings, Open Floorplan, Soaking Tub, Vaulted Ceiling(s), Bar, Walk-In Closet(s)
- Basement: Crawl Space,Partial,Partially Finished,Walk-Out Access
- Number of fireplaces: 3
- Fireplace features: Family Room, Gas, Gas Log, Great Room, Primary Bedroom, Wood Burning
Interior area
- Total structure area: 3,917
- Total interior livable area: 3,917 sqft
- Finished area above ground: 3,642
- Finished area below ground: 275
Property
Parking
- Parking features: Attached, Driveway, Garage
- Attached garage spaces: 3
Features
- Levels: One
- Stories: 1
- Patio & porch: Patio
- Exterior features: Rain Gutters
Lot
- Size: 6.52 Acres
- Features: Front Yard, Gentle Sloping, Many Trees, Wooded
Details
- Additional parcels included: 01600984
- Parcel number: 01613202
- Special conditions: Standard
Construction
Type & style
- Home type: SingleFamily
- Architectural style: Ranch
- Property subtype: Single Family Residence
Materials
- Brick, Wood Siding
- Roof: Asphalt,Fiberglass
Condition
- Updated/Remodeled
- Year built: 1961
Utilities & green energy
- Sewer: Septic Tank
- Water: Public
Community & HOA
HOA
- Has HOA: No
Location
- Region: Canton
Financial & listing details
- Price per square foot: $211/sqft
- Tax assessed value: $549,100
- Annual tax amount: $10,548
- Date on market: 2/27/2026
- Cumulative days on market: 11 days
- Listing agreement: Exclusive Right To Sell
Price history
| Date | Event | Price |
|---|---|---|
| 4/20/2026 | Sold | $825,000$211/sqft |
Source: MLS Now #5189593 Report a problem | ||
| 3/10/2026 | Pending sale | $825,000$211/sqft |
Source: MLS Now #5189593 Report a problem | ||
| 2/27/2026 | Listed for sale | $825,000$211/sqft |
Source: MLS Now #5189593 Report a problem | ||
| 10/29/2025 | Listing removed | $825,000$211/sqft |
Source: MLS Now #5157172 Report a problem | ||
| 9/19/2025 | Listed for sale | $825,000-2.9%$211/sqft |
Source: MLS Now #5157172 Report a problem | ||
| 9/12/2025 | Listing removed | $850,000$217/sqft |
Source: MLS Now #5140144 Report a problem | ||
| 7/15/2025 | Listed for sale | $850,000$217/sqft |
Source: MLS Now #5140144 Report a problem | ||
Public tax history
| Year | Property taxes | Tax assessment |
|---|---|---|
| 2024 | $8,804 +34% | $192,190 +46.2% |
| 2023 | $6,572 +0.5% | $131,470 |
| 2022 | $6,539 -0.4% | $131,470 |
| 2021 | $6,564 +15% | $131,470 +21.3% |
| 2020 | $5,708 +63.3% | $108,400 |
| 2019 | $3,496 | $108,400 |
| 2018 | $3,496 +222% | $108,400 +8.5% |
| 2017 | $1,086 -80.5% | $99,940 |
| 2016 | $5,562 -1.2% | $99,940 |
| 2015 | $5,631 | $99,940 +0.5% |
| 2014 | $5,631 +95.4% | $99,440 |
| 2013 | $2,882 | $99,440 |
| 2012 | -- | $99,440 -2.3% |
| 2011 | -- | $101,790 -0.4% |
| 2010 | -- | $102,200 |
| 2009 | $5,495 +10.8% | -- |
| 2008 | $4,958 -2.8% | -- |
| 2007 | $5,101 +9.5% | -- |
| 2005 | $4,660 +1.7% | -- |
| 2004 | $4,580 +5.8% | -- |
| 2003 | $4,330 +10.8% | -- |
| 2002 | $3,908 -0.3% | -- |
| 2001 | $3,918 +33.2% | -- |
| 2000 | $2,941 | -- |
Find assessor info on the county website
Neighborhood: 44708
Nearby homes
- $43,300-- bd-- ba-- sqft2978 Falcons Ridge Cir NW, Canton, OH 44708Off Market
- $499,1004 bd5 ba3.6k sqft2978 Falcons Ridge Cir NW, Canton, OH 44708Off Market
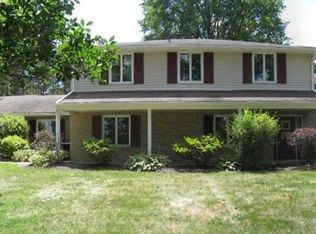
- $679,0004 bd5 ba4.2k sqft2904 Vicksburg Ave NW, Canton, OH 44708For Sale By Owner

- $78,800-- bd-- ba-- sqft3151 Perry Dr NW, Canton, OH 44708Off Market
- $48,400-- bd-- ba-- sqft2898 Vicksburg Ave NW, Canton, OH 44708Off Market
- $427,1004 bd3 ba2.4k sqft2884 Vicksburg Ave NW, Canton, OH 44708Off Market
- $356,3003 bd2 ba2k sqft3017 Falcons Ridge Cir NW, Canton, OH 44708Off Market
- $361,1002 bd2 ba2.1k sqft2988 Falcons Ridge Cir NW, Canton, OH 44708Off Market
Nearby schools
GreatSchools rating
- 8/10Lake Cable Elementary SchoolGrades: K-5Distance: 3.3 mi
- 8/10Jackson Middle SchoolGrades: 6-8Distance: 3.1 mi
- 8/10Jackson High SchoolGrades: 9-12Distance: 2.6 mi
Schools provided by the listing agent
- District: Jackson LSD - 7605
Source: MLS Now. This data may not be complete. We recommend contacting the local school district to confirm school assignments for this home.
Get a cash offer in 3 minutes
Find out how much your home could sell for in as little as 3 minutes with a no-obligation cash offer.
Estimated market value
$802,700
Get a cash offer in 3 minutes
Find out how much your home could sell for in as little as 3 minutes with a no-obligation cash offer.
Estimated market value
$802,700
- Ohio
- Stark County
- Canton
- 44708
- 3151 Perry Dr NW
