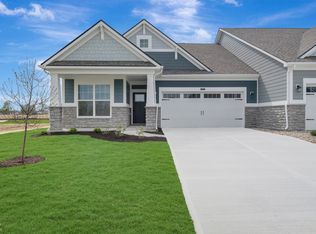
Discover this beautifully crafted new construction villa home at 3151 Wrangler Drive in Bargersville, offering comfortable single-level living with quality construction throughout. This well-appointed villa home features 2 bedrooms, 2 full bathrooms, an open-concept living space, an electric fireplace, a study, an extended veranda, a 2-car garage, and more! The thoughtful design emphasizes both comfort and practicality, with the owner's bedroom featuring its own en-suite bathroom and walk-in closet. The open-concept layout creates seamless flow between living areas, making the home feel spacious and inviting. Located in a desirable Bargersville neighborhood, this villa home offers excellent access to local parks and recreational opportunities. The area provides a perfect balance of suburban tranquility while maintaining convenient access to shopping, dining, and entertainment options. As a new construction home, you'll enjoy the peace of mind that comes with modern building standards, energy efficiency, and the latest in home design!
Pending
Price cut: $10K (6/10)
$354,990
3151 Wrangler Dr, Bargersville, IN 46106
2beds
1,716sqft
Residential, Single Family Residence
Built in 2026
8,102 Square Feet Lot
$-- Zestimate®
$207/sqft
$179/mo HOA
What's special
Electric fireplaceOpen-concept living spaceExtended verandaComfortable single-level living
- 115 days |
- 12 |
- 0 |
Zillow last checked:
Listing updated:
Listed by:
Jennifer Mencias 630-800-8371,
M/I Homes of Indiana, L.P.
Source: MIBOR as distributed by MLS GRID,MLS#: 22098157
Facts & features
Interior
Bedrooms & bathrooms
- Bedrooms: 2
- Bathrooms: 2
- Full bathrooms: 2
- Main level bathrooms: 2
- Main level bedrooms: 2
Primary bedroom
- Level: Main
- Area: 216 Square Feet
- Dimensions: 12 x 18
Bedroom 2
- Level: Main
- Area: 110 Square Feet
- Dimensions: 10 x 11
Breakfast room
- Level: Main
- Area: 120 Square Feet
- Dimensions: 10 x 12
Family room
- Level: Main
- Area: 285 Square Feet
- Dimensions: 15 x 19
Kitchen
- Level: Main
- Area: 144 Square Feet
- Dimensions: 9 x 16
Laundry
- Level: Main
- Area: 49 Square Feet
- Dimensions: 7 x 7
Office
- Level: Main
- Area: 110 Square Feet
- Dimensions: 10 x 11
Heating
- Forced Air
Cooling
- Central Air
Appliances
- Included: Dishwasher, Electric Water Heater, Disposal, Microwave, Gas Oven
- Laundry: Laundry Room, Main Level
Features
- Attic Access, Double Vanity, Kitchen Island, Pantry, Smart Thermostat, Walk-In Closet(s)
- Has basement: No
- Attic: Access Only
- Number of fireplaces: 1
- Fireplace features: Electric, Family Room
Interior area
- Total structure area: 1,716
- Total interior livable area: 1,716 sqft
Property
Parking
- Total spaces: 2
- Parking features: Attached, Garage Door Opener
- Attached garage spaces: 2
- Details: Garage Parking Other(Guest Street Parking)
Features
- Levels: One
- Stories: 1
- Patio & porch: Covered
Lot
- Size: 8,102 Square Feet
- Features: Sidewalks
Details
- Parcel number: 410434041023000039
- Horse amenities: None
Construction
Type & style
- Home type: SingleFamily
- Architectural style: Other
- Property subtype: Residential, Single Family Residence
- Attached to another structure: Yes
Materials
- Cement Siding, Stone, Vinyl Siding
- Foundation: Slab
Condition
- New Construction
- New construction: Yes
- Year built: 2026
Details
- Builder name: M/I Homes
Utilities & green energy
- Water: Public
- Utilities for property: Electricity Connected, Sewer Connected, Water Connected
Community & HOA
Community
- Features: Low Maintenance Lifestyle
- Security: Smoke Detector(s)
- Subdivision: Sawyer Walk
HOA
- Has HOA: Yes
- Amenities included: Maintenance, Playground, Pool, Trail(s)
- Services included: Association Home Owners
- HOA fee: $179 monthly
- HOA phone: 317-444-3100
Location
- Region: Bargersville
Financial & listing details
- Price per square foot: $207/sqft
- Date on market: 4/27/2026
- Cumulative days on market: 114 days
- Electric utility on property: Yes
Estimated market value
Not available
Estimated sales range
Not available
Not available
Price history
| Date | Event | Price |
|---|---|---|
| 6/15/2026 | Pending sale | $354,990$207/sqft |
Source:  MIBOR as distributed by MLS GRID #22098157 Report a problem MIBOR as distributed by MLS GRID #22098157 Report a problem | ||
| 6/10/2026 | Price change | $354,990-2.7%$207/sqft |
Source: MIBOR as distributed by MLS GRID #22098157 Report a problem | ||
| 5/29/2026 | Price change | $364,990-1.4%$213/sqft |
Source: MIBOR as distributed by MLS GRID #22098157 Report a problem | ||
| 4/30/2026 | Price change | $369,990-1.3%$216/sqft |
Source: MIBOR as distributed by MLS GRID #22098157 Report a problem | ||
| 4/3/2026 | Price change | $374,990-4.3%$219/sqft |
Source:  M/I Homes Report a problem M/I Homes Report a problem | ||
| 12/6/2025 | Price change | $391,860+1.3%$228/sqft |
Source: M/I Homes Report a problem | ||
| 12/2/2025 | Price change | $386,850+0.5%$225/sqft |
Source: M/I Homes Report a problem | ||
| 11/18/2025 | Listed for sale | $384,850$224/sqft |
Source: M/I Homes Report a problem | ||
Public tax history
Tax history is unavailable.
Monthly payment
Est. payment
Payment breakdown
Explore the cost of this home by adjusting the details. Changes won't be saved.Climate risks
Neighborhood: 46106
Nearby schools
GreatSchools rating
- 7/10Walnut Grove Elementary SchoolGrades: K-5Distance: 0.7 mi
- 8/10Center Grove Middle School CentralGrades: 6-8Distance: 3.7 mi
- 10/10Center Grove High SchoolGrades: 9-12Distance: 3.6 mi
Schools provided by the listing agent
- Elementary: Walnut Grove Elementary School
- Middle: Center Grove Middle School Central
- High: Center Grove High School
Source: MIBOR as distributed by MLS GRID. This data may not be complete. We recommend contacting the local school district to confirm school assignments for this home.
- $372,9002 bd3 ba2.3k sqft3454 Wrangler Dr, Bargersville, IN 46106Off Market
- $422,7003 bd3 ba1.7k sqft3414 Wrangler Dr, Bargersville, IN 46106Off Market
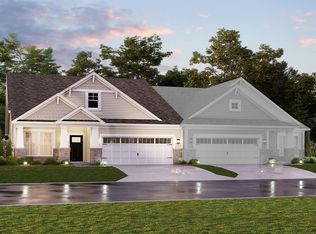
- $399,9902 bd3 ba2.1k sqft3446 Wrangler Dr, Bargersville, IN 46106Sold
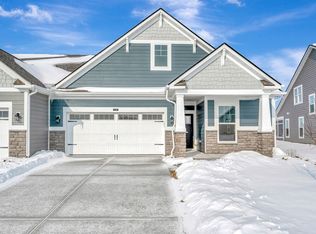
- $330,1002 bd2 ba1.6k sqft3474 Wrangler Dr, Bargersville, IN 46106Off Market
- $434,7503 bd3 ba2.3k sqft3397 Wrangler Dr, Bargersville, IN 46106Sold
- $379,7002 bd3 ba2.1k sqft3382 Wrangler Dr, Bargersville, IN 46106Off Market
- $343,6003 bd3 ba2.3k sqft3481 Wrangler Dr, Bargersville, IN 46106Off Market
- $340,5002 bd2 ba1.6k sqft3495 Wrangler Dr, Bargersville, IN 46106Off Market
A local agent can set up tours, give advice and negotiate with sellers.
Similar homes
- $354,9902 bd2 ba1.4k sqft3232 Heather Dr, Bargersville, IN 46106Active
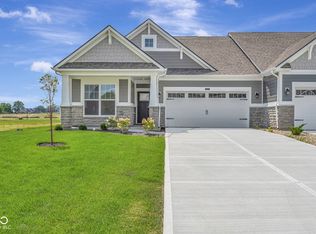 MIBOR as distributed by MLS GRID
 - $364,9902 bd2 ba1.4k sqft3249 Heather Dr, Bargersville, IN 46106Active
 MIBOR as distributed by MLS GRID
 - $379,9902 bd3 ba1.6k sqft3233 Heather Dr, Bargersville, IN 46106Active
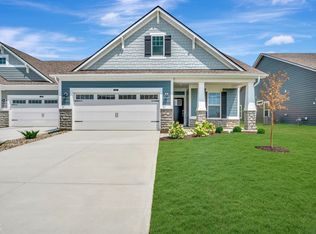 MIBOR as distributed by MLS GRID
 - $347,9902 bd2 ba1.4k sqft3174 Wrangler Dr, Bargersville, IN 46106Active
 MIBOR as distributed by MLS GRID
 - from $383,9903 bd3 ba2k sqftIrvington Plan, Sawyer Walk, Bargersville, IN 46106New ConstructionM/I Homes
- from $356,9902 bd2 ba1.6k sqftMackey II Plan, Sawyer Walk, Bargersville, IN 46106New ConstructionM/I Homes
- $367,9902 bd3 ba1.6k sqft3190 Wrangler Dr, Bargersville, IN 46106ActiveMIBOR as distributed by MLS GRID
- from $333,9902 bd3 ba1.7k sqftDimora Plan, Sawyer Walk, Bargersville, IN 46106New ConstructionM/I Homes
- from $490,4903 bd3 ba2k sqftKentmore Basement Plan, Sawyer Walk, Bargersville, IN 46106New ConstructionM/I Homes
- from $321,9902 bd3 ba1.6k sqftCastello Plan, Sawyer Walk, Bargersville, IN 46106New ConstructionM/I Homes
- from $313,9902 bd2 ba1.4k sqftBella Vista Plan, Sawyer Walk, Bargersville, IN 46106New ConstructionM/I Homes
- $484,9903 bd2 ba1.9k sqft3747 Dutton Dr, Bargersville, IN 46106ActiveMIBOR as distributed by MLS GRID
- $444,9904 bd3 ba2.3k sqft4217 Hayden Valley Dr, Bargersville, IN 46106ActiveMIBOR as distributed by MLS GRID
- from $406,9904 bd3 ba2.4k sqftAkerman II Plan, Sawyer Walk, Bargersville, IN 46106New ConstructionM/I Homes
- $358,9003 bd2 ba1.8k sqft1281 Scotch Ln, Greenwood, IN 46143ActiveMIBOR as distributed by MLS GRID
- $334,9004 bd3 ba2k sqft221 Switchgrass Ln, New Whiteland, IN 46184ActiveMLS ID #22102318, Ryan Moriarty, Weichert, Realtors-Tralee Prop. MIBOR as distributed by MLS GRID
- $449,9903 bd4 ba2.3k sqft3139 Heather Dr, Bargersville, IN 46106New ConstructionM/I Homes
- $349,9993 bd2 ba1.6k sqft1252 Patens Dr, Greenwood, IN 46143ActiveMLS ID #22118265, Gigi Grande Gutierrez, RE/MAX Advanced Realty. MIBOR as distributed by MLS GRID
- $400,0003 bd3 ba1.9k sqft2014 Gosling Ct, Franklin, IN 46131ActiveMIBOR as distributed by MLS GRID
- $359,6004 bd3 ba2.4k sqft952 Borealis Dr, Franklin, IN 46131ActiveMLS ID #22115273, Joy Olson, Home Bound Real Estate LLC. MIBOR as distributed by MLS GRID
