Skip main navigation
Off market
  • $2,618,700

    31514 Foxfield Dr, Westlake Village, CA 91361

    4beds
    3,492sqft
    SingleFamily
    Built in 1975
    0.48 Acres Lot
    $2,618,700 Zestimate®
    $750/sqft
    $7,780 Estimated rent

    Home value

    $2,618,700

    $2.36M - $2.91M

    $7,780/mo

    Zestimate® history
    Loading
    Loading...

    Owner options

    List your home for rent

    $7,780/mo

    Rent Zestimate®

    Find your next renter with Zillow Rental Manager. Plus, with online applications, you can quickly screen prospective tenants – for free.

    Learn more

    $7,780/mo

    Rent Zestimate®

    Refinance and save

    $16,836/mo

    Est. payment

    Refinancing to a lower rate could help reduce your monthly payments and save thousands over the life of the loan.

    See today's rates

    $16,836/mo

    Est. payment

    Explore your selling options

    Work with a Zillow partner agent

    Leverage their expertise and Zillow's premium Showcase listings to get your home seen by more buyers.

    Get started

    List with your own agent

    Get your home in front of millions of buyers by listing it on Zillow.

    Learn how to do it

    Sell it yourself

    Take full control of how buyers see your home on Zillow by listing For Sale by Owner (FSBO).

    List your home

    What's special

    This beautifully remodeled 4 bedroom/3 bath, single story Westlake Trails Villa is a true find! Enter through the gorgeous, hand forged iron and glass entry doors with an artisan inlaid mosaic floor, into a world of both comfort and elegance. Features include a superb, naturally sunlit open floor plan, honed Travertine and dark hardwood floors, vaulted ceilings, skylights, recessed lighting, French doors and lush garden access from nearly every room. The gourmet kitchen offers custom cabinetry, rich granite and top of the line stainless appliances, including sub-zero refrigerator, Wolf double -ovens and stove top and espresso machine. The master suite is a peaceful sanctuary with its private patio, 2 walk-in closets and a custom stone master bath with soaking tub. The nearly ½ acre grounds are complete with a sparkling pool and spa, built-in barbecue, mature trees, fountains, lush gardens and separate patio areas perfect for entertaining or a quiet haven. Truly a home to be treasure for years to come!

    This property is not currently displayed as for sale or rent on Zillow. This may be different from what's on other websites or public sources.
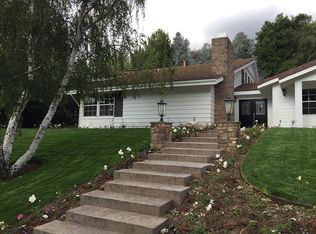
    Facts & features

    Interior

    Bedrooms & bathrooms
    • Bedrooms: 4
    • Bathrooms: 3
    • Full bathrooms: 2
    • 1/2 bathrooms: 1
    Heating
    • Forced air
    Cooling
    • Central
    Appliances
    • Included: Dishwasher, Microwave, Range / Oven, Refrigerator
    • Laundry: Individual Room
    Features
    • Recessed Lighting, Stone Counters, Beamed Ceilings, Granite Counters, Coffered Ceiling(s), Open Floorplan, Cathedral Ceiling(s), Built-in Features, High Ceilings, Storage
    • Flooring: Hardwood
    • Doors: French Doors, Double Door Entry, Sliding Doors
    • Windows: Shutters, Bay Window(s), Skylight(s), Garden Window(s)
    • Has fireplace: Yes
    • Fireplace features: Living Room
    • Common walls with other units/homes: No Common Walls
    Interior area
    • Total interior livable area: 3,492 sqft

    Property

    Parking
    • Total spaces: 6
    • Parking features: Garage - Attached
    Features
    • Levels: One
    • Patio & porch: Deck, Patio Open, Patio
    • Pool features: In Ground, Private, Heated, Gunite
    Lot
    • Size: 0.48 Acres
    • Features: Back Yard, Front Yard, Secluded, Landscaped, Treed Lot, Lawn, Lot 20000-39999 Sqft, Park Nearby, Garden, Gentle Sloping
    Details
    • Parcel number: 2057007004
    • Special conditions: Standard

    Construction

    Type & style
    • Home type: SingleFamily
    • Architectural style: Conventional
    Condition
    • Year built: 1975

    Utilities & green energy

    • Sewer: Public Sewer
    • Water: Public

    Community & HOA

    HOA
    • Has HOA: Yes
    • Amenities included: Other
    • HOA fee: $74 monthly
    Location
    • Region: Westlake Village

    Financial & listing details

    • Price per square foot: $750/sqft
    • Tax assessed value: $1,916,619

    Price history

    DateEventPrice
    4/26/2024Listing removed--
    Source: CSMAOR #223002473 Report a problem
    7/5/2023Listing removed$2,788,000$798/sqft
    Source: CSMAOR #223002473 Report a problem
    6/23/2023Listed for sale$2,788,000+50%$798/sqft
    Source: CSMAOR #223002473 Report a problem
    6/25/2019Listing removed$1,859,000$532/sqft
    Source: Compass #SR19093270 Report a problem
    3/26/2019Listed for sale$1,859,000$532/sqft
    Source: Compass #SR19093270 Report a problem
    3/19/2019Pending sale$1,859,000$532/sqft
    Source: Compass #SR19093270 Report a problem
    3/6/2019Listed for sale$1,859,000-1.1%$532/sqft
    Source: Compass #SR19050423 Report a problem
    12/5/2018Listing removed$1,879,000$538/sqft
    Source: Compass #SR18257062 Report a problem
    10/24/2018Listed for sale$1,879,000+36.7%$538/sqft
    Source: Compass #SR18257062 Report a problem
    11/30/2005Sold$1,375,000-21.4%$394/sqft
    Source: Public Record Report a problem
    5/27/2004Sold$1,749,545+118.7%$501/sqft
    Source: Public Record Report a problem
    7/31/2001Sold$800,000+42.9%$229/sqft
    Source: Public Record Report a problem
    11/16/1994Sold$560,000$160/sqft
    Source: Public Record Report a problem

    Public tax history

    YearProperty taxesTax assessment
    2026-- $1,916,619 +2%
    2025$22,386 +6.4%$1,879,039 +2%
    2024$21,038 +1.9%$1,842,196 +2%
    2023$20,654 +3.2%$1,806,075 +2%
    2022$20,014 +0.1%$1,770,663 +2%
    2021$19,990 +1.1%$1,735,945 +1%
    2020$19,772 $1,718,146 +2%
    2019$19,772 +3.9%$1,684,458 +2%
    2018$19,036 $1,651,431 +5.7%
    2017$19,036 +5.7%$1,562,000 +12.9%
    2016$18,010 +14%$1,384,000 +5.1%
    2015$15,795 +4.7%$1,317,000
    2014$15,088 $1,317,000 +41.3%
    2012-- $931,800
    2011-- $931,800
    2010-- $931,800
    2009-- $931,800 -34.9%
    2008-- $1,430,550 +2%
    2007-- $1,402,500 +2%
    2006-- $1,375,000 +2.1%
    2005-- $1,347,318 +577.1%
    2004-- $198,990 +1.9%
    2003-- $195,343 +2%
    2002-- $191,514 -25.2%
    2000-- $256,009
    Find assessor info on the county website

    Neighborhood: 91361

    Nearby schools

    GreatSchools rating
    Schools provided by the listing agent
    • District: Las Virgenes

    Source: The MLS. This data may not be complete. We recommend contacting the local school district to confirm school assignments for this home.

    Get a cash offer in 3 minutes
    Find out how much your home could sell for in as little as 3 minutes with a no-obligation cash offer.
    Estimated market value
    $2,618,700
    Get a cash offer in 3 minutes
    Find out how much your home could sell for in as little as 3 minutes with a no-obligation cash offer.
    Estimated market value
    $2,618,700