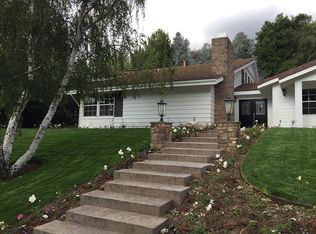
Discover the charm of 4219 Hunt Club Lane, a stunning turnkey home nestled in the desirable Trails of Westlake Village. This inviting residence boasts 4 spacious bedrooms and 3 bathrooms, offering over 3100 sqft of beautifully designed living space. Set on an expansive 19,000 sqft lot, enjoy the serene outdoor oasis perfect for entertaining or relaxation. The warm ambiance flows throughout, featuring soaring doors and windows providing expansive views and abundant natural light. The kitchen boasts granite counters, decorative, and stainless-steel appliances including a Sub-Zero refergator. It opens seamlessly to the family room with a brick wall and fireplace. The area includes an eating area and provides plenty of room for counter and table dining. The back decking offers a stunning outdoor experience with breathtaking views of mountains and trees. The deck is designed for entertaining, featuring a wood trellis cover and an automatic roll-out awning. It overlooks a private pool and spa, creating a resort-like atmosphere. The master suite also has its own private deck, enhancing the serene ambiance with views of surrounding nature. Experience a lifestyle of comfort and elegance in this exceptional home, ideally located near parks, trails, and community amenities.
Sold for $2,230,000
Street View
Listed by: Sothebys International Realty • Ann Bernstein • Contact: 805-495-2000
Bought with: Berkshire Hathaway HomeServices California Properties
$2,230,000
4219 Hunt Club Ln, Westlake Village, CA 91361
4beds
3,109sqft
Single Family Residence
Built in 1977
0.44 Acres Lot
$2,170,100 Zestimate®
$717/sqft
$7,800 Estimated rent
Home value
$2,170,100
$1.95M - $2.41M
$7,800/mo
Zestimate® history
Owner options
List your home for rent
$7,800/mo
Rent Zestimate®
Find your next renter with Zillow Rental Manager. Plus, with online applications, you can quickly screen prospective tenants – for free.
$7,800/mo
Rent Zestimate®
Refinance and save
$15,052/mo
Est. payment
Refinancing to a lower rate could help reduce your monthly payments and save thousands over the life of the loan.
$15,052/mo
Est. payment
Explore your selling options
Work with a Zillow partner agent
Leverage their expertise and Zillow's premium Showcase listings to get your home seen by more buyers.
Get startedList with your own agent
Get your home in front of millions of buyers by listing it on Zillow.
Learn how to do itSell it yourself
Take full control of how buyers see your home on Zillow by listing For Sale by Owner (FSBO).
List your homeWhat's special
Private pool and spaBrick wall and fireplaceAbundant natural lightSoaring doors and windowsViews of surrounding natureSerene outdoor oasisEating area
Zillow last checked:
Listing updated:
Listed by:
Ann Bernstein DRE #01440602 310-927-3672,
Sothebys International Realty
Bought with:
Barbara Marcus, DRE #01129129
Berkshire Hathaway HomeServices California Properties
Source: CRMLS,MLS#: SR25014524 Originating MLS: California Regional MLS
Originating MLS: California Regional MLSFacts & features
Interior
Bedrooms & bathrooms
- Bedrooms: 4
- Bathrooms: 3
- Full bathrooms: 2
- 3/4 bathrooms: 1
Rooms
- Room types: Bathroom, Bedroom, Living Room
Bedroom
- Features: Multi-Level Bedroom
Bathroom
- Features: Jack and Jill Bath
Bathroom
- Features: Bathroom Exhaust Fan, Bathtub, Dual Sinks, Granite Counters, Separate Shower
Kitchen
- Features: Granite Counters, Kitchen/Family Room Combo, Pots & Pan Drawers
Heating
- Central, Fireplace(s), Natural Gas, Solar
Cooling
- Central Air, Dual
Appliances
- Included: 6 Burner Stove, Double Oven, Dishwasher, Gas Cooktop, Gas Oven, Gas Range, Gas Water Heater, Refrigerator, Range Hood
- Laundry: Washer Hookup, Electric Dryer Hookup, Gas Dryer Hookup, Inside, Laundry Room
Features
- Breakfast Bar, Built-in Features, Brick Walls, Granite Counters, High Ceilings, Open Floorplan, Pantry, Recessed Lighting, Storage, Two Story Ceilings, Jack and Jill Bath
- Flooring: Carpet, Wood
- Doors: Sliding Doors
- Has fireplace: Yes
- Fireplace features: Family Room, Living Room, Primary Bedroom
- Common walls with other units/homes: No Common Walls
Interior area
- Total interior livable area: 3,109 sqft
Property
Parking
- Total spaces: 3
- Parking features: Door-Multi, Direct Access, Driveway, Garage
- Attached garage spaces: 3
Accessibility
- Accessibility features: Safe Emergency Egress from Home
Features
- Levels: Multi/Split
- Entry location: Front Door
- Patio & porch: Deck
- Exterior features: Awning(s)
- Has private pool: Yes
- Pool features: Heated, In Ground, Pebble, Private, Salt Water
- Has spa: Yes
- Spa features: Private
- Fencing: Chain Link,Good Condition,Wrought Iron
- Has view: Yes
- View description: Hills, Mountain(s), Trees/Woods
Lot
- Size: 0.44 Acres
- Features: Back Yard, Drip Irrigation/Bubblers, Sprinklers In Rear, Sprinklers In Front, Sprinkler System, Yard
Details
- Parcel number: 2057007011
- Zoning: WVRPD12U
- Special conditions: Standard
Construction
Type & style
- Home type: SingleFamily
- Architectural style: Traditional
- Property subtype: Single Family Residence
Condition
- New construction: No
- Year built: 1977
Utilities & green energy
- Electric: Electricity - On Property, 220 Volts in Garage, 220 Volts in Laundry, Standard
- Sewer: Public Sewer
- Water: Public
- Utilities for property: Electricity Connected, Natural Gas Connected, Sewer Connected, Water Connected
Community & HOA
Community
- Features: Park
- Subdivision: Westlake Trails (704)
HOA
- Has HOA: Yes
- Amenities included: Playground
- HOA fee: $882 annually
- HOA name: Westlakle Trails
- HOA phone: 310-927-3672
Location
- Region: Westlake Village
Financial & listing details
- Price per square foot: $717/sqft
- Tax assessed value: $2,274,600
- Date on market: 1/21/2025
- Cumulative days on market: 3 days
- Listing terms: Cash to New Loan
- Exclusions: none
- Road surface type: Paved
Price history
| Date | Event | Price |
|---|---|---|
| 2/24/2025 | Sold | $2,230,000+1.4%$717/sqft |
Source:  CRMLS #SR25014524 Report a problem CRMLS #SR25014524 Report a problem | ||
| 1/27/2025 | Contingent | $2,199,000$707/sqft |
Source: CRMLS #SR25014524 Report a problem | ||
| 1/22/2025 | Listed for sale | $2,199,000+67.1%$707/sqft |
Source: CRMLS #SR25014524 Report a problem | ||
| 3/4/2020 | Sold | $1,316,000-9.2%$423/sqft |
Source: CRISNet / SRAR #SR19259546 Report a problem | ||
| 1/21/2020 | Pending sale | $1,450,000$466/sqft |
Source: Wish Sotheby's International Realty #SR19259546 Report a problem | ||
| 11/7/2019 | Listed for sale | $1,450,000-12.1%$466/sqft |
Source: Wish Sotheby's International Realty #SR19259546 Report a problem | ||
| 8/10/2018 | Listing removed | $1,650,000$531/sqft |
Source: Wish Sotheby's International Realty #SR18128707 Report a problem | ||
| 7/19/2018 | Price change | $1,650,000-2.9%$531/sqft |
Source: Wish Sotheby's International Realty #SR18128707 Report a problem | ||
| 5/31/2018 | Listed for sale | $1,699,900+123.7%$547/sqft |
Source: Wish Sotheby's International Realty #SR18128707 Report a problem | ||
| 4/9/2012 | Sold | $760,000$244/sqft |
Source:  CSMAOR #11010136 Report a problem CSMAOR #11010136 Report a problem | ||
Public tax history
| Year | Property taxes | Tax assessment |
|---|---|---|
| 2026 | -- | $2,274,600 +58% |
| 2025 | $26,189 +60.5% | $1,439,234 +2% |
| 2024 | $16,312 +1.8% | $1,411,014 +2% |
| 2023 | $16,019 +3.2% | $1,383,348 +2% |
| 2022 | $15,527 -7.7% | $1,356,224 +2% |
| 2021 | $16,820 +9.9% | $1,329,633 +52.3% |
| 2020 | $15,305 +47.1% | $872,856 +2% |
| 2019 | $10,402 +4.3% | $855,743 +2% |
| 2018 | $9,971 | $838,965 +2% |
| 2017 | $9,971 +2% | $822,515 +2% |
| 2016 | $9,775 +3.5% | $806,388 +1.5% |
| 2015 | $9,448 +3% | $794,276 +2% |
| 2014 | $9,171 | $778,718 -27.7% |
| 2012 | -- | $1,077,013 +2% |
| 2011 | -- | $1,055,896 +0.8% |
| 2010 | -- | $1,048,006 -0.2% |
| 2009 | -- | $1,050,496 +2% |
| 2008 | -- | $1,029,899 +2% |
| 2007 | -- | $1,009,706 +2% |
| 2006 | -- | $989,909 |
| 2005 | -- | $989,909 +4% |
| 2004 | -- | $951,472 +18.2% |
| 2003 | -- | $805,200 +15.1% |
| 2002 | -- | $699,500 +11% |
| 2000 | -- | $630,000 |
Find assessor info on the county website
Neighborhood: 91361
Nearby homes
- $3,562,8006 bd5 ba4.4k sqft4231 Hunt Club Ln, Westlake Village, CA 91361Off Market
- $2,583,6006 bd5 ba4.3k sqft4209 Hunt Club Ln, Westlake Village, CA 91361Off Market
- $3,412,8005 bd5 ba4.5k sqft31522 Foxfield Dr, Westlake Village, CA 91361Off Market
- $2,649,9004 bd3 ba3.4k sqft31514 Foxfield Dr, Westlake Village, CA 91361Off Market

- $2,091,1004 bd3 ba3.6k sqft4245 Hunt Club Ln, Westlake Village, CA 91361Off Market
- $2,332,1004 bd2 ba3.1k sqft4224 Hunt Club Ln, Westlake Village, CA 91361Off Market
- $3,178,9005 bd4 ba4.2k sqft4210 Hunt Club Ln, Westlake Village, CA 91361Off Market
- $2,417,6005 bd4 ba3.4k sqft4203 Hunt Club Ln, Westlake Village, CA 91361Off Market
Nearby schools
GreatSchools rating
- 8/10White Oak Elementary SchoolGrades: K-5Distance: 0.4 mi
- 7/10Lindero Canyon Middle SchoolGrades: 6-8Distance: 1.6 mi
- 9/10Agoura High SchoolGrades: 9-12Distance: 3.4 mi
Get a cash offer in 3 minutes
Find out how much your home could sell for in as little as 3 minutes with a no-obligation cash offer.
Estimated market value
$2,170,100
Get a cash offer in 3 minutes
Find out how much your home could sell for in as little as 3 minutes with a no-obligation cash offer.
Estimated market value
$2,170,100
- California
- Los Angeles County
- Westlake Village
- 91361
- 4219 Hunt Club Ln
Nearby cities
Nearby zip codes
Other Westlake Village Topics
- Apartments for Rent in 91361
- Houses for Sale in 91361
- Houses for Rent in 91361
- 91361 Real Estate
- Westlake Village Condos
- Houses for Sale in Westlake Village
- Newest Listings in Westlake Village
- Westlake Village Home Values
- Westlake Village Real Estate Agents
- Westlake Village Refinance
- Westlake Village Mortgage Rates
